


3 Ethridge Rd
Jefferson, GA 30549
 5 Beds
 3.5 Baths
 2,971 sqft (on 1.70 acres)
5 Beds
3.5 Baths
2,971 sqft
(on 1.70 acres)
Home Highlights

Parking
2 Car Garage

Outdoor
Porch, Patio

Climate Control
Heating & Cooling

Price/Sqft
$236

Listed
180+ days ago
Local Information
- Map ViewExplore the area around 3 Ethridge Rd.

- Schools1 Preschool School1 Elementary School2 Middle Schools1 High School

- Shop & Eat

-- mins to
About this House
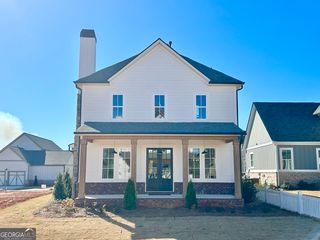
Welcome to this custom built new home on an almost 2-acre, wooded, level homesite in one of the area’s most highly sought-after locations. This thoughtfully designed residence offers 5 bedrooms and 4 baths with a spacious, open-concept floor plan created for both everyday living and effortless entertaining. The heart of the home features a gourmet kitchen complete with stainless steel appliances, generous workspace, and seamless flow into the main living areas. Generously sized secondary bedrooms provide comfort and flexibility for family, guests, or home offices. 10' ceilings in the Family Room, Dining Area, Foyer and Pantry. The private primary suite is a true retreat, showcasing a luxurious soaking tub and a separate walk-in shower for spa-like comfort. Step outside to the covered rear patio, ideal for relaxing, entertaining, or enjoying the peaceful wooded setting. A side-entry garage enhances curb appeal while maintaining the home’s clean, elegant lines. Surrounded by natural beauty and offering exceptional privacy, this new-construction home blends modern design, functional living, and a serene setting—an exceptional opportunity to own a custom-style home on a premium ho
Last check for updates: about 3 hours ago
Listing Provided by: JUDY PATCH
Dorsey Alston Realtors, 404-352-2010
Source: FMLS GA, MLS#7704243
Also Listed on FMLS GA.
Home Details for 3 Ethridge Rd

|
|---|
MLS Status: Active |

|
|---|
Interior Details Basement: NoneNumber of Rooms: 5Types of Rooms: Master Bedroom, Bedroom, Master Bathroom, Dining Room, Kitchen |
Beds & Baths Number of Bedrooms: 5Main Level Bedrooms: 4Number of Bathrooms: 4Number of Bathrooms (full): 3Number of Bathrooms (half): 1Number of Bathrooms (main level): 2 |
Dimensions and Layout Living Area: 2971 Square Feet |
Appliances & Utilities Utilities: Cable Available, Electricity Available, Phone Available, Underground Utilities, Water AvailableAppliances: Dishwasher, Gas Cooktop, Microwave, Range Hood, Refrigerator, Self Cleaning OvenDishwasherLaundry: Laundry Room,Main Level,SinkMicrowaveRefrigerator |
Heating & Cooling Heating: Central,PropaneHas CoolingAir Conditioning: Ceiling Fan(s),Central Air,ElectricHas HeatingHeating Fuel: Central |
Fireplace & Spa Number of Fireplaces: 1Fireplace: Factory Built, Family RoomSpa: NoneHas a FireplaceNo Spa |
Gas & Electric Electric: 220 VoltsHas Electric on Property |
Windows, Doors, Floors & Walls Window: Double Pane WindowsFlooring: Luxury Vinyl, TileCommon Walls: No Common Walls |
Levels, Entrance, & Accessibility Stories: 1Levels: OneAccessibility: NoneFloors: Luxury Vinyl, Tile |
View Has a ViewView: Trees/Woods |
Security Security: Smoke Detector(s) |

|
|---|
Exterior Home Features Roof: CompositionPatio / Porch: Covered, Front Porch, PatioFencing: NoneOther Structures: NoneExterior: Private Yard, Rain GuttersFoundation: SlabNo Private Pool |
Parking & Garage Number of Garage Spaces: 2Number of Covered Spaces: 2No CarportHas a GarageHas an Attached GarageHas Open ParkingParking Spaces: 2Parking: Attached,Driveway,Garage,Garage Door Opener,Garage Faces Side,Kitchen Level,Level Driveway |
Pool Pool: None |
Frontage Waterfront: NoneRoad Frontage: County RoadRoad Surface Type: AsphaltNot on Waterfront |
Water & Sewer Sewer: Septic TankWater Body: None |
Farm & Range Horse Amenities: None |
Finished Area Finished Area (above surface): 2971 Square Feet |

|
|---|
Cumulative Days on Market: 203Days on Market: 180+ |

|
|---|
Year Built Year Built: 2026 |
Property Type / Style Property Type: ResidentialProperty Subtype: Single Family Residence, ResidentialArchitecture: Ranch |
Building Construction Materials: Brick, Fiber CementIs a New ConstructionNot Attached PropertyDoes Not Include Home Warranty |
Property Information Condition: New ConstructionParcel Number: 070 018J |

|
|---|
Price List Price: $700,000Price Per Sqft: $236 |

|
|---|

|
|---|
Direction & Address City: JeffersonCommunity: None |
School Information Elementary School: South JacksonJr High / Middle School: East JacksonHigh School: East Jackson |

|
|---|
Listing Agent Listing ID: 7704243 |

|
|---|
Building Area Building Area: 2971 Square Feet |

|
|---|
Community Features: None |

|
|---|
No HOA |

|
|---|
Lot Area: 1.7 Acres |

|
|---|
Energy Efficiency Features: None |

|
|---|
Mls Number: 7704243Attic: Pull Down StairsAttribution Contact: 404-352-2010Above Grade Unfinished Area: 2971Showing Requirements: Anytime Access |

|
|---|
None |
Market trends in Jefferson
Last updated June 2026
Avg. sale price
$428K
$3.33KMoM
Sale-to-List Price
99.4%
0.3%MoM
Price per sq ft
$181
$2MoM
Available listings
212
2MoM
Price History for 3 Ethridge Rd
| Date | Price | Event | Source |
|---|---|---|---|
| 08/03/2026 | $700,000 | PriceChange | FMLS GA #7704243 |
| 05/01/2026 | $725,000 | PriceChange | FMLS GA #7704243 |
| 02/04/2026 | $775,000 | PriceChange | FMLS GA #7704243 |
| 01/15/2026 | $750,000 | Listed For Sale | FMLS GA #7704243 |
Similar Homes You May Like
 NEW CONSTRUCTION1.07 ACRESColdwell Banker Upchurch Realty, Active
 NEW CONSTRUCTION1.05 ACRESAdams Homes Realty Inc., Active
 NEW CONSTRUCTION0.63 ACRESBulldawg Realty.com GA LLC, Active
 NEW CONSTRUCTION0.92 ACRESColdwell Banker Upchurch Realty, Active
 NEW CONSTRUCTION1.66 ACRESAdams Homes Realty Inc., Active Under Contract
 NEW CONSTRUCTION0.63 ACRESBulldawgRealty.comGA, LLC
 NEW CONSTRUCTION1.28 ACRESVirtual Properties Realty.Net, Active
 NEW CONSTRUCTION1.21 ACRESReliant Realty Inc., Active
 OPEN SAT, 2-5PMNEW CONSTRUCTION1.91 ACRESAdams Homes Realty Inc., Active
 NEW CONSTRUCTIONLennar Realty Inc., Active
 NEW CONSTRUCTIONBulldawg Realty.com GA LLC, Active
 NEW CONSTRUCTION1 ACREReliant Realty Inc., Active
 NEW CONSTRUCTION0.48 ACRESTripco Realty Services, Active
 NEW CONSTRUCTION1.5 ACRESVirtual Properties Realty.com, Active
 NEW CONSTRUCTION0.34 ACRESD.R. Horton Realty of Georgia, Inc., Active
 OPEN SAT, 11-6PMNEW CONSTRUCTIONHill Wood Realty, Active
 NEW CONSTRUCTION0.27 ACRESOne Door INC
 NEW CONSTRUCTION
 OPEN SAT, 2-5PMNEW CONSTRUCTION1.24 ACRESAdams Homes Realty Inc., Active
 OPEN SAT, 11-6PMNEW CONSTRUCTIONHill Wood Realty, Active
 NEW CONSTRUCTION0.8 ACRESHill Wood Realty, Active
 NEW CONSTRUCTION
 NEW CONSTRUCTION1.25 ACRESPeggy Slappey Properties Inc.
 NEW CONSTRUCTION1.97 ACRESAdams Homes Realty Inc., Active Under Contract
 NEW CONSTRUCTIONDFH Realty Georgia, Active
 NEW CONSTRUCTION
 NEW CONSTRUCTIONCCG Realty Group LLC, Active
- NEW CONSTRUCTIONCCG Realty Group LLC, Active
- NEW CONSTRUCTIONCCG Realty Group LLC, Active
 NEW CONSTRUCTIONCCG Realty Group LLC, Active
 0.25 ACRESInvestor Solutions Realty, LLC.
- NEW CONSTRUCTION
 NEW CONSTRUCTION0.49 ACRESColdwell Banker Upchurch Realty, Active
 NEW CONSTRUCTION0.3 ACRESBulldawg Realty.com GA LLC, Active
 NEW CONSTRUCTION0.98 ACRESKeller Williams Realty First Atlanta, Active
 NEW CONSTRUCTION
 0.67 ACRESFunari Realty LLC, Active Under Contract
 OPEN SAT, 11-6PMNEW CONSTRUCTIONHill Wood Realty, Active
 See more homes for sale inJefferson


New Listings near 3 Ethridge Rd
 NEWOPEN SUN, 1-3PM1.73 ACRESHill Wood Realty, Active
 NEW - 10 HRS AGO0.27 ACRESFunari Realty LLC, Active
 NEW - 2 DAYS AGO0.95 ACRESMichael Carr and Associates, Active
 0.61 ACRESKeller Williams Realty Atl. Partners, Active
 OPEN SAT, 10-12PM0.28 ACRESeXp Realty, Active
 NEW - 14 HRS AGOFunari Realty LLC, Active
 0.77 ACRESVirtual Properties Realty.com, Active Under Contract
 COMING SOON 8/111.52 ACRESeXp Realty, Coming Soon
 16.52 ACRESMark Spain Real Estate, Active
- See more homes for sale inJefferson


Comparable Sales for 3 Ethridge Rd
Address | Distance | Property Type | Sold Price | Sold Date | Bed | Bath | Sqft |
|---|---|---|---|---|---|---|---|
0.43 | Single-Family Home | $325,000 | 04/02/26 | 3 | 3 | 2,870 | |
0.68 | Single-Family Home | $340,000 | 03/17/26 | 3 | 2 | 1,768 | |
0.66 | Single-Family Home | $301,685 | 06/10/26 | 3 | 2 | 1,140 | |
0.66 | Single-Family Home | $1,251,500 | 12/03/25 | 3 | 2.5 | 2,814 | |
0.84 | Single-Family Home | $295,000 | 06/17/26 | 3 | 2 | 1,739 | |
0.89 | Single-Family Home | $722,500 | 12/11/25 | 4 | 3.5 | 3,538 | |
1.16 | Single-Family Home | $435,000 | 06/15/26 | 4 | 3 | 2,415 | |
1.63 | Single-Family Home | $620,000 | 03/31/26 | 4 | 4.5 | 3,116 | |
1.62 | Single-Family Home | $632,000 | 06/12/26 | 5 | 4 | 3,942 |
Nearby homes
Get a sense of prices in the area by checking nearby homes. OFF MARKETVirtual Properties Realty.com, Closed
 SOLDAPR 2, 2026RAC Properties of Athens, Inc., Closed
 OFF MARKETKeller Williams Realty Atlanta Partners





Assigned Schools
These are the assigned schools for 3 Ethridge Rd.
- South Jackson Elementary School
- PK-5
- Public
- 703 Students
7/10GreatSchools RatingParent Rating AverageTo start I am a grandparent raising 2 grandsons but before Grandchildren all 4 of my Children went to South Jackson and I feel it is a wonderful school. As a Grandparent who had 2 Grandsons going here I will State that to me the bullying could have been handled better but as for the Teachers and Most School Staff I encountered I would say a lot went above the standards. We moved so 1 grandson was unable to finish the last 2 years at South Jackson which I do miss ( except for the bullying). I t was always a clean, sterile school, The Teachers ( maybe 1 I clashed with) was always ready to speak with me. At the time they were doing a Grandparents meeting once a month which was very helpful and always offering information and help if needed. I would recommend South Jackson ElementaryParent Review2y ago - East Jackson Middle School
- 6-7
- Public
- 785 Students
7/10GreatSchools RatingParent Rating Average No reviews available for this school.
 - East Jackson Comprehensive High School
- 8-12
- Public
- 1081 Students
6/10GreatSchools RatingParent Rating AverageIt is a wonderful school for me and everyone around me.Student Review10mo ago  Check out schools near 3 Ethridge Rd.
What Locals Say about Jefferson
At least 97 Trulia users voted on each feature.

93 % Say yards are well-kept

92 % Say car is needed

85 % Say parking is easy

78 % Say kids play outside

78 % Say there's holiday spirit

74 % Say it's dog friendly

72 % Say it's quiet

70 % Say people would walk alone at night

65 % Say streets are well-lit

62 % Say there are sidewalks

62 % Say there's wildlife

56 % Say neighbors are friendly

52 % Say they plan to stay for at least 5 years

41 % Say there are community events

26 % Say it's walkable to grocery stores

21 % Say it's walkable to restaurants
Sourced by Trulia users. Learn more about our methodology.
LGBTQ Local Legal Protections
LGBTQ Local Legal Protections



Frequently asked questions about 3 Ethridge Rd
- What is the estimated monthly payment for 3 Ethridge Rd?Based on a $700,000 list price with 20% down at today's rates, the estimated monthly payment for 3 Ethridge Rd in Jefferson, GA is approximately $4,256 (about $3,644 principal & interest, $537 property taxes, and $75 homeowner's insurance). This is an estimate. Actual payment depends on your loan terms.
- How does the list price for 3 Ethridge Rd compare to homes in Jefferson?3 Ethridge Rd in Jefferson, GA is listed at $700,000, about 64% above the $428K median sale price in Jefferson.
- What do residents say about Jefferson?Residents describe Jefferson, GA as well-kept, easy to park in, and dog-friendly. Most residents say you need a car. See homes for sale in Jefferson, GA.
- What are the closest schools to 3 Ethridge Rd?The closest schools to 3 Ethridge Rd in Jefferson, GA are East Jackson Comprehensive High School (Middle, rated 6/10), East Jackson Middle School (rated 7/10), South Jackson Elementary School (Pre-K, rated 7/10).
- Does 3 Ethridge Rd have air conditioning?Yes, 3 Ethridge Rd in Jefferson, GA has air conditioning.
- Does 3 Ethridge Rd have laundry facilities?Yes, 3 Ethridge Rd in Jefferson, GA has laundry facilities.
JUDY PATCH, Dorsey Alston Realtors, 404-352-2010
Listings identified with the FMLS IDX logo come from FMLS and are held by brokerage firms other than the owner of this website. The listing brokerage is identified in any listing details. Information is deemed reliable but is not guaranteed. If you believe any FMLS listing contains material that infringes your copyrighted work please click here to review our DMCA policy and learn how to submit a takedown request. © 2026 First Multiple Listing Service, Inc. Click here for more information
3 Ethridge Rd, Jefferson, GA 30549 is a 5 bedroom, 4 bathroom, 2,971 sqft single-family home built in 2026. This property is currently available for sale and was listed by FMLS GA on Jan 15, 2026. The MLS # for this home is MLS# 7704243.