


$485,500
 6 Beds
 2 Baths
 2,664 sqft
3 Chestnut St, Dudley, MA 01571
Est. Refi. Payment $3,114/mo*
Refinance Your HomeCurrently Off Market - Sold Aug 19, 2026 for $512,629 (4% above list price)
Home Value
Trulia Estimate
$486KSince last month
Increased$102K (+26.5%)Since last year
Increased$91K (+22.9%)Since last sale
Decreased$27K (-5.3%)Learn more about this home's value by checking out its Trulia Estimate, the value of nearby homes, and how much similar homes have sold for.
Trulia Estimate
The of this home's value increased by +113% in the last 10 years
| Month | Estimated value |
|---|---|
2026 | |
| August 2026 | $486K |
| August 2026 | $483K |
| July 2026 | $384K |
| June 2026 | $394K |
| May 2026 | $386K |
| April 2026 | $384K |
| March 2026 | $379K |
| February 2026 | $384K |
| January 2026 | $388K |
2025 | |
2024 | |
2023 | |
2020 | |
Comparable sales
These are recently sold homes that have a similar location or other similar features to this home, like bedrooms, bathrooms, and square footage. Get a sense of the expected prices in the area by viewing these homes.Address | Distance | Property Type | Sold Price | Sold Date | Bed | Bath | Sqft |
|---|---|---|---|---|---|---|---|
0.05 | Multi-Family Home | $350,000 | 02/10/26 | 4 | 2 | 2,354 | |
0.39 | Multi-Family Home | $530,000 | 05/20/26 | 6 | 2 | 2,407 | |
0.39 | Multi-Family Home | $490,000 | 11/12/25 | 6 | 3 | 2,340 | |
0.65 | Multi-Family Home | $545,000 | 04/07/26 | 6 | 2 | 2,700 | |
0.69 | Multi-Family Home | $560,000 | 04/30/26 | 6 | 2 | 2,592 | |
0.70 | Multi-Family Home | $485,000 | 12/08/25 | 6 | 2 | 2,336 | |
0.50 | Multi-Family Home | $433,000 | 06/26/26 | 4 | 2 | 2,150 | |
0.42 | Multi-Family Home | $408,000 | 11/06/25 | 7 | 2.5 | 2,350 | |
0.58 | Multi-Family Home | $325,000 | 08/12/26 | 6 | 2 | 2,838 |
Nearby home prices
Get a sense of expected prices in the area by checking the value of nearby homes.Address | Distance | Price | Bed | Bath | Sqft | Status |
|---|---|---|---|---|---|---|
0.01 | $199,600 | 1 | 1 | 900 | Off Market | |
0.01 | $494,100 | 5 | 2 | 2,142 | Off Market | |
0.03 | $1,600,000 | 14 | 6 | 5,124 | For Sale | |
0.03 | $1,600,000 | 13 | 6 | 7,034 | For Sale | |
0.05 | $350,000 | 4 | 2 | 2,354 | Recently Sold | |
0.05 | $214,200 | 5 | 3 | 2,352 | Off Market | |
0.10 | $217,000 | 2 | 1 | 951 | Recently Sold | |
0.10 | $176,100 | 1 | 1 | 668 | Off Market | |
0.10 | $209,700 | 2 | 1 | 984 | Off Market | |
0.10 | $199,900 | 1 | 1 | 747 | Recently Sold | |
0.10 | $212,500 | 2 | 1 | 1,133 | Off Market |
Local Information
- Map ViewExplore the area around 3 Chestnut St.

- Schools1 Preschool School3 Elementary Schools1 Middle School1 High School

- Shop & Eat

-- mins to
Home Highlights

Multi-Family

Built in 1930

2,664 sqft

$192/sqft

3 Parking Spaces
About this House
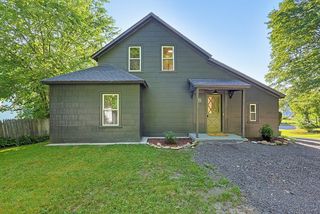
Opportunity knocks in Dudley with this updated 2-family property offering excellent owner-occupant or investment potential. Both units have been freshly painted and feature new vinyl plank flooring, creating a clean, modern feel throughout. The updated kitchens offer attractive cabinetry and functional layouts, while the bathrooms have been refreshed with tiled floors and tasteful updates. Each unit is equipped with efficient mini-split heating and cooling systems for year-round comfort. With both units vacant, this move-in ready property offers flexibility for immediate occupancy or strong rental income potential. A great opportunity for investors or owner-occupants alike!
3 Chestnut St, Dudley, MA 01571 is a 6 bedroom, 2 bathroom, 2,664 sqft multi-family built in 1930. It last sold for $512,629 on Aug 19, 2026 (4% above the $495,000 asking price). More recently, it was listed as a rental in January 2016 with an asking price of $950 per month. That rental listing was removed on March 24, 2021. This property is not currently displayed as for sale or rent on Trulia. The Trulia Estimate is $485,500, with a rent estimate of $1,655/month.
Last check for updates: about 5 hours ago
Listed by The Balestracci Group, (508) 834-8081
Lamacchia Realty, Inc., (508) 832-5324
Mark Balestracci, (508) 615-8091
Bought with: Claudia Bergstrom, (508) 277-9790, RE/MAX Diverse, (774) 823-3441
Source: MLS PIN, MLS#73516968
Home Details for 3 Chestnut St

|
|---|
Interior Details Basement: Full,Walk-Out Access,Interior EntryNumber of Rooms: 12 |
Beds & Baths Number of Bedrooms: 6Number of Bathrooms: 2Number of Bathrooms (full): 2 |
Dimensions and Layout Living Area: 2664 Square Feet |
Appliances & Utilities Appliances: Range, Refrigerator, DishwasherDishwasherRefrigerator |
Heating & Cooling Heating: Electric,DuctlessHas CoolingAir Conditioning: DuctlessHas HeatingHeating Fuel: Electric |
Fireplace & Spa No FireplaceNo Spa |
Gas & Electric Electric: Circuit Breakers |
Windows, Doors, Floors & Walls Flooring: Tile |
Levels, Entrance, & Accessibility Number of Stories: 3Floors: Tile |

|
|---|
Exterior Home Features Roof: ShingleFoundation: Stone |
Parking & Garage Open Parking Spaces: 3No GarageParking Spaces: 3Parking: Off Street |
Frontage Road Surface Type: PavedNot on Waterfront |
Water & Sewer Sewer: Public Sewer |
Finished Area Finished Area (above surface): 2664 |

|
|---|
Year Built Year Built: 1930 |
Property Type / Style Property Type: Residential IncomeProperty Subtype: Multi Family |
Building Does Not Include Home Warranty |
Property Information Parcel Number: 3837944 |

|
|---|
Price List Price: $495,000Price Per Sqft: $192/sqft |
Status Change & Dates Off Market Date: Sat Jul 11 2026 |

|
|---|
MLS Status: Sold |

|
|---|
Direction & Address City: Dudley |

|
|---|
Building Area Building Area: 2664 Square Feet |

|
|---|
Not Senior Community |

|
|---|
Lot Area: 6600 sqft |

|
|---|
Contingencies: Pending P&S |

|
|---|
BasementMls Number: 73516968Above Grade Unfinished Area: 2664 |
Price and Tax history
| Date | Event | Price |
|---|---|---|
Aug 19, 2026 Source: MLS PIN #73516968 | Sold | $512,629 |
Jul 12, 2026 Source: MLS PIN #73516968 | Pending | $495,000 |
Jun 28, 2026 Source: MLS PIN #73516968 | Contingent | $495,000 |
Jun 24, 2026 Source: MLS PIN #73516968 | PendingToActive | $495,000 |
Jun 18, 2026 Source: MLS PIN #73516968 | Contingent | $495,000 |
Jun 11, 2026 Source: MLS PIN #73516968 | PendingToActive | $495,000 |
Jun 5, 2026 Source: MLS PIN #73516968 | Contingent | $495,000 |
May 25, 2026 Source: MLS PIN #73516968 | PriceChange | $495,000 Price decreased by 6% |
May 12, 2026 Source: MLS PIN #73516968 | Listed For Sale | $525,000 |
Nov 29, 2023 Source: MLS PIN #73164246 | Sold | $240,000 |
Oct 3, 2023 Source: MLS PIN #73164246 | Contingent | $215,000 |
Sep 27, 2023 Source: MLS PIN #73164246 | Listed For Sale | $215,000 |
Jun 3, 2022 Source: MLS PIN #72840067 | ListingRemoved | |
Jun 24, 2021 Source: MLS PIN #72840067 | ListingRemoved | $249,900 |
Jun 1, 2021 Source: MLS PIN #72840067 | Listed For Sale | $249,900 |
Mar 24, 2021 Source: N/A | ListingRemoved | |
Jan 24, 2016 Source: N/A | ListingRemoved | $950 |
Jan 6, 2016 Source: N/A | Listed For Rent | $950 |
Mar 29, 2012 Source: N/A | Sold | $112,500 |
Dec 20, 2011 Source: Agent Provided | PriceChange | $119,900 Price decreased by 8% |
Dec 12, 2011 Source: Agent Provided | PriceChange | $129,900 Price decreased by 7% |
Sep 20, 2011 Source: Agent Provided | PriceChange | $139,900 Price decreased by 3% |
Aug 19, 2011 Source: Agent Provided | PriceChange | $144,900 Price decreased by 3% |
Jul 8, 2011 Source: Agent Provided | Listed For Sale | $149,900 |
| Year | Property tax | Tax assessment |
|---|---|---|
| 2025 | $2,477 | $234,300 |
Home facts updated by county records
Market trends in Dudley
Last updated August 2026
Avg. sale price
—
Sale-to-List Price
—
Price per sq ft
—
Available listings
28
1MoM
Around this home
What Locals Say about Dudley
At least 31 Trulia users voted on each feature.

93 % Say it's dog friendly

87 % Say car is needed

82 % Say parking is easy

81 % Say yards are well-kept

68 % Say it's quiet

67 % Say there's holiday spirit

60 % Say there's wildlife

60 % Say kids play outside

58 % Say neighbors are friendly

55 % Say people would walk alone at night

43 % Say they plan to stay for at least 5 years

40 % Say there are sidewalks

32 % Say it's walkable to grocery stores

30 % Say streets are well-lit

26 % Say there are community events

17 % Say it's walkable to restaurants
Sourced by Trulia users. Learn more about our methodology.
LGBTQ Local Legal Protections
LGBTQ Local Legal Protections



The property listing data and information set forth herein were provided to MLS Property Information Network, Inc. from third party sources, including sellers, lessors and public records, and were compiled by MLS Property Information Network, Inc. The property listing data and information are for the personal, non commercial use of consumers having a good faith interest in purchasing or leasing listed properties of the type displayed to them and may not be used for any purpose other than to identify prospective properties which such consumers may have a good faith interest in purchasing or leasing. MLS Property Information Network, Inc. and its subscribers disclaim any and all representations and warranties as to the accuracy of the property listing data and information set forth herein.
The MLS listing information displayed is deemed reliable, but is not guaranteed accurate by the MLS.
The MLS listing information displayed is deemed reliable, but is not guaranteed accurate by the MLS.
Frequently asked questions about 3 Chestnut St
- What is 3 Chestnut St estimated to be worth?Trulia's estimated value for 3 Chestnut St in Dudley, MA is $485,500.
- What is the price history for 3 Chestnut St?3 Chestnut St in Dudley, MA last sold for $512,629 in August 2026.
- Is Dudley a buyer's or seller's market?Dudley is currently a seller's market, based on recent for-sale activity.
- What do residents say about Dudley?Residents describe Dudley, MA as dog-friendly, easy to park in, and well-kept. Most residents say you need a car. See recently sold homes in Dudley, MA.
- Does 3 Chestnut St have air conditioning?Yes, 3 Chestnut St in Dudley, MA has air conditioning.
- Does 3 Chestnut St have parking?Yes, 3 Chestnut St in Dudley, MA has on-site parking.
Explore by feature - Washer/dryer

 APPLY INSTANTLY
 APPLY INSTANTLYPET FRIENDLY
 PET FRIENDLY

 PET FRIENDLY
 FURNISHED
 FURNISHED
Apartments for Rent
 PET FRIENDLY
 APPLY INSTANTLY
 APPLY INSTANTLY
 APPLY INSTANTLYPET FRIENDLY


 NEW - 1 DAY AGOAPPLY INSTANTLYPET FRIENDLY
 NEW - 2 DAYS AGOAPPLY INSTANTLY
 APPLY INSTANTLY
 See more homes for rent inDudley
Off Market Homes Near 3 Chestnut St
 SOLDSEP 11, 2026Jared Meehan, RE/MAX Bell Park Realty
 SOLDSEP 11, 2026Tony Eisenhauer, Lamacchia Realty, Inc.
 SOLDSEP 9, 2026Jared Meehan, RE/MAX Bell Park Realty
 SOLDSEP 9, 2026The Rez Group, Gallagher Real Estate
 SOLDSEP 8, 2026Stonehouse Real Estate Co., LLC
 SOLDSEP 4, 2026Isaac Dube, eXp Realty LLC
 SOLDSEP 4, 2026Danielle Freudenthal, D & R Realty
 SOLDSEP 2, 2026Donna Caissie, 2 Sisters Realty & Associates
 SOLDSEP 1, 2026Duane Papetti, A-1 Realty of MA LLC
 SOLDSEP 1, 2026Siobhan Costello Weber, Castinetti Realty Group
 See more homes for sale inDudley
Homes for sale near 3 Chestnut St
 June Cazeault, Hope Real Estate Group, Inc.
 0.61 ACRESM. Titus Realty
 0.61 ACRESMelinda Titus, M. Titus Realty, Inc.
 0.34 ACRESHeba Daoud, Keller Williams Elite
 Marleny Ravelo, Property Investors & Advisors, LLC
- See more homes for sale inDudley


- Results are loading