


3 Charles Ct
Edison, NJ 08820
New Dover 5 Beds
 3.5 Baths
 2,546 sqft
5 Beds
3.5 Baths
2,546 sqft
Home Highlights

Parking
1 Car Garage

Outdoor
Porch, Patio

Climate Control
Heating & Cooling

HOA
None

Price/Sqft
$383

Listed
1 day ago
Local Information
- Map ViewExplore the area around 3 Charles Ct.

- Schools2 Preschool Schools4 Elementary Schools1 Middle School1 High School

- Shop & Eat

-- mins to
Description
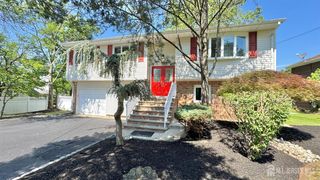
Home Sweet Home! Spacious 5 Bed 3.5 Bath Split with Master Suite and 1 Car Garage in highly desirable Edison could be the one for you! Well maintained inside out out in the sought after Wood Ave Manor section, just pack your bags and move right in. Grand 2 story tiled foyer entry welcomes you in to find a spacious, light and bright interior with generous room sizes, hardwood floors that shine, and tons of natural light all through. The main level features a formal living room, elegant dining room, and sizable eat-in-kitchen with sleek SS appliances, ample cabinet storage, gorgeous granite counters, a delightful breakfast bar, tiled flooring, and sun soaked dinette space with access to the rear patio for easy al fresco dining. Upstairs, find the main full bath along with 3 generous bedrooms. Head up a few more stairs to find a large, versatile family room, an addtl full bath, a dedicated laundry room, and 2 more bedrooms, inc the Master Suite. MBR boasts its own spa-like ensuite bath with dual sinks, stall shower, and jacuzzi tub. The secondary bedroom has access to the main hall bath, making it a perfect Princess Suite. The finished lower level is an added bonus, offering a large, multi-use den, convenient 1/2 bath, utilities and addtl laundry hook-up. Large, park-like backyard features a patio and plenty of extra space to build and play, completely fenced-in for your privacy and comfort. 1 car garage protects from the elements, and the double wide driveway offers ample guest parking. Central air/forced heat, and solar panels slash utility costs. All in a prime commuter location, with easy access to Oak Tree Road shopping, dining, the public transit bus line, TOP RATED Edison Twp schools, and just minutes to MetroPark Train Station to NYC for a seamless commute. Don't miss out! Come and see TODAY!!
Home Details for 3 Charles Ct

|
|---|
Interior Details Basement: Slab OnlyNumber of Rooms: 12Types of Rooms: Master Bedroom, Bedroom 2, Bedroom 3, Bedroom 4, Bathroom, Dining Room, Family Room, Kitchen, Living Room, Basement |
Beds & Baths Number of Bedrooms: 5Number of Bathrooms: 4Number of Bathrooms (full): 3Number of Bathrooms (half): 1 |
Dimensions and Layout Living Area: 2546 Square Feet |
Appliances & Utilities Utilities: Electricity Connected, Natural Gas ConnectedAppliances: Dishwasher, Dryer, Gas Range/Oven, Microwave, Refrigerator, See Remarks, Washer, Gas Water HeaterDishwasherDryerMicrowaveRefrigeratorWasher |
Heating & Cooling Heating: Forced AirHas CoolingAir Conditioning: Central Air, Ceiling Fan(s)Has HeatingHeating Fuel: Forced Air |
Fireplace & Spa Spa: BathNo FireplaceHas a Spa |
Gas & Electric Gas: Natural GasHas Electric on Property |
Windows, Doors, Floors & Walls Window: Screen/Storm Window, Insulated Windows, Blinds, Drapes, Shades-ExistingFlooring: Carpet, Ceramic Tile, Wood |
Levels, Entrance, & Accessibility Stories: 4Number of Stories: 4Levels: Three Or More, Multi/SplitFloors: Carpet, Ceramic Tile, Wood |

|
|---|
Exterior Home Features Roof: AsphaltPatio / Porch: Porch, PatioFencing: Fencing/WallExterior: Barbecue, Open Porch(es), Curbs, Patio, Door(s)-Storm/Screen, Screen/Storm Window, Sidewalk, Fencing/Wall, Yard, Insulated Pane Windows |
Parking & Garage Number of Garage Spaces: 1Number of Covered Spaces: 1No CarportHas a GarageHas an Attached GarageHas Open ParkingParking Spaces: 1Parking: 2 Car Width, Additional Parking, Asphalt, Garage, Attached |
Pool Pool: None |
Water & Sewer Sewer: Public Sewer |

|
|---|
Days on Market: 1 |

|
|---|
Year Built Year Built: 1971 |
Property Type / Style Property Type: ResidentialProperty Subtype: Single Family ResidenceArchitecture: Split Level |
Building Not Attached Property |
Property Information Parcel Number: 05005460400040 |

|
|---|
Price List Price: $975,000Price Per Sqft: $383 |

|
|---|
MLS Status: Active |

|
|---|
Direction & Address City: Edison |

|
|---|
Listing Agent Listing ID: 2701026R |

|
|---|
Building Area Building Area: 2546 Square Feet |

|
|---|
Community Features: Curbs, SidewalksNot Senior Community |

|
|---|
HOA Fee Frequency (second): MonthlyHOA Fee: No HOA Fee |

|
|---|
Lot Area: 7470.54 sqft |

|
|---|
Business Information Ownership: Fee Simple |

|
|---|
Mls Number: 2701026R |

|
|---|
CurbsSidewalks |
Last check for updates: about 4 hours ago
Listing courtesy of ROBERT DEKANSKI
RE/MAX 1st ADVANTAGE, (732) 827-5344
MICHAEL LAICO
RE/MAX 1st ADVANTAGE, (732) 382-0200
Source: All Jersey MLS, MLS#2701026R
Also Listed on All Jersey MLS.
Market trends in Edison
Last updated June 2026
Avg. sale price
$557K
$21.67KMoM
Sale-to-List Price
100.8%
0.2%MoM
Price per sq ft
$389
$10MoM
Available listings
318
20MoM
Price History for 3 Charles Ct
| Date | Price | Event | Source |
|---|---|---|---|
| 07/21/2026 | $975,000 | Listed For Sale | All Jersey MLS #2701026R |
| 08/27/2012 | $520,000 | Sold | GSMLS #2916451 |
| 06/13/2012 | $575,000 | PriceChange | Agent Provided |
| 04/29/2012 | $598,800 | PriceChange | Agent Provided |
| 02/11/2012 | $639,000 | Listed For Sale | Agent Provided |
| 09/28/1999 | $210,111 | Sold | N/A |
Similar Homes You May Like

 NEW - 2 DAYS AGO0.47 ACRES
 0.29 ACRES
 0.45 ACRES

 NEW CONSTRUCTION


 NEW - 2 HRS AGO0.51 ACRES
 FOR SALE BY OWNER
- FOR SALE BY OWNER


 0.4 ACRES
 0.53 ACRES
 0.34 ACRES
 0.28 ACRES
 0.41 ACRES
 0.34 ACRES
- NEW - 2 DAYS AGOFOR SALE BY OWNER
 OPEN SAT, 1-3PM0.31 ACRES
 0.47 ACRES
 0.35 ACRES
 0.44 ACRES
 NEWOPEN SUN, 1-3PM0.32 ACRES
 0.39 ACRES
 OPEN SAT, 1-4PM

 0.41 ACRES
 See more homes for sale inEdison
New Listings near 3 Charles Ct

- 0.41 ACRES
 0.35 ACRES
 0.31 ACRES
 NEWOPEN SUN, 1-3PMCOMING SOON 7/26
 0.45 ACRES
 NEWOPEN SAT, 1-3PMCOMING SOON 7/24
 0.25 ACRES
- See more homes for sale inEdison


Property Tax and Assessment
| Year | 2025 |
|---|---|
| Tax | $13,929 |
| Assessment | $243,000 |
Home facts updated by county records
Comparable Sales for 3 Charles Ct
Address | Distance | Property Type | Sold Price | Sold Date | Bed | Bath | Sqft |
|---|---|---|---|---|---|---|---|
0.12 | Single-Family Home | $775,000 | 07/20/26 | 5 | 3.5 | 1,680 | |
0.18 | Single-Family Home | $1,075,000 | 10/27/25 | 4 | 4 | 2,944 | |
0.18 | Single-Family Home | $435,000 | 04/01/26 | 4 | 2 | 1,305 | |
0.34 | Single-Family Home | $885,000 | 08/27/25 | 4 | 2.5 | 2,431 | |
0.55 | Single-Family Home | $531,000 | 09/30/25 | 4 | 2 | 1,517 | |
0.37 | Single-Family Home | $1,060,000 | 10/16/25 | 4 | 2.5 | 2,710 | |
0.71 | Single-Family Home | $765,000 | 04/30/26 | 4 | 3 | 2,448 | |
0.60 | Single-Family Home | $930,000 | 11/26/25 | 6 | 4 | 2,953 | |
0.53 | Single-Family Home | $669,000 | 05/21/26 | 4 | 2 | 1,238 |
Nearby homes
Get a sense of prices in the area by checking nearby homes. FOR SALEOPEN SAT, 2-4PM
 3D VIEW
 OFF MARKET
 OFF MARKET
 FOR SALE3D VIEW
- OFF MARKET
 OFF MARKET
- FOR SALE3D VIEW
 OFF MARKET
 SOLDJUL 20, 2026
 SOLDOCT 27, 2025
 SOLDAPR 1, 2026
Assigned Schools
These are the assigned schools for 3 Charles Ct.
- J P Stevens High School
- 9-12
- Public
- 2687 Students
9/10GreatSchools RatingParent Rating AverageJP Stevens is a great school that prepares you for success! The school has excellent facilities and a great infrastructure.Parent Review2y ago - John Adams Middle School
- 6-8
- Public
- 930 Students
8/10GreatSchools RatingParent Rating AverageThe school teachers are overwhelmed with too many students per teacher. The curriculum is slightly below that of other districts. The main issue with the school is that bullying incidents are not taken seriously with the councilor providing little or no support. There is no monitoring in place to prevent incidents from happening. The bullying often involves physical abuse which is then dealt with a warning or suspension. Our experience has been bobas at this school and I had to switch my child to a private institution because I was worried about the culture at the school.Parent Review2y ago - James Madison Intermediate Elementary School
- 3-5
- Public
- 586 Students
9/10GreatSchools RatingParent Rating AverageMy daughter does great here at JMI. I don’t enroll her in any outside school math/English classes, like the majority of the parents do in the community and she scores very high in all subjects and state tests due to the teachers that teach her. I am not worried about her when I send her to JMI. While she did not always get daily homework, she learns a lot during the school time and I appreciate not having a stressful homework session at home. Before my kids were matriculated in the school, I use to substitute at JMI and have observed how wonderful the teachers and staff are. If parents and kids follow rules and behave, there are no issues. I do not like how the parents act in the parking lot and all the driving/parking rules they break in the mornings and afternoon, while the school tries to teach the kids how to be kind and respectful… they see differently when they are not inside the school. As a frequent school parent volunteer at many events, I truly see how fortunate I am to have my kids attend JMI.Parent Review2mo ago - James Madison Primary Elementary School
- K-2
- Public
- 452 Students
NAGreatSchools RatingParent Rating AverageSchool has decent playground ,and teachers are qualified , one of great school in north Edison Area.Parent Review5y ago - Edison Early Learning Center
- PK-K
- Public
- 52 Students
NAGreatSchools RatingParent Rating AverageMy son is 3 years who just started this school. I must say the staff of bus service and school teacher is excellent. He has speech delay issue but i can see him already talking when he comes home from school. I must recommand this school to anyone with speech delay.Parent Review12y ago - Franklin D Roosevelt School
- PK-K
- Public
- 178 Students
NAGreatSchools RatingParent Rating Average No reviews available for this school.
  Check out schools near 3 Charles Ct.
Neighborhood Overview

Neighborhood stats provided by third party data sources.
LGBTQ Local Legal Protections
LGBTQ Local Legal Protections



ROBERT DEKANSKI, RE/MAX 1st ADVANTAGE, (732) 827-5344
The data relating to real estate for sale on this web-site comes in part from the Internet Listing Display database of the CENTRAL JERSEY MULTIPLE LISTING SYSTEM, INC. Real estate listings held by brokerage firms other than this site-owner are marked with the ILD logo. The CENTRAL JERSEY MULTIPLE LISTING SYSTEM, INC does not warrant the accuracy, quality, reliability, suitability, completeness, usefulness or effectiveness of any information provided.
Copyright 2026, CENTRAL JERSEY MULTIPLE LISTING SYSTEM, INC All rights reserved
The CENTRAL JERSEY MULTIPLE LISTING SYSTEM, INC retains all rights, title and interest in and to its trademarks, service marks and copyrighted material.
The information being provided is for consumers' personal, non-commercial use and may not be used for any purpose other than to identify properties the consumer may be interested in purchasing or renting.