

$785,600
 3 Beds
 2 Baths
 1,246 sqft
3 Bayberry Drive, Plainview, NY 11803
Est. Refi. Payment $5,357/mo*
Refinance Your HomeCurrently Off Market - Sold May 11, 2026 for $773,000 (5% above list price)
Home Value
Trulia Estimate
$786KSince last month
Increased$7K (+0.9%)Since last year
Decreased$32K (-3.9%)Since last sale
Increased$18K (+2.3%)Learn more about this home's value by checking out its Trulia Estimate, the value of nearby homes, and how much similar homes have sold for.
Trulia Estimate
The of this home's value increased by +60% in the last 10 years
| Month | Estimated value |
|---|---|
2026 | |
| September 2026 | $791K |
| August 2026 | $784K |
| July 2026 | $787K |
| June 2026 | $783K |
| May 2026 | $776K |
| April 2026 | $783K |
| March 2026 | $778K |
| February 2026 | $838K |
| January 2026 | $848K |
2025 | |
2024 | |
2023 | |
2022 | |
2021 | |
2020 | |
2019 | |
2018 | |
2017 | |
2016 | |
Comparable sales
These are recently sold homes that have a similar location or other similar features to this home, like bedrooms, bathrooms, and square footage. Get a sense of the expected prices in the area by viewing these homes.Address | Distance | Property Type | Sold Price | Sold Date | Bed | Bath | Sqft |
|---|---|---|---|---|---|---|---|
0.03 | Single-Family Home | $785,000 | 10/28/25 | 3 | 1.5 | 1,110 | |
0.17 | Single-Family Home | $918,000 | 08/11/26 | 3 | 2 | 1,598 | |
0.19 | Single-Family Home | $885,000 | 07/17/26 | 3 | 2.5 | 1,223 | |
0.32 | Single-Family Home | $705,000 | 10/17/25 | 3 | 2 | 1,237 | |
0.08 | Single-Family Home | $700,000 | 10/09/25 | 3 | 1 | 1,102 | |
0.31 | Single-Family Home | $830,000 | 04/17/26 | 3 | 2 | 1,468 | |
0.19 | Single-Family Home | $700,000 | 05/08/26 | 4 | 2 | 1,581 |
Nearby home prices
Get a sense of expected prices in the area by checking the value of nearby homes.Address | Distance | Price | Bed | Bath | Sqft | Status |
|---|---|---|---|---|---|---|
0.03 | $818,400 | 3 | 1.5 | 1,110 | Off Market | |
0.08 | $1,139,100 | 3 | 2.5 | 1,861 | Off Market | |
0.08 | $732,300 | 3 | 1 | 1,102 | Off Market | |
0.09 | $1,070,000 | 3 | 2.5 | 1,861 | Off Market | |
0.11 | $999,000 | 3 | 3.5 | 3,119 | Recently Sold | |
0.16 | $797,700 | 4 | 1.5 | 1,882 | Off Market | |
0.13 | $1,175,300 | 4 | 3 | 2,692 | Off Market | |
0.14 | $952,900 | 5 | 2 | 2,144 | Off Market | |
0.17 | $918,000 | 3 | 2 | 1,598 | Recently Sold | |
0.17 | $1,105,700 | 3 | 2.5 | 2,108 | Off Market | |
0.15 | $1,090,900 | 8 | 4 | 2,500 | Off Market |
Local Information
- Map ViewExplore the area around 3 Bayberry Drive.

- Schools2 Elementary Schools1 Middle School1 High School

- Shop & Eat

-- mins to
Home Highlights

Single-Family Home

Built in 1955

1,246 sqft

$620/sqft

Garage
About this House
What's unique:Classic detailsRed oak hardwood floorsWalk up atticInviting space to unwind
Tucked into a serene setting, this lovingly maintained one owner home offers the kind of warmth you feel the moment you arrive. Sunlight pours into the cozy living room, creating an inviting space to unwind, gather, and simply feel at home. Beneath the carpets, red oak hardwood floors are waiting to be rediscovered, adding timeless character and lasting value.
At the heart of the home is a kitchen, where meals were prepared with care and everyday moments turned into traditions. Just beyond, the three season room invites you to linger longer, a comfortable place where memories were made, meals were shared, and connections were strengthened through the years. Whether you are sipping morning coffee, hosting a casual get together, or enjoying a quiet evening, this is a home designed for living well.
The walk up attic offers endless potential, ideal for future expansion, a creative studio, or generous storage. Downstairs, the lower level den provides a quiet escape, perfect for movie nights, a home office, a play space, or a relaxing retreat.
Exit outside to a fenced, level yard made for easy outdoor living. Picture summer barbecues, peaceful afternoons with a good book, and plenty of room for entertaining, gardening, or play.
Conveniently located near parkways, shopping, dining, and public transportation, this home pairs a calm, residential feel with everyday accessibility. A special opportunity to own a beautifully cared for home with flexible spaces, classic details, and a welcoming atmosphere you will want to come back to every day.
At the heart of the home is a kitchen, where meals were prepared with care and everyday moments turned into traditions. Just beyond, the three season room invites you to linger longer, a comfortable place where memories were made, meals were shared, and connections were strengthened through the years. Whether you are sipping morning coffee, hosting a casual get together, or enjoying a quiet evening, this is a home designed for living well.
The walk up attic offers endless potential, ideal for future expansion, a creative studio, or generous storage. Downstairs, the lower level den provides a quiet escape, perfect for movie nights, a home office, a play space, or a relaxing retreat.
Exit outside to a fenced, level yard made for easy outdoor living. Picture summer barbecues, peaceful afternoons with a good book, and plenty of room for entertaining, gardening, or play.
Conveniently located near parkways, shopping, dining, and public transportation, this home pairs a calm, residential feel with everyday accessibility. A special opportunity to own a beautifully cared for home with flexible spaces, classic details, and a welcoming atmosphere you will want to come back to every day.
3 Bayberry Drive, Plainview, NY 11803 is a 3 bedroom, 2 bathroom, 1,246 sqft single-family home built in 1955. It last sold for $773,000 on May 11, 2026 (5% above the $739,000 asking price). This property is not currently displayed as for sale or rent on Trulia. The Trulia Estimate is $785,600, with a rent estimate of $4,499/month.
Last check for updates: about 15 hours ago
Listed by Debra S. Orr CBR SRS ABR, (516) 901-6234
Signature Premier Properties, (631) 673-3700
Bought with: Debra S. Orr CBR SRS ABR, (516) 901-6234, Signature Premier Properties, (631) 673-3700
Source: OneKey® MLS as distributed by MLS GRID, MLS#964844
Home Details for 3 Bayberry Drive

|
|---|
Interior Details Basement: Crawl SpaceNumber of Rooms: 8Types of Rooms: Master Bedroom, Bedroom 2, Bedroom 3, Master Bathroom, Bathroom 2, Auxiliary Room, Dining Room, Family Room, Kitchen, Living Room |
Beds & Baths Number of Bedrooms: 3Number of Bathrooms: 2Number of Bathrooms (full): 2 |
Dimensions and Layout Living Area: 1246 Square Feet |
Appliances & Utilities Utilities: Electricity Connected, Sewer Connected, Water ConnectedAppliances: Dryer, Electric Range, Electric Water Heater, Range, Oil Water HeaterDryerLaundry: Electric Dryer Hookup,Washer Hookup |
Heating & Cooling Heating: Hot Water,OilHas CoolingAir Conditioning: Wall/Window Unit(s)Has HeatingHeating Fuel: Hot Water |
Fireplace & Spa No FireplaceNo Spa |
Gas & Electric Has Electric on Property |
Windows, Doors, Floors & Walls Window: ScreensFlooring: Carpet, Hardwood |
Levels, Entrance, & Accessibility Levels: Multi/SplitFloors: Carpet, Hardwood |

|
|---|
Exterior Home Features Patio / Porch: Porch, ScreenedFencing: FencedExterior: Mailbox, Rain GuttersFoundation: Concrete PerimeterNo Private Pool |
Parking & Garage Number of Garage Spaces: 1Number of Covered Spaces: 1No CarportHas a GarageHas Open ParkingParking Spaces: 1Parking: Attached,Driveway,Garage |
Water & Sewer Sewer: Public Sewer |

|
|---|
Cumulative Days on Market: 13 |

|
|---|
Year Built Year Built: 1955 |
Property Type / Style Property Type: ResidentialProperty Subtype: Single Family Residence, Residential |
Building Construction Materials: Fiberglass Siding, Vinyl SidingNot Attached Property |
Property Information Parcel Number: 2489470260000040 |

|
|---|
Price List Price: $739,000Price Per Sqft: $620/sqft |
Status Change & Dates Off Market Date: Fri Mar 13 2026 |

|
|---|
MLS Status: Sold |

|
|---|
Direction & Address City: Plainview |
School Information Elementary School: Old Bethpage SchoolJr High / Middle School: H B Mattlin Middle SchoolHigh School: Plainview-Old Bethpage/Jfk HsHigh School District: Plainview |

|
|---|
Building Area Building Area: 1246 Square Feet |

|
|---|
Not Senior Community |

|
|---|
No HOA |

|
|---|
Lot Area: 7150 sqft |

|
|---|
Special Conditions: None |

|
|---|
Listing Agreement Type: Exclusive Right To Sell |

|
|---|
BasementMls Number: 964844Attic: WalkupAttribution Contact: 631-673-3700Showing Advance Notice: 24Showing AttendedShowing Requirements: Appointment Only, Showing Service |
Price and Tax history
| Date | Event | Price |
|---|---|---|
May 11, 2026 Source: OneKey® MLS as distributed by MLS GRID #964844 | Sold | $773,000 |
Mar 18, 2026 Source: OneKey® MLS as distributed by MLS GRID #964844 | Pending | $739,000 |
Mar 13, 2026 Source: OneKey® MLS as distributed by MLS GRID #964844 | ListingRemoved | $739,000 |
Feb 28, 2026 Source: OneKey® MLS as distributed by MLS GRID #964844 | Listed For Sale | $739,000 |
| Year | Property tax | Tax assessment |
|---|---|---|
| 2024 | Unavailable | $553,000 |
Home facts updated by county records
Market trends in Plainview
Last updated August 2026
Avg. sale price
$966K
$5.83KMoM
Sale-to-List Price
101.4%
Price per sq ft
$587
$30MoM
Available listings
71
3MoM
Around this home
What Locals Say about Plainview
At least 187 Trulia users voted on each feature.

91 % Say parking is easy

89 % Say car is needed

88 % Say there are sidewalks

88 % Say it's dog friendly

85 % Say yards are well-kept

80 % Say it's quiet

74 % Say streets are well-lit

74 % Say people would walk alone at night

67 % Say there's holiday spirit

63 % Say kids play outside

61 % Say it's walkable to grocery stores

56 % Say it's walkable to restaurants

56 % Say they plan to stay for at least 5 years

53 % Say neighbors are friendly

31 % Say there's wildlife

30 % Say there are community events
Sourced by Trulia users. Learn more about our methodology.
LGBTQ Local Legal Protections
LGBTQ Local Legal Protections



Based on information submitted to the MLS GRID as of 2026-09-25 01:03:16 PDT All data is obtained from various sources and may not have been verified by broker or MLS GRID. Supplied Open House Information is subject to change without notice. All information should be independently reviewed and verified for accuracy. Properties may or may not be listed by the office/agent presenting the information. Some IDX listings have been excluded from this website. Click here for more information
Frequently asked questions about 3 Bayberry Drive
- What is 3 Bayberry Drive estimated to be worth?Trulia's estimated value for 3 Bayberry Drive in Plainview, NY is $785,600.
- What is the price history for 3 Bayberry Drive?3 Bayberry Drive in Plainview, NY last sold for $773,000 in May 2026.
- Is Plainview a buyer's or seller's market?Plainview is currently a seller's market, based on recent for-sale activity.
- What's the median sale price in Plainview?The median sale price in Plainview is $966K. That is down $5.83K from the prior month.
- Does 3 Bayberry Drive have air conditioning?Yes, 3 Bayberry Drive in Plainview, NY has air conditioning.
- Does 3 Bayberry Drive have laundry facilities?Yes, 3 Bayberry Drive in Plainview, NY has laundry facilities.
Explore by feature - Garage
 APPLY INSTANTLYCharles Rutenberg Realty
 APPLY INSTANTLY
 PET FRIENDLYColdwell Banker American Homes


Explore by feature - Air Conditioning
 APPLY INSTANTLYFURNISHEDHomix Realty
- PET FRIENDLYColdwell Banker American Homes


Explore by feature - Washer/dryer
 APPLY INSTANTLY
- APPLY INSTANTLYCharles Rutenberg Realty
- APPLY INSTANTLYFURNISHEDHomix Realty
- APPLY INSTANTLY
 PET FRIENDLYResource Realty NY,
- PET FRIENDLYColdwell Banker American Homes
 PET FRIENDLYColdwell Banker American Homes
Apartments for Rent
 PET FRIENDLYSouth Oxford Management
 PET FRIENDLY
 PET FRIENDLYFURNISHED
 PET FRIENDLYFURNISHED
 PET FRIENDLYFairfield Properties
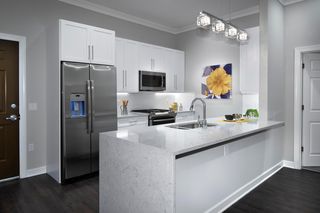 PET FRIENDLY$3,585 - $4,750/mo1-2 bd1-2 baFairfield Metro At Farmingdale Village | 148 S Front St,
Farmingdale, NY 11735Fairfield Properties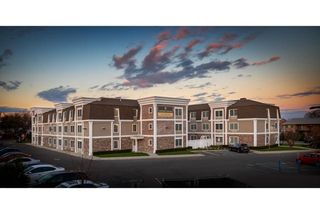 PET FRIENDLY$3,010 - $3,805/mo1-2 bd1-2 baFairfield Fieldstone At Farmingdale | 168 Fulton St,
Farmingdale, NY 11735Fairfield Properties SENIOR HOUSING$2,990 - $3,450/mo1-2 bd1 baFairfield Courtyard East At Farmingdale | 262 Eastern Pkwy,
Farmingdale, NY 11735Fairfield Properties PET FRIENDLY$2,875 - $3,370/mo1-2 bd1 baFairfield Estates At Farmingdale Village | 675 Conklin St,
Farmingdale, NY 11735Fairfield Properties PET FRIENDLYFairfield Properties
 APPLY INSTANTLYFURNISHED
 See more homes for rent inPlainview
Off Market Homes Near 3 Bayberry Drive
 SOLDSEP 25, 2026BH&G R E Realty Connect
 SOLDSEP 24, 2026BH&G R E Realty Connect
 SOLDSEP 24, 2026Coldwell Banker American Homes
 SOLDSEP 24, 2026HomeSmart Premier Living Rlty
 SOLDSEP 23, 2026Douglas Elliman Real Estate
 SOLDSEP 23, 2026Douglas Elliman Real Estate
 SOLDSEP 23, 2026BH&G R E Realty Connect
 SOLDSEP 22, 2026Signature Premier Properties
 See more homes for sale inPlainview


Homes for sale near 3 Bayberry Drive
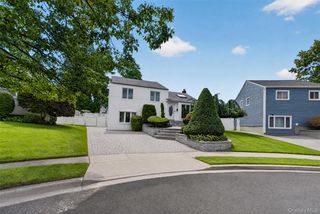 OPEN SUN, 12-1:30PMListing by: EXP Realty
 OPEN SUN, 11-12:30PMListing by: Handsome Real Estate Inc
 OPEN SUN, 11:30-2:30PMListing by: BERKSHIRE HATHAWAY
- See more homes for sale inPlainview


- Results are loading