


Listed by David Tsui, IRN Realty, (949) 522-6000
$1,100,000
Original price: $1,125,000
 3 Beds
 2.5 Baths
 1,574 sqft
3 Ardmore, Irvine, CA 92602
Est. Mortgage $6,895/mo*
Get Pre-QualifiedHome Highlights

Parking
2 Car Garage

Outdoor
Porch

HOA
$320/Monthly

Price/Sqft
$699

Climate Control
Central & Central Air

Listed
102 days ago
Local Information
- Map ViewExplore the area around 3 Ardmore.

- Schools1 Elementary School1 Middle School1 High School

- Shop & Eat

-- mins to
About this House
Homeowners have spent more than $40,000 to remodel this property including: **Brandnew downstairs floor and baseboard including laundry room;
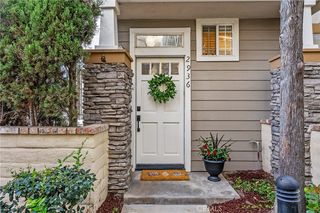
**Brandnew upstairs secondary bedroom floor and baseboard; **Brandnew upstairs hallway bathroom waterproof floor; **Brandnew kitchen countertops; **Refinished kitchen cabinets; **Brandnew Samsung range with air fryer/oven combo; **Brandnew stainless-steel kitchen sink and faucet; **Brandnew water heater. Welcome to 3 Ardmore, a beautifully remodeled home where timeless style meets modern comfort. Thoughtfully renovated from top to bottom, this move-in-ready residence showcases quality craftsmanship and contemporary finishes throughout. The bright, open-concept floor plan is filled with natural light and features new flooring, fresh interior finishes, and a stunning, fully remodeled kitchen complete with sleek cabinetry, quartz countertops, stainless steel appliances, and designer fixtures. The spacious living and dining areas flow seamlessly, creating an inviting space for everyday living and entertaining. Generously sized bedrooms provide comfort and privacy, while the remodeled interior offers the perfect blend of style and functionality. Step outside to a truly special backyard retreat. This private outdoor oasis showcases a remarkable collection of mature fruit trees and vines, including Asian pears, Korean sweet jujubes, Taiwanese guava (both white and pink varieties), lemon, Taiwanese mulberry, Taiwanese sweet mandarin, grapes, dragon fruit (both white and red varieties), and passion fruit—offering both natural beauty and the joy of harvesting your own fresh produce. With its extensive renovations, modern upgrades, and desirable location, this exceptional home offers the peace of mind and convenience today's buyers are looking for. Residents of Sheridan Place enjoy access to resort-style amenities, including a community pool, spa, and playground, all within a secure, gated setting. Conveniently located near shopping, dining, parks, and top-rated schools, this exceptional home offers the perfect blend of comfort, thoughtful updates, lifestyle, and location. Don't miss this rare opportunity to own a completely remodeled, turnkey home that's ready for you to move in and enjoy from day one.
**Brandnew upstairs secondary bedroom floor and baseboard; **Brandnew upstairs hallway bathroom waterproof floor; **Brandnew kitchen countertops; **Refinished kitchen cabinets; **Brandnew Samsung range with air fryer/oven combo; **Brandnew stainless-steel kitchen sink and faucet; **Brandnew water heater. Welcome to 3 Ardmore, a beautifully remodeled home where timeless style meets modern comfort. Thoughtfully renovated from top to bottom, this move-in-ready residence showcases quality craftsmanship and contemporary finishes throughout. The bright, open-concept floor plan is filled with natural light and features new flooring, fresh interior finishes, and a stunning, fully remodeled kitchen complete with sleek cabinetry, quartz countertops, stainless steel appliances, and designer fixtures. The spacious living and dining areas flow seamlessly, creating an inviting space for everyday living and entertaining. Generously sized bedrooms provide comfort and privacy, while the remodeled interior offers the perfect blend of style and functionality. Step outside to a truly special backyard retreat. This private outdoor oasis showcases a remarkable collection of mature fruit trees and vines, including Asian pears, Korean sweet jujubes, Taiwanese guava (both white and pink varieties), lemon, Taiwanese mulberry, Taiwanese sweet mandarin, grapes, dragon fruit (both white and red varieties), and passion fruit—offering both natural beauty and the joy of harvesting your own fresh produce. With its extensive renovations, modern upgrades, and desirable location, this exceptional home offers the peace of mind and convenience today's buyers are looking for. Residents of Sheridan Place enjoy access to resort-style amenities, including a community pool, spa, and playground, all within a secure, gated setting. Conveniently located near shopping, dining, parks, and top-rated schools, this exceptional home offers the perfect blend of comfort, thoughtful updates, lifestyle, and location. Don't miss this rare opportunity to own a completely remodeled, turnkey home that's ready for you to move in and enjoy from day one.
Home Details for 3 Ardmore

|
|---|
Interior Details Number of Rooms: 6Types of Rooms: Bedroom, Bathroom, Dining Room, Kitchen, Living Room, Other |
Beds & Baths Number of Bedrooms: 3Number of Bathrooms: 3Number of Bathrooms (full): 2Number of Bathrooms (half): 1Number of Bathrooms (main level): 1 |
Dimensions and Layout Living Area: 1574 Square Feet |
Appliances & Utilities Utilities: Cable Available, Electricity Connected, Natural Gas Connected, Sewer Connected, Water ConnectedAppliances: Dishwasher, Free-Standing Range, Gas Range, Gas Water Heater, Microwave, RefrigeratorDishwasherLaundry: Washer Hookup,Gas Dryer HookupMicrowaveRefrigerator |
Heating & Cooling Heating: CentralHas CoolingAir Conditioning: Central AirHas HeatingHeating Fuel: Central |
Fireplace & Spa Fireplace: Gas, Living RoomSpa: AssociationHas a FireplaceHas a Spa |
Gas & Electric Electric: Electricity - On Property |
Windows, Doors, Floors & Walls Window: Double Pane Windows, Garden Window(s), Screens, ShuttersFlooring: Carpet, TileCommon Walls: 2+ Common Walls |
Levels, Entrance, & Accessibility Stories: 2Number of Stories: 2Levels: TwoEntry Location: street levelFloors: Carpet, Tile |
View Has a ViewView: City Lights |
Security Security: Carbon Monoxide Detector(s), Gated Community, Smoke Detector(s) |

|
|---|
Exterior Home Features Patio / Porch: Rear Porch, Brick, EnclosedFoundation: SlabNo Private Pool |
Parking & Garage Number of Garage Spaces: 2Number of Covered Spaces: 2Has a GarageHas an Attached GarageParking Spaces: 2Parking: Door-Single,Garage,Garage Door Opener,Side By Side |
Pool Pool: In Ground, Association |
Frontage Road Surface Type: PavedNot on Waterfront |
Water & Sewer Sewer: Public Sewer |
Surface & Elevation Elevation Units: Feet |

|
|---|
Cumulative Days on Market: 96Days on Market: 102 |

|
|---|
Year Built Year Built: 2000 |
Property Type / Style Property Type: ResidentialProperty Subtype: CondominiumStructure Type: Multi FamilyArchitecture: Multi Family |
Building Construction Materials: Drywall, StuccoNot a New ConstructionAttached To Another StructureNo Additional Parcels |
Property Information Parcel Number: 93837156 |

|
|---|
Price List Price: $1,100,000Price Per Sqft: $699 |
Status Change & Dates Off Market Date: Fri Jul 03 2026Possession Timing: Close Of Escrow |

|
|---|
MLS Status: Active |

|
|---|
Direction & Address City: IrvineCommunity: Sheridan Place (Shpl) |
School Information Elementary School: MyfordJr High / Middle School: Orchard HillsHigh School: BeckmanHigh School District: Tustin Unified |

|
|---|
Listing Agent Listing ID: OC26061511 |

|
|---|
Building Details Builder Model: 2 |

|
|---|
Community Features: Street Lights, Sidewalks, GatedNot Senior CommunityUnits in Building: 125 |

|
|---|
HOA Name: Sheridan Place Community AssociationHOA Phone: 949-367-9430HOA Phone (alt): 949-716-3998HOA Name (second): Sheridan Maintenance AssociationHOA Fee (second): 144.45HOA Fee Frequency (second): MonthlyAssociation for this Listing: California Regional MLSHas an HOAHOA Fee: $320/Monthly |

|
|---|
Lot Area: 8.2225 Acres |

|
|---|
Special Conditions: Standard |

|
|---|
Listing Terms: Cash, Cash to New Loan, Conventional, Cal Vet Loan, FHA, VA Loan |

|
|---|
Mls Number: OC26061511Living Area Range Units: Square FeetAttribution Contact: 949-232-2406Activation Date: Fri Mar 27 2026Back On Market Date: Sun Jul 12 2026Common Interest: Planned DevelopmentStart Showing Date: Fri Mar 27 2026Universal Property Id: US-06059-N-93837156-R-N |

|
|---|
HOA Amenities: Picnic Area,Playground,Pool,Spa/Hot TubSource Internet Entire Listing Display |
Around this home
Neighborhood Overview

Neighborhood stats provided by third party data sources.
What Locals Say about Lower Peters Canyon
At least 61 Trulia users voted on each feature.

86 % Say it's dog friendly

84 % Say streets are well-lit

84 % Say there are sidewalks

78 % Say it's walkable to grocery stores

77 % Say it's walkable to restaurants

76 % Say it's quiet

72 % Say car is needed

69 % Say parking is easy

67 % Say there's holiday spirit

64 % Say people would walk alone at night

61 % Say kids play outside

52 % Say they plan to stay for at least 5 years

45 % Say there's wildlife

38 % Say yards are well-kept

38 % Say neighbors are friendly

26 % Say there are community events
Sourced by Trulia users. Learn more about our methodology.
Market trends in Irvine
Last updated July 2026
Avg. sale price
$1.45M
$30KMoM
Sale-to-List Price
98.2%
0.3%MoM
Price per sq ft
$797
$6MoM
Available listings
963
23MoM
Home Value
Trulia Estimate
$1.08MSince last month
Decreased$15K (-1.4%)Since last year
Decreased$49K (-4.3%)Since last sale
Increased$733K (+212.9%)Learn more about this home's value by checking out its Trulia Estimate, the value of nearby homes, and how much similar homes have sold for.
Trulia Estimate
The of this home's value increased by +63% in the last 10 years
| Month | Estimated value |
|---|---|
2026 | |
| August 2026 | $1.08M |
| July 2026 | $1.09M |
| June 2026 | $1.09M |
| May 2026 | $1.11M |
| April 2026 | $1.11M |
| March 2026 | $1.15M |
| February 2026 | $1.11M |
| January 2026 | $1.08M |
2025 | |
2024 | |
2023 | |
2022 | |
2021 | |
2020 | |
2019 | |
2018 | |
2017 | |
2016 | |
Comparable sales
These are recently sold homes that have a similar location or other similar features to this home, like bedrooms, bathrooms, and square footage. Get a sense of the expected prices in the area by viewing these homes.Address | Distance | Property Type | Sold Price | Sold Date | Bed | Bath | Sqft |
|---|---|---|---|---|---|---|---|
0.00 | Condo | $890,000 | 01/05/26 | 2 | 2 | 1,277 | |
0.52 | Condo | $875,000 | 02/24/26 | 3 | 2.5 | 1,286 | |
0.52 | Condo | $700,000 | 09/04/25 | 2 | 2 | 910 | |
0.59 | Condo | $700,000 | 09/10/25 | 2 | 2 | 910 | |
0.45 | Condo | $1,198,888 | 05/28/26 | 3 | 2 | 1,598 | |
0.45 | Condo | $1,200,000 | 06/17/26 | 3 | 2 | 1,817 | |
0.70 | Condo | $1,100,000 | 08/11/26 | 2 | 2.5 | 1,772 | |
0.55 | Condo | $1,180,000 | 04/02/26 | 3 | 2 | 1,688 | |
0.70 | Condo | $1,185,000 | 01/28/26 | 2 | 2.5 | 1,772 | |
0.49 | Condo | $1,170,000 | 04/07/26 | 3 | 2 | 1,817 |
Nearby home prices
Get a sense of expected prices in the area by checking the value of nearby homes.Address | Distance | Price | Bed | Bath | Sqft | Status |
|---|---|---|---|---|---|---|
0.00 | $890,000 | 2 | 2 | 1,277 | Recently Sold | |
0.10 | $1,128,300 | 3 | 2.5 | 1,574 | Off Market | |
0.06 | $2,058,800 | 4 | 2.5 | 2,480 | Off Market | |
0.11 | $1,198,900 | 3 | 2.5 | 1,574 | Off Market | |
0.08 | $1,699,000 | 4 | 2.5 | 2,246 | For Sale | |
0.10 | $1,898,000 | 4 | 2.5 | 2,480 | For Sale | |
0.15 | $1,014,600 | 2 | 2 | 1,300 | Off Market | |
0.12 | $1,675,000 | 4 | 2.5 | 2,236 | Recently Sold | |
0.16 | $1,045,000 | 2 | 2 | 1,277 | Off Market | |
0.14 | $2,227,200 | 4 | 2.5 | 2,480 | Off Market | |
0.18 | $1,749,000 | 4 | 2.5 | 2,267 | For Sale |
Price and Tax history
| Date | Event | Price |
|---|---|---|
Aug 6, 2026 Source: CRMLS #OC26061511 | PriceChange | $1,100,000 Price decreased by 2% |
Jul 13, 2026 Source: CRMLS #OC26061511 | Listed For Sale | $1,125,000 |
Jul 3, 2026 Source: CRMLS #OC26061511 | ListingRemoved | $1,125,000 |
Jun 9, 2026 Source: CRMLS #OC26061511 | Listed For Sale | $1,125,000 |
Apr 27, 2026 Source: CRMLS #OC26061511 | ListingRemoved | $1,125,000 |
Mar 27, 2026 Source: CRMLS #OC26061511 | Listed For Sale | $1,125,000 |
Oct 17, 2020 Source: Agent Provided | ListingRemoved | $3,000 |
Sep 29, 2020 Source: Agent Provided | PriceChange | $3,000 Price decreased by 5% |
Sep 19, 2020 Source: Agent Provided | PriceChange | $3,150 Price decreased by 2% |
Sep 11, 2020 Source: Agent Provided | PriceChange | $3,200 Price increased by 2% |
Aug 24, 2020 Source: Agent Provided | PriceChange | $3,150 Price decreased by 2% |
Jul 16, 2020 Source: Agent Provided | Listed For Rent | $3,200 |
Jun 13, 2002 Source: N/A | Sold | $344,000 |
Jun 9, 2000 Source: N/A | Sold | $254,000 |
| Year | Property tax | Tax assessment |
|---|---|---|
| 2026 | Unavailable | $518,343 |
Home facts updated by county records
LGBTQ Local Legal Protections
LGBTQ Local Legal Protections



David Tsui, IRN Realty
Agent Phone: (949) 232-2406

The multiple listing data appearing on this website, or contained in reports produced therefrom, is owned and copyrighted by California Regional Multiple Listing Service, Inc. ("CRMLS") and is protected by all applicable copyright laws. Information provided is for viewer's personal, non-commercial use and may not be used for any purpose other than to identify prospective properties the viewer may be interested in purchasing. All listing data, including but not limited to square footage and lot size is believed to be accurate, but the listing Agent, listing Broker and CRMLS and its affiliates do not warrant or guarantee such accuracy. The viewer should independently verify the listed data prior to making any decisions based on such information by personal inspection and/or contacting a real estate professional.
Based on information from California Regional Multiple Listing Service, Inc. as of 2026-08-29 03:26:47 PDT and /or other sources. All data, including all measurements and calculations of area, is obtained from various sources and has not been, and will not be, verified by broker or MLS. All information should be independently reviewed and verified for accuracy. Properties may or may not be listed by the office/agent presenting the information
Based on information from California Regional Multiple Listing Service, Inc. as of 2026-08-29 03:26:47 PDT and /or other sources. All data, including all measurements and calculations of area, is obtained from various sources and has not been, and will not be, verified by broker or MLS. All information should be independently reviewed and verified for accuracy. Properties may or may not be listed by the office/agent presenting the information
Similar Homes You May Like
 OPEN SAT, 12-3PMFIRST TEAM REAL ESTATE
 2.62 ACREST.N.G. Real Estate Consultants
 OPEN SAT, 10-12:30PMReMax 2000 Realty
 OPEN SUN, 1-4PMFord Realty Group
 OPEN SAT, 12-3PMColdwell Banker Platinum Prop
 OPEN SAT, 11-2PMGreat American RE Services
 OPEN SAT, 12-3PMT.N.G. Real Estate Consultants
 Real Brokerage Technologies, Inc.
 OPEN SAT, 1-4PM1.72 ACRESColdwell Banker Realty
 OPEN SAT, 9-2PMAlta Realty Group CA, Inc
 OPEN SUN, 1-4PM0.63 ACRESRicky&Jessie Realty
 OPEN SAT, 12-4PMKeller Williams Realty
 OPEN SAT, 12-2PM5.54 ACRESKeller Williams Realty
 OPEN SAT, 10-12PMArrive Real Estate
 0.25 ACRESHomeSmart, Evergreen Realty
 See more homes for sale inIrvine


New Listings near 3 Ardmore
 OPEN SAT, 10-2PMeXp Realty of California Inc
 NEWCOMING SOON 9/9First Team Real Estate
 NEWOPEN SAT, 1:30-3:30PMEpicPoint Properties
 NEWOPEN SAT, 1-4PMKeller Williams Realty Irvine
 TRULIA PREVIEW
 NEWOPEN SAT, 12-3PMBoydstun Rlty & Prop Mngmt Inc
 Keller Williams Realty Hollywood Hills
 OPEN SUN, 12-3PM0.33 ACRESFirst Team Real Estate
- See more homes for sale inIrvine


Frequently asked questions about 3 Ardmore
- What is the estimated monthly payment for 3 Ardmore?Based on a $1,100,000 list price with 20% down at today's rates, the estimated monthly payment for 3 Ardmore in Irvine, CA is approximately $6,777 (about $5,730 principal & interest, $972 property taxes, and $75 homeowner's insurance). This is an estimate. Actual payment depends on your loan terms.
- How does the list price for 3 Ardmore compare to homes in Irvine?3 Ardmore in Irvine, CA is listed at $1,100,000, about 24% below the $1.45M median sale price in Irvine.
- What do residents say about the Lower Peters Canyon neighborhood?Residents describe the Lower Peters Canyon neighborhood in Irvine, CA as dog-friendly, pedestrian-friendly, and walkable to grocery stores. See homes for sale in Lower Peters Canyon, Irvine.
- What are the closest schools to 3 Ardmore?The closest schools to 3 Ardmore in Irvine, CA are Arnold O. Beckman High School (rated 10/10), Myford Elementary School (rated 8/10), Pioneer Middle School (rated 9/10).
- Does 3 Ardmore have air conditioning?Yes, 3 Ardmore in Irvine, CA has air conditioning.
- Does 3 Ardmore have a pool?Yes, 3 Ardmore in Irvine, CA has a pool.
3 Ardmore, Irvine, CA 92602 is a 3 bedroom, 3 bathroom, 1,574 sqft condo built in 2000. 3 Ardmore is located in Lower Peters Canyon, Irvine. This property is currently available for sale and was listed by CRMLS on Jul 13, 2026. The MLS # for this home is MLS# OC26061511.