


$1,529,000
Original price: $1,579,000
 5 Beds
 4 Baths
 3,509 sqft (on 0.44 acres)
3 Anthony Ave, Edison, NJ 08820
Est. Mortgage $10,458/mo*
Get Pre-QualifiedHome Highlights

Single-Family Home

Built in 1990

0.44 acre lot

$436/sqft

2 Car Garage
Local Information
- Map ViewExplore the area around 3 Anthony Ave.

- Schools2 Preschool Schools4 Elementary Schools1 Middle School1 High School

- Shop & Eat

-- mins to
About this House
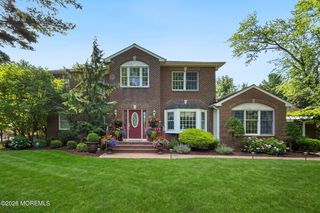
This center-hall colonial home located in North Edison features five bedrooms and four full bathrooms, creating a spacious and inviting atmosphere. The main level and select areas of the second floor have recently been repainted, enhancing the home's appeal. Key highlights of the property include elegant crown molding, detailed finishes, and a welcoming entryway. The formal dining room is ideally designed for gatherings, while the family room offers sliding doors that lead to an outdoor deck, seamlessly connecting indoor and outdoor living. A sunroom bathed in natural light provides picturesque views throughout the seasons. Additionally, a first-floor bedroom offers added convenience for guests. The modern kitchen is equipped with a center island and granite countertops, making it a perfect area for meal preparation and casual dining. The primary bedroom features an ensuite bathroom and French doors that open into a versatile space which can be utilized as an office or a relaxation area. The fully finished basement is well-suited for events and social gatherings. The landscaped yard, enhanced with soft lighting that highlights the surrounding trees and shrubs, ensures a serene environment and privacy, as it is bordered by woods. This property is conveniently located in North Edison, with easy access to public transportation, highly regarded schools, restaurants, and shopping options. Overall, this home offers a harmonious blend of comfort and convenience, making it an appealing option for potential buyers.
Last check for updates: about 2 hours ago
Listing courtesy of CHRISTINE O. LAHEY, (908) 917-8454
SUBURB REALTY AGENCY
Source: All Jersey MLS, MLS#2700657R
Home Details for 3 Anthony Ave

|
|---|
Interior Details Basement: Full, Finished, Bath Full, Recreation Room, Utility Room, KitchenNumber of Rooms: 11Types of Rooms: Master Bedroom, Bathroom, Dining Room, Kitchen, Basement |
Beds & Baths Number of Bedrooms: 5Number of Bathrooms: 4Number of Bathrooms (full): 4 |
Dimensions and Layout Living Area: 3509 Square Feet |
Appliances & Utilities Utilities: Electricity Connected, Natural Gas ConnectedAppliances: Dishwasher, Dryer, Gas Range/Oven, Exhaust Fan, Microwave, Refrigerator, Range, Washer, Gas Water HeaterDishwasherDryerMicrowaveRefrigeratorWasher |
Heating & Cooling Heating: Baseboard, RadiantHas CoolingAir Conditioning: Central Air, Ceiling Fan(s), ZonedHas HeatingHeating Fuel: Baseboard |
Fireplace & Spa Number of Fireplaces: 1Fireplace: GasHas a Fireplace |
Gas & Electric Gas: Natural GasHas Electric on Property |
Windows, Doors, Floors & Walls Window: Blinds, Drapes, Skylight(s)Flooring: Carpet, Ceramic Tile, Wood |
Levels, Entrance, & Accessibility Stories: 2Number of Stories: 2Levels: TwoFloors: Carpet, Ceramic Tile, Wood |

|
|---|
Exterior Home Features Roof: AsphaltPatio / Porch: Deck, Patio, EnclosedExterior: Lawn Sprinklers, Curbs, Deck, Patio, Enclosed Porch(es), Sidewalk, YardSkylight |
Parking & Garage Number of Garage Spaces: 2Number of Covered Spaces: 2No CarportHas a GarageHas an Attached GarageHas Open ParkingParking Spaces: 2Parking: 3 Cars Deep, Paver Blocks, See Remarks, Garage, Attached, Built-In Garage, Garage Door Opener, Driveway, Hard Surface |
Water & Sewer Sewer: Public Sewer |

|
|---|
Days on Market: 72 |

|
|---|
Year Built Year Built: 1990 |
Property Type / Style Property Type: ResidentialProperty Subtype: Single Family ResidenceStructure Type: Custom HomeArchitecture: Colonial, Custom Home, Two Story |
Building Not Attached Property |
Property Information Parcel Number: 0500502000000027 |

|
|---|
Price List Price: $1,529,000Price Per Sqft: $436 |

|
|---|
MLS Status: Active |

|
|---|

|
|---|
Direction & Address City: Edison |

|
|---|
Listing Agent Listing ID: 2700657R |

|
|---|
Building Area Building Area: 3509 Square Feet |

|
|---|
Community Features: Curbs, SidewalksNot Senior Community |

|
|---|
HOA Fee Frequency (second): MonthlyHOA Fee: No HOA Fee |

|
|---|
Lot Area: 0.44 acres |

|
|---|
Business Information Ownership: Fee Simple |

|
|---|
BasementMls Number: 2700657R |

|
|---|
CurbsSidewalks |
Around this home
- Edison Early Learning Center
- PK-K
- Public
- 52 Students
NAGreatSchools RatingParent Rating AverageMy son is 3 years who just started this school. I must say the staff of bus service and school teacher is excellent. He has speech delay issue but i can see him already talking when he comes home from school. I must recommand this school to anyone with speech delay.Parent Review13y ago - Franklin D Roosevelt School
- PK-K
- Public
- 178 Students
NAGreatSchools RatingParent Rating Average No reviews available for this school.
Neighborhood Overview

Neighborhood stats provided by third party data sources.
Market trends in Edison
Last updated August 2026
Avg. sale price
$595K
$28.27KMoM
Sale-to-List Price
100.3%
0.5%MoM
Price per sq ft
$397
$4MoM
Available listings
305
17MoM
Home Value
Trulia Estimate
$1.49MSince last month
Decreased$49K (-3.2%)Since last year
Increased$254K (+20.5%)Learn more about this home's value by checking out its Trulia Estimate, the value of nearby homes, and how much similar homes have sold for.
Trulia Estimate
The of this home's value increased by +81% in the last 10 years
| Month | Estimated value |
|---|---|
2026 | |
| September 2026 | $1.49M |
| August 2026 | $1.54M |
| July 2026 | $1.56M |
| June 2026 | $1.52M |
| May 2026 | $1.52M |
| April 2026 | $1.53M |
| March 2026 | $1.56M |
| February 2026 | $1.56M |
| January 2026 | $1.56M |
2025 | |
2024 | |
2023 | |
2022 | |
2021 | |
2020 | |
2019 | |
2018 | |
2017 | |
2016 | |
Comparable sales
These are recently sold homes that have a similar location or other similar features to this home, like bedrooms, bathrooms, and square footage. Get a sense of the expected prices in the area by viewing these homes.Address | Distance | Property Type | Sold Price | Sold Date | Bed | Bath | Sqft |
|---|---|---|---|---|---|---|---|
0.10 | Single-Family Home | $1,400,000 | 09/21/26 | 6 | 3.5 | 3,900 | |
0.30 | Single-Family Home | $1,215,000 | 07/24/26 | 5 | 3.5 | 3,100 | |
0.23 | Single-Family Home | $965,601 | 07/06/26 | 4 | 2.5 | 2,200 | |
0.40 | Single-Family Home | $1,525,000 | 07/22/26 | 5 | 4.5 | 4,142 | |
0.49 | Single-Family Home | $1,070,000 | 08/21/26 | 4 | 3.5 | 2,694 | |
0.43 | Single-Family Home | $1,200,000 | 08/31/26 | 4 | 3 | 3,026 | |
0.58 | Single-Family Home | $1,710,001 | 06/25/26 | 5 | 4.5 | 4,598 | |
0.34 | Single-Family Home | $906,906 | 05/07/26 | 4 | 2.5 | 1,985 |
Nearby home prices
Get a sense of expected prices in the area by checking the value of nearby homes.Address | Distance | Price | Bed | Bath | Sqft | Status |
|---|---|---|---|---|---|---|
0.10 | $1,400,000 | 6 | 3.5 | 3,900 | Recently Sold | |
0.21 | $938,100 | 4 | 2.5 | 2,192 | Off Market | |
0.23 | $965,601 | 4 | 2.5 | 2,200 | Recently Sold | |
0.29 | $624,100 | 2 | 2.5 | 1,689 | Off Market | |
0.31 | $525,000 | 2 | 2 | - | For Sale | |
0.30 | $736,900 | 3 | 2.5 | - | Off Market | |
0.30 | $764,600 | 3 | 3 | - | Off Market | |
0.30 | $1,215,000 | 5 | 3.5 | 3,100 | Recently Sold | |
0.31 | $908,100 | 4 | 2.5 | - | Off Market | |
0.32 | $860,000 | 4 | 2.5 | 1,488 | Off Market | |
0.31 | $848,500 | 4 | 2 | - | Off Market |
Price and Tax history
| Date | Event | Price |
|---|---|---|
Sep 17, 2026 Source: All Jersey MLS #2700657R | PriceChange | $1,529,000 Price decreased by 3% |
Jul 12, 2026 Source: All Jersey MLS #2700657R | Listed For Sale | $1,579,000 |
Jul 7, 2026 Source: GSMLS #3993565 | ListingRemoved | $1,579,000 |
Jun 4, 2026 Source: GSMLS #3993565 | Pending | $1,579,000 |
Jun 4, 2026 Source: All Jersey MLS #2606156R | Contingent | $1,579,000 |
Apr 8, 2026 Source: All Jersey MLS #2606156R | Listed For Sale | $1,579,000 |
Dec 31, 2025 Source: All Jersey MLS #2606156R | ListingRemoved | $1,599,000 |
Oct 20, 2025 Source: All Jersey MLS #2606156R | Listed For Sale | $1,599,000 |
| Year | Property tax | Tax assessment |
|---|---|---|
| 2025 | $22,699 | $396,000 |
Home facts updated by county records
LGBTQ Local Legal Protections
LGBTQ Local Legal Protections



CHRISTINE O. LAHEY, SUBURB REALTY AGENCY
Agent Phone: (908) 917-8454
The data relating to real estate for sale on this web-site comes in part from the Internet Listing Display database of the CENTRAL JERSEY MULTIPLE LISTING SYSTEM, INC. Real estate listings held by brokerage firms other than this site-owner are marked with the ILD logo. The CENTRAL JERSEY MULTIPLE LISTING SYSTEM, INC does not warrant the accuracy, quality, reliability, suitability, completeness, usefulness or effectiveness of any information provided.
Copyright 2026, CENTRAL JERSEY MULTIPLE LISTING SYSTEM, INC All rights reserved
The CENTRAL JERSEY MULTIPLE LISTING SYSTEM, INC retains all rights, title and interest in and to its trademarks, service marks and copyrighted material.
The information being provided is for consumers' personal, non-commercial use and may not be used for any purpose other than to identify properties the consumer may be interested in purchasing or renting.
Similar Homes You May Like
 0.49 ACRES
 0.52 ACRES
 0.29 ACRES
 0.32 ACRES
 0.49 ACRES
 1.13 ACRESNadia Asimov, Serhant New Jersey LLC
 0.7 ACRES
 0.35 ACRES
 0.52 ACRES
 0.37 ACRES
 1.09 ACRES
 0.46 ACRES
 0.57 ACRES
 0.34 ACRES
 0.26 ACRES
 0.83 ACRES
 0.52 ACRES
 0.62 ACRES
 1.48 ACRES


 0.87 ACRES

 0.25 ACRES
 1.54 ACRESJasmin Elalfy, NJ Elite Group LLC
 1.05 ACRES
 0.29 ACRESListing by: DiTommaso Real Estate
 0.37 ACRES
 0.66 ACRES
 0.39 ACRES
 0.51 ACRES
 0.79 ACRESCarol O'Hare, Heritage House Sotheby's International Realty
 See more homes for sale inEdison

New Listings near 3 Anthony Ave
 1.5 ACRES
 OPEN SAT, 11-2PMCOMING SOON 9/260.35 ACRES
 0.34 ACRES
 0.28 ACRES
 OPEN SAT, 12-2PM
- 0.25 ACRES
 0.26 ACRES
 0.51 ACRES
 COMING SOON 9/290.34 ACRESPremier Homes
- See more homes for sale inEdison


Frequently asked questions about 3 Anthony Ave
- What is the estimated monthly payment for 3 Anthony Ave?Based on a $1,529,000 list price with 20% down at today's rates, the estimated monthly payment for 3 Anthony Ave in Edison, NJ is approximately $10,714 (about $8,320 principal & interest, $2,319 property taxes, and $75 homeowner's insurance). This is an estimate. Actual payment depends on your loan terms.
- How does the list price for 3 Anthony Ave compare to homes in Edison?3 Anthony Ave in Edison, NJ is listed at $1,529,000, about 157% above the $595K median sale price in Edison.
- What are the closest schools to 3 Anthony Ave?The closest schools to 3 Anthony Ave in Edison, NJ are Edison Early Learning Center (Pre-K/Elementary), Franklin D Roosevelt School (Pre-K/Elementary), J P Stevens High School (rated 9/10).
- What is 3 Anthony Ave estimated to be worth?Trulia's estimated value for 3 Anthony Ave in Edison, NJ is $1,488,500.
- Does 3 Anthony Ave have air conditioning?Yes, 3 Anthony Ave in Edison, NJ has air conditioning.
- Does 3 Anthony Ave have laundry facilities?Yes, 3 Anthony Ave in Edison, NJ has in-unit laundry.