
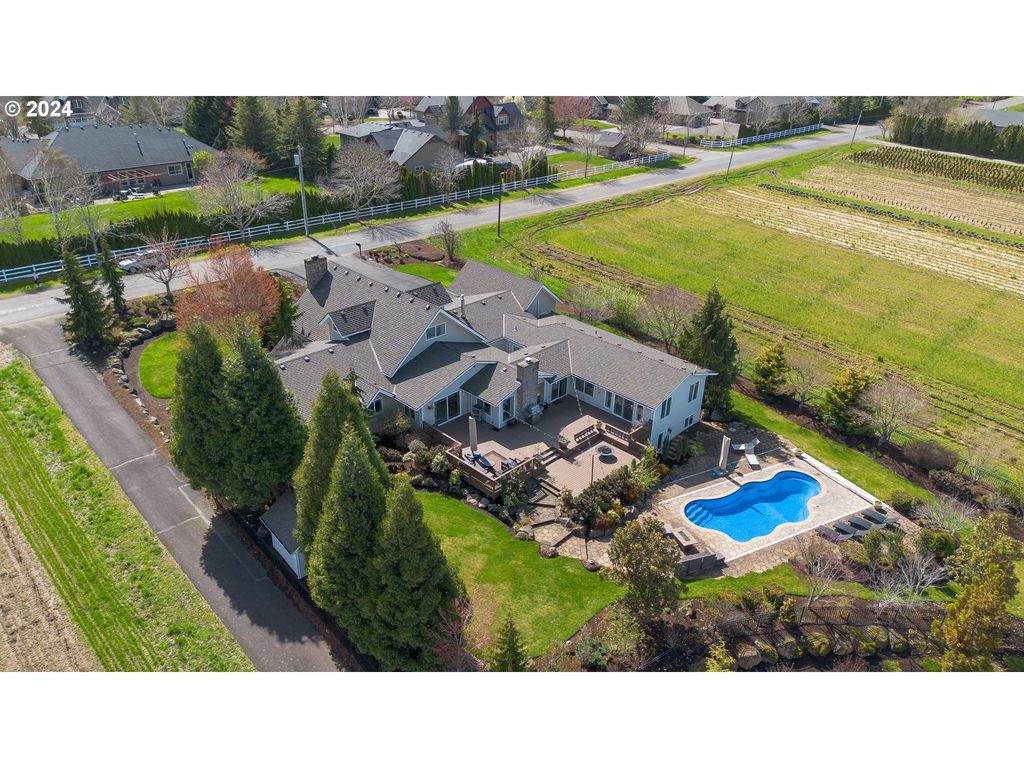


$1,258,200
 5 Beds
 6 Baths
 4,959 sqft (on 2 acres)
29933 SE Roork Rd, Gresham, OR 97080
Est. Refi. Payment $8,010/mo*
Refinance Your HomeCurrently Off Market - Sold Aug 20, 2024 for $1,240,000
Home Value
Trulia Estimate
$1.26MSince last month
Increased$7K (+0.6%)Since last year
Increased$46K (+3.8%)Since last sale
Increased$16K (+1.3%)Learn more about this home's value by checking out its Trulia Estimate, the value of nearby homes, and how much similar homes have sold for.
Trulia Estimate
The of this home's value increased by +115% in the last 10 years
| Month | Estimated value |
|---|---|
2026 | |
| September 2026 | $1.26M |
| August 2026 | $1.25M |
| July 2026 | $1.27M |
| June 2026 | $1.27M |
| May 2026 | $1.26M |
| April 2026 | $1.24M |
| March 2026 | $1.24M |
| February 2026 | $1.23M |
| January 2026 | $1.21M |
2025 | |
2024 | |
2023 | |
2022 | |
2021 | |
2020 | |
2019 | |
2018 | |
2017 | |
2016 | |
Comparable sales
These are recently sold homes that have a similar location or other similar features to this home, like bedrooms, bathrooms, and square footage. Get a sense of the expected prices in the area by viewing these homes.Address | Distance | Property Type | Sold Price | Sold Date | Bed | Bath | Sqft |
|---|---|---|---|---|---|---|---|
0.16 | Single-Family Home | $1,258,000 | 04/16/26 | 3 | 3 | 3,732 | |
0.13 | Single-Family Home | $650,000 | 02/27/26 | 7 | 1 | 3,395 | |
0.45 | Single-Family Home | $710,000 | 05/26/26 | 3 | 2 | 1,976 | |
0.93 | Single-Family Home | $845,000 | 09/22/26 | 5 | 3 | 2,880 | |
0.33 | Single-Family Home | $555,000 | 07/22/26 | 3 | 2 | 1,934 | |
1.16 | Single-Family Home | $1,385,000 | 06/12/26 | 5 | 3 | 4,163 | |
1.06 | Single-Family Home | $670,000 | 05/15/26 | 5 | 3 | 2,536 | |
0.67 | Single-Family Home | $465,000 | 08/28/26 | 5 | 2 | 3,144 | |
0.97 | Single-Family Home | $736,000 | 05/22/26 | 3 | 3 | 2,012 |
Nearby home prices
Get a sense of expected prices in the area by checking the value of nearby homes.Address | Distance | Price | Bed | Bath | Sqft | Status |
|---|---|---|---|---|---|---|
0.16 | $1,258,000 | 3 | 2 | 3,732 | Recently Sold | |
0.13 | $650,000 | 7 | 1 | 3,395 | Recently Sold | |
0.18 | $1,482,400 | 5 | 3 | 5,166 | Off Market | |
0.21 | $1,210,100 | 5 | 3 | 4,148 | Off Market | |
0.33 | $555,000 | 3 | 2 | 1,934 | Recently Sold | |
0.31 | $1,191,700 | 4 | 3 | 2,652 | Off Market | |
0.36 | - | 9 | 9 | 6,568 | Off Market | |
0.41 | $750,500 | 4 | 2 | 2,579 | Off Market | |
0.45 | $230,000 | - | - | - | For Sale | |
0.47 | $894,500 | 5 | 3 | 3,406 | Off Market | |
0.47 | $850,900 | 4 | 3 | 3,374 | Off Market |
Local Information
- Map ViewExplore the area around 29933 SE Roork Rd.

- Schools1 Elementary School1 Middle School1 High School

- Shop & Eat

-- mins to
Home Highlights

Single-Family Home

Built in 1969

2 acre lot

4,959 sqft

$254/sqft

3 Car Garage
About this House
What's unique:Stunning poolBilliard roomResort style propertyHuge deckFlex spaceCustom landscaped yard
Vacation where you live in this entertainers dream oasis sitting on a meticulously maintained 2 acre resort style property. Lounge on the huge deck that leads to a stunning pool with electric cover, custom landscaped yard complete with lighting and irrigation. Huge shop for RV, boat and toy storage that also includes a second level loft and gym space. Enter the home through an inviting and spacious entryway that leads to a formal living room. Open concept chef's kitchen with huge island, large family room with fireplace, walk-in pantry, granite countertops, stainless steel appliances including a 6 gas burner stove, oversized fridge, double oven, custom wood cabinetry, and wood floors. Primary suite features an updated and spa-like bathroom with a huge walk-in shower, soaking tub, double vanity and large walk-in closet and effortless access to the back patio and pool through sliding doors. As you walk through the home you can't help but admire the lush landscaping seen from every room. Four bedrooms on one side of the home share two jack and jill bathrooms with separate sinks and walk-in closets. Bonus room has a private enclosed courtyard and a separate entrance. Upstairs, find another flex space for watching movies, creating office space, crafts, or entertaining. Incredible lower level includes your very own billiard room with kitchen, wet bar, full bath, wine cellars, and another access point to the pool. Spacious attached 3 car garage. Every corner of this property has been taken special care of with no lack of detail missed in the features. The opportunities here are endless.
29933 SE Roork Rd, Gresham, OR 97080 is a 5 bedroom, 6 bathroom, 4,959 sqft single-family home in Orient, built in 1969. It last sold for $1,240,000 on Aug 20, 2024 (5% below the $1,299,000 asking price). This property is not currently displayed as for sale or rent on Trulia. The Trulia Estimate is $1,258,200, with a rent estimate of $5,964/month.
Last check for updates: about 9 hours ago
Listed by Andrew Pienovi, (503) 913-1200
Windermere Realty Trust
Brian Pienovi, (503) 577-5858
Windermere Realty Trust
Bought with: Lisa Reid, (503) 310-2272, NextHome Bridge City
Source: RMLS (OR), MLS#24428739
Home Details for 29933 SE Roork Rd

|
|---|
Interior Details Basement: Daylight,Exterior Entry,Separate Living Quarters Apartment Aux Living UnitNumber of Rooms: 8Types of Rooms: Master Bedroom, Bedroom 2, Bedroom 3, Bedroom 4, Dining Room, Family Room, Kitchen, Living Room |
Beds & Baths Number of Bedrooms: 5Number of Bathrooms: 6Number of Bathrooms (full): 5Number of Bathrooms (partial): 1Number of Bathrooms (main level): 5 |
Dimensions and Layout Living Area: 4959 Square Feet |
Appliances & Utilities Appliances: Built In Oven, Built-In Range, Cooktop, Dishwasher, Gas Appliances, Microwave, Stainless Steel Appliance(s), Washer/Dryer, Gas Water HeaterDishwasherMicrowave |
Heating & Cooling Heating: Forced AirHas CoolingAir Conditioning: Central AirHas HeatingHeating Fuel: Forced Air |
Fireplace & Spa Number of Fireplaces: 2Fireplace: Gas, OutsideHas a Fireplace |
Gas & Electric Gas: Gas Hookup, Gas |
Windows, Doors, Floors & Walls Window: Vinyl FramesFlooring: Hardwood |
Levels, Entrance, & Accessibility Stories: 3Levels: TwoAccessibility: Main Floor Bedroom Bath, Walkin Shower, AccessibilityFloors: Hardwood |
View Has a ViewView: Trees/Woods |

|
|---|
Exterior Home Features Roof: CompositionPatio / Porch: DeckFencing: FencedOther Structures: GasHookup, RVParking, RVBoatStorage, HomeTheaterExterior: Gas Hookup, Yard, Exterior EntryFoundation: Slab |
Parking & Garage Number of Garage Spaces: 3Number of Covered Spaces: 3No CarportHas a GarageHas an Attached GarageHas Open ParkingParking Spaces: 3Parking: Driveway,RV Access/Parking,RV Boat Storage,Attached |
Frontage Road Surface Type: Paved |
Water & Sewer Sewer: Septic Tank |

|
|---|
Cumulative Days on Market: 102 |

|
|---|
Year Built Year Built: 1969 |
Property Type / Style Property Type: ResidentialProperty Subtype: Residential, Single Family ResidenceArchitecture: Custom Style |
Building Construction Materials: Vinyl SidingNot a New ConstructionNot Attached Property |
Property Information Condition: ResaleParcel Number: R342245 |

|
|---|
Price List Price: $1,299,000 |
Status Change & Dates Off Market Date: Tue Jul 16 2024 |

|
|---|
MLS Status: Sold |

|
|---|

|
|---|
Direction & Address City: Gresham |
School Information Elementary School: East OrientJr High / Middle School: West OrientHigh School: Sam Barlow |

|
|---|
Building Area Building Area: 4959 Square Feet |

|
|---|
Not Senior Community |

|
|---|
No HOA |

|
|---|
Lot Area: 2 Acres |

|
|---|
Listing Terms: Cash, Conventional, VA Loan |

|
|---|
BasementMls Number: 24428739 |
Price and Tax history
| Date | Event | Price |
|---|---|---|
Aug 20, 2024 Source: RMLS (OR) #24428739 | Sold | $1,240,000 |
Aug 7, 2024 Source: RMLS (OR) #24428739 | Pending | $1,299,000 |
Sep 11, 1995 Source: N/A | Sold | $50,000 |
| Year | Property tax | Tax assessment |
|---|---|---|
| 2025 | $10,308 | $1,171,160 |
Home facts updated by county records
Market trends in Gresham
Last updated August 2026
Avg. sale price
$459K
$7.37KMoM
Sale-to-List Price
100.0%
Price per sq ft
$274
$2MoM
Available listings
370
4MoM
Around this home
Neighborhood Overview

Neighborhood stats provided by third party data sources.
LGBTQ Local Legal Protections
LGBTQ Local Legal Protections



The content relating to real estate for sale on this web site comes in part from the IDX program of the RMLS™ of Portland, Oregon. Real estate listings held by brokerage firms other than Zillow, Inc. are marked with the RMLS™ logo, and detailed information about these properties includes the names of the listing brokers. Listing content is copyright © 2026 RMLS™, Portland, Oregon.
This content last updated on 2026-09-28 23:39:15 PDT. Some properties which appear for sale on this web site may subsequently have sold or may no longer be available.
All information provided is deemed reliable but is not guaranteed and should be independently verified.
Frequently asked questions about 29933 SE Roork Rd
- What is 29933 SE Roork Rd estimated to be worth?Trulia's estimated value for 29933 SE Roork Rd in Gresham, OR is $1,258,200.
- What is the price history for 29933 SE Roork Rd?29933 SE Roork Rd in Gresham, OR last sold for $1,240,000 in August 2024.
- Is Gresham a buyer's or seller's market?Gresham is currently a seller's market, based on recent for-sale activity.
- What's the median sale price in Gresham?The median sale price in Gresham is $459K. That is down $7.37K from the prior month.
- Does 29933 SE Roork Rd have air conditioning?Yes, 29933 SE Roork Rd in Gresham, OR has air conditioning.
- Does 29933 SE Roork Rd have laundry facilities?Yes, 29933 SE Roork Rd in Gresham, OR has laundry facilities.
Explore by feature - Pet Friendly
 SPECIAL OFFERPET FRIENDLYTotal price$1,232 - $1,952/mo1-3 bd1-2 baMountain High Apartments | 1930 SE 6th St,
Gresham, OR 97080 PET FRIENDLYTotal price$1,383 - $2,026/mo1-3 bd1-2 baParkside Apartments | 2831 SE Palmquist Rd,
Gresham, OR 97080 PET FRIENDLY
 SPECIAL OFFERPET FRIENDLY
 SPECIAL OFFERPET FRIENDLY
 SPECIAL OFFERPET FRIENDLY
 SPECIAL OFFERPET FRIENDLY
 SPECIAL OFFERPET FRIENDLY$1,400 - $2,325/mo1-3 bd1-2 baAspen Highlands Apartments | 3604 SE Powell Valley Rd,
Gresham, OR 97080 SPECIAL OFFERPET FRIENDLY
 SPECIAL OFFERPET FRIENDLY
Explore by feature - Garage
- SPECIAL OFFERPET FRIENDLY
- SPECIAL OFFERPET FRIENDLY
- SPECIAL OFFERPET FRIENDLY$1,400 - $2,325/mo1-3 bd1-2 baAspen Highlands Apartments | 3604 SE Powell Valley Rd,
Gresham, OR 97080 - SPECIAL OFFERPET FRIENDLY
 SPECIAL OFFERPET FRIENDLY
 SPECIAL OFFERPET FRIENDLY
 SPECIAL OFFERPET FRIENDLY
 SPECIAL OFFERPET FRIENDLY
 PET FRIENDLYFURNISHED
 PET FRIENDLYINCOME RESTRICTED
Explore by feature - Air Conditioning
- SPECIAL OFFERPET FRIENDLY
- SPECIAL OFFERPET FRIENDLY
- SPECIAL OFFERPET FRIENDLY$1,400 - $2,325/mo1-3 bd1-2 baAspen Highlands Apartments | 3604 SE Powell Valley Rd,
Gresham, OR 97080 - SPECIAL OFFERPET FRIENDLY
 SPECIAL OFFERPET FRIENDLYFURNISHED
 PET FRIENDLY
- SPECIAL OFFERPET FRIENDLY
- PET FRIENDLYFURNISHED
 PET FRIENDLY
 PET FRIENDLY
Explore by feature - Pool
- SPECIAL OFFERPET FRIENDLYTotal price$1,232 - $1,952/mo1-3 bd1-2 baMountain High Apartments | 1930 SE 6th St,
Gresham, OR 97080 - PET FRIENDLYTotal price$1,383 - $2,026/mo1-3 bd1-2 baParkside Apartments | 2831 SE Palmquist Rd,
Gresham, OR 97080 - PET FRIENDLY
- SPECIAL OFFERPET FRIENDLY
- SPECIAL OFFERPET FRIENDLY
- SPECIAL OFFERPET FRIENDLY
- SPECIAL OFFERPET FRIENDLY$1,400 - $2,325/mo1-3 bd1-2 baAspen Highlands Apartments | 3604 SE Powell Valley Rd,
Gresham, OR 97080 - SPECIAL OFFERPET FRIENDLY
- SPECIAL OFFERPET FRIENDLY
 SPECIAL OFFERPET FRIENDLY
Explore by feature - Washer/dryer
- SPECIAL OFFERPET FRIENDLYTotal price$1,232 - $1,952/mo1-3 bd1-2 baMountain High Apartments | 1930 SE 6th St,
Gresham, OR 97080 - PET FRIENDLYTotal price$1,383 - $2,026/mo1-3 bd1-2 baParkside Apartments | 2831 SE Palmquist Rd,
Gresham, OR 97080 - PET FRIENDLY
- SPECIAL OFFERPET FRIENDLY
 NEW - 15 HRS AGO
- SPECIAL OFFERPET FRIENDLY
- SPECIAL OFFERPET FRIENDLY
- SPECIAL OFFERPET FRIENDLY$1,400 - $2,325/mo1-3 bd1-2 baAspen Highlands Apartments | 3604 SE Powell Valley Rd,
Gresham, OR 97080 - SPECIAL OFFERPET FRIENDLY
- SPECIAL OFFERPET FRIENDLY
Explore by feature - Outdoor Space
 SPECIAL OFFERPET FRIENDLY
 PET FRIENDLY
 APPLY INSTANTLYPET FRIENDLY
 APPLY INSTANTLYPET FRIENDLYFURNISHED
 NEW - 15 HRS AGOPET FRIENDLY
 PET FRIENDLY
 FURNISHED
 PET FRIENDLY
 PET FRIENDLY
Apartments for Rent
 PET FRIENDLY
- PET FRIENDLYTotal price$1,383 - $2,026/mo1-3 bd1-2 baParkside Apartments | 2831 SE Palmquist Rd,
Gresham, OR 97080  PET FRIENDLY
- PET FRIENDLY$1,400 - $2,325/mo1-3 bd1-2 baAspen Highlands Apartments | 3604 SE Powell Valley Rd,
Gresham, OR 97080 - PET FRIENDLYTotal price$1,232 - $1,952/mo1-3 bd1-2 baMountain High Apartments | 1930 SE 6th St,
Gresham, OR 97080  PET FRIENDLY
 PET FRIENDLY
 PET FRIENDLY
- FURNISHED
 See more homes for rent inGresham
Off Market Homes Near 29933 SE Roork Rd
 SOLDSEP 22, 2026
 SOLDSEP 22, 2026Pete Anderson Realty Assoc,Inc
 SOLDSEP 22, 2026Tree City Real Estate
 SOLDSEP 18, 2026Premiere Property Group LLC
 SOLDSEP 18, 2026Windermere Northwest Living
 SOLDSEP 16, 2026Premiere Property Group LLC
- SOLDSEP 11, 2026Spring Cutsforth Realty Group
 SOLDSEP 8, 2026Our House Property Group, Inc
 SOLDSEP 8, 2026
 SOLDSEP 8, 2026
 See more homes for sale inGresham
Homes for sale near 29933 SE Roork Rd
 2.11 ACRESJohn L. Scott Portland Metro
- See more homes for sale inGresham


- Results are loading