

Listed by Juanaca Lizarraga, Juanaca Home Team, Inc . Bought with Compass
$2,077,900
 5 Beds
 4.5 Baths
 4,155 sqft (on 0.61 acres)
2990 Eldenberry St, Escondido, CA 92029
Est. Refi. Payment $13,060/mo*
Refinance Your HomeCurrently Off Market - Sold Aug 20, 2025 for $2,075,000
Home Value
Trulia Estimate
$2.08MSince last month
Decreased$17K (-0.8%)Since last year
Increased$15K (+0.7%)Since last sale
Increased$4K (+0.2%)Learn more about this home's value by checking out its Trulia Estimate, the value of nearby homes, and how much similar homes have sold for.
Trulia Estimate
The of this home's value increased by +82% in the last 10 years
| Month | Estimated value |
|---|---|
2026 | |
| September 2026 | $2.08M |
| August 2026 | $2.1M |
| July 2026 | $2.09M |
| June 2026 | $2.11M |
| May 2026 | $2.04M |
| April 2026 | $2.08M |
| March 2026 | $2.1M |
| February 2026 | $2.09M |
| January 2026 | $2.1M |
2025 | |
2024 | |
2023 | |
2022 | |
2021 | |
2020 | |
Comparable sales
These are recently sold homes that have a similar location or other similar features to this home, like bedrooms, bathrooms, and square footage. Get a sense of the expected prices in the area by viewing these homes.Address | Distance | Property Type | Sold Price | Sold Date | Bed | Bath | Sqft |
|---|---|---|---|---|---|---|---|
0.22 | Single-Family Home | $2,425,000 | 07/17/26 | 5 | 4.5 | 4,349 | |
0.09 | Single-Family Home | $1,610,000 | 03/27/26 | 5 | 3.5 | 3,314 | |
0.10 | Single-Family Home | $1,535,000 | 06/15/26 | 5 | 4.5 | 3,465 | |
0.57 | Single-Family Home | $2,000,000 | 07/02/26 | 5 | 4.5 | 4,025 | |
0.79 | Single-Family Home | $2,020,000 | 08/05/26 | 5 | 4.5 | 3,778 | |
0.09 | Single-Family Home | $1,075,000 | 03/12/26 | 4 | 3.5 | 2,783 | |
0.67 | Single-Family Home | $1,795,000 | 06/29/26 | 5 | 4.5 | 3,778 | |
0.44 | Single-Family Home | $1,400,000 | 09/09/26 | 5 | 4.5 | 3,640 | |
0.35 | Single-Family Home | $1,320,000 | 02/06/26 | 4 | 4.5 | 3,027 | |
0.49 | Single-Family Home | $1,535,000 | 07/10/26 | 4 | 3.5 | 3,314 |
Nearby home prices
Get a sense of expected prices in the area by checking the value of nearby homes.Address | Distance | Price | Bed | Bath | Sqft | Status |
|---|---|---|---|---|---|---|
0.04 | $1,609,500 | 5 | 4.5 | 3,465 | Off Market | |
0.09 | $1,075,000 | 4 | 3.5 | 2,783 | Recently Sold | |
0.09 | $1,610,000 | 5 | 3.5 | 3,314 | Recently Sold | |
0.10 | $1,535,000 | 5 | 4.5 | 3,465 | Recently Sold | |
0.11 | $1,075,000 | 5 | 3.5 | 2,626 | For Sale | |
0.12 | $1,100,000 | 4 | 3.5 | 2,783 | Recently Sold | |
0.13 | $893,200 | 3 | 2.5 | 1,686 | Off Market | |
0.14 | $950,000 | 4 | 3 | 2,185 | Recently Sold | |
0.15 | $1,124,500 | 4 | 3.5 | 2,783 | Off Market | |
0.17 | $985,600 | 4 | 3 | 2,018 | Off Market | |
0.17 | $925,000 | 3 | 2.5 | 1,873 | For Sale |
Local Information
- Map ViewExplore the area around 2990 Eldenberry St.

- Schools1 Elementary School1 Middle School1 High School

- Shop & Eat

-- mins to
Home Highlights

Single-Family Home

Built in 2018

0.61 acre lot

4,155 sqft

$500/sqft

3 Car Garage

HOA $244/mo
About this House
What's unique:Herb gardenGenerous loftRaised vegetable bedsOversized islandCalifornia roomWine fridge
Welcome to your private, peaceful sanctuary with unparalleled mountain views from one of the most coveted lots in Harmony Grove Village! Set on an elevated premium 0.61-acre lot at the end of a cul-de-sac with just two houses on the cul-de-sac--providing unmatched privacy and space for relaxing and entertaining. Spanning 4,155 square feet, this 5-bedroom, 4.5-bathroom two-story home showcases luxurious design inside and out, a modern open, airy floorplan and extensive indoor-outdoor living. The backyard boasts a custom-designed saltwater pool and spa with waterfall, an outdoor kitchen with a built in BBQ and a Kamado Joe smoker, a large California room and patio area wired for a TV, a fire pit perfect for s’mores or warming up on cool nights, artificial turf side yard, a herb garden, raised vegetable beds and planters and over 10 fruit trees/bushes. Additional features include a fully owned 25-panel solar system, full drip irrigation with programmable control and a removable, locking pool safety fence for peace of mind. Main-Level Highlights Include: • Entertainers kitchen featuring stainless steel appliances (including double ovens), an oversized island with dual sided cabinetry (storage, storage, storage!), quartz countertops, butlers pantry, and walk in pantry with thoughtful, well designed custom cabinetry • Huge great room with tons of bright light, custom built-ins and gorgeous panoramic mountain views • Generous guest suite with private bath—perfect for visitors or multigenerational living • Grand front entry with soaring ceilings and natural light •Formal dining room• Dedicated office/library with large custom built ins (more extra storage!) •Eat in kitchen area with heavy duty double upgraded stacking doors• Additional den/flex room with extensive cabinetry and wine fridge, a custom functional mudroom with closets and direct access to a 3-car garage. Upstairs you’ll find an expansive primary suite with panoramic views, spa-inspired bathroom featuring upgraded tiling and mirrors, dual vanities, a soaking tub, oversized walk-in shower, and an impressive custom built walk-in closet • Generous loft for added living space • Two bedrooms with Jack-and-Jill bath with dual sinks • Additional full bathroom and an oversized bedroom/bonus room ideal for a playroom, gym or creative studio • Upstairs laundry room with upper & lower cabinetry, quartz counters, and LG washer/dryer included Additional home features and upgrades include: Upgraded flooring and tiling throughout • Custom built ins and closets throughout • Plantation shutters and custom window coverings • 220V EV charging outlet • Tankless water heater • Whole-house water filtration system • Two Quiet Cool whole house fans • Rain gutters • Stunning landscaping • Smart home tech: Arlo security cameras, Ecobee thermostats, and keyless entry Harmony Grove Village offers a rural, intimate neighborhood feel yet you’re mere minutes to modern conveniences, like dining, shopping, major medical centers, and top rated schools• Easy access to major highways makes commuting to San Diego or Orange County a breeze. • Miles of multi use trails • Heated Olympic-style pool and spa • Parks, playgrounds, dog park, and basketball courts • HOA community events that are fun for all ages • Evening security patrol. This is more than a home—it’s a lifestyle! Schedule a private tour and experience this rare Harmony Grove Village gem for yourself.
2990 Eldenberry St, Escondido, CA 92029 is a 5 bedroom, 5 bathroom, 4,155 sqft single-family home in Harmony Grove, built in 2018. It last sold for $2,075,000 on Aug 20, 2025 (3% below the $2,149,000 asking price). This property is not currently displayed as for sale or rent on Trulia. The Trulia Estimate is $2,077,900, with a rent estimate of $8,872/month.
Home Details for 2990 Eldenberry St

|
|---|
Interior Details Number of Rooms: 10Types of Rooms: Bathroom, Attic, Den, Entry Foyer, Family Room, Foyer, Great Room, Kitchen, Laundry |
Beds & Baths Number of Bedrooms: 5Main Level Bedrooms: 1Number of Bathrooms: 5Number of Bathrooms (full): 4Number of Bathrooms (half): 1Number of Bathrooms (main level): 2 |
Dimensions and Layout Living Area: 4155 Square Feet |
Appliances & Utilities Utilities: Overhead UtilitiesAppliances: Built-In Range, Barbecue, Double Oven, Dishwasher, Gas Cooking, Disposal, Gas Range, High Efficiency Water Heater, Ice Maker, Microwave, Refrigerator, Range Hood, Solar Hot Water, Water Softener, Tankless Water Heater, Vented Exhaust Fan, Water To Refrigerator, Dryer, WasherDishwasherDisposalDryerLaundry: Laundry Room,Upper LevelMicrowaveRefrigeratorWasher |
Heating & Cooling Has CoolingAir Conditioning: Central Air,Dual,High Efficiency,Whole House FanNo Heating |
Fireplace & Spa Fireplace: NoneNo FireplaceNo Spa |
Windows, Doors, Floors & Walls Common Walls: No Common Walls |
Levels, Entrance, & Accessibility Stories: 2Number of Stories: 2Levels: TwoEntry Location: ground |
View Has a ViewView: Bluff, Hills, Mountain(s), Neighborhood, Panoramic, Pool, Valley |

|
|---|
Exterior Home Features No Private Pool |
Parking & Garage Number of Garage Spaces: 3Number of Covered Spaces: 3Open Parking Spaces: 4Has a GarageHas an Attached GarageParking Spaces: 7Parking: Garage Attached |
Pool Pool: Community, Fenced, Filtered, In Ground, Private, Solar Heat, Salt Water, Waterfall, Association |
Frontage Not on Waterfront |
Water & Sewer Sewer: Public Sewer |
Farm & Range Allowed to Raise Horses |

|
|---|
Year Built Year Built: 2018 |
Property Type / Style Property Type: ResidentialProperty Subtype: Single Family ResidenceArchitecture: Traditional |
Building Not Attached Property |
Property Information Not Included in Sale: This home is partially staged. Seller will sell some of their furniture that was left behind.Included in Sale: Some furniture for sale.Parcel Number: 2356020900 |

|
|---|
Price List Price: $2,149,000 |
Status Change & Dates Off Market Date: Wed Jul 30 2025 |

|
|---|
MLS Status: Closed |


|
|---|
Direction & Address City: Escondido |
School Information High School District: Escondido Union |

|
|---|
Community Features: Biking, Curbs, Foothills, Gutter(s), Mountainous, Storm Drain(s), Street Lights, Suburban, Sidewalks, Valley, Park, PoolNot Senior CommunityUnits in Building: 730 |

|
|---|
HOA Name: Harmony Grove VillageHOA Phone: 858-946-0320Association for this Listing: California Regional MLS (North San Diego County & Pacific Southwest AORs)Has an HOAHOA Fee: $244/Monthly |

|
|---|
Lot Area: 0.61 acres |

|
|---|
Special Conditions: Standard |

|
|---|
Listing Terms: Cash, Cash to New Loan, Conventional, FHA, Fannie Mae, Freddie Mac |

|
|---|
Mls Number: NDP2506673Living Area Range Units: Square FeetAttribution Contact: JuanacaHomeTeam@gmail.comUniversal Property Id: US-06073-N-2356020900-R-N |

|
|---|
HOA Amenities: Call for Rules,Controlled Access,Fire Pit,Maintenance Grounds,Horse Trail(s),Outdoor Cooking Area,Barbecue,Picnic Area,Playground,Pool,Spa/Hot Tub,Trail(s)Source Internet Entire Listing Display |
Price and Tax history
| Date | Event | Price |
|---|---|---|
Aug 20, 2025 Source: CRMLS #NDP2506673 | Sold | $2,075,000 |
Aug 6, 2025 Source: CRMLS #NDP2506673 | Contingent | $2,149,000 |
Jul 8, 2025 Source: CRMLS #NDP2506673 | Listed For Sale | $2,149,000 |
Oct 1, 2018 Source: N/A | Sold | $1,067,000 |
| Year | Property tax | Tax assessment |
|---|---|---|
| 2026 | Unavailable | $2,075,000 |
Home facts updated by county records
Market trends in Escondido
Last updated August 2026
Avg. sale price
$862K
$12.83KMoM
Sale-to-List Price
99.9%
0.1%MoM
Price per sq ft
$475
$0MoM
Available listings
383
20MoM
Around this home
Neighborhood Overview

Neighborhood stats provided by third party data sources.
What Locals Say about Harmony Grove
At least 11 Trulia users voted on each feature.

100 % Say parking is easy

94 % Say it's dog friendly

93 % Say car is needed

89 % Say yards are well-kept

85 % Say there are sidewalks

83 % Say it's quiet

73 % Say there's holiday spirit

73 % Say kids play outside

70 % Say neighbors are friendly

69 % Say there are community events

68 % Say they plan to stay for at least 5 years

63 % Say there's wildlife

63 % Say people would walk alone at night

59 % Say streets are well-lit

20 % Say it's walkable to grocery stores
Sourced by Trulia users. Learn more about our methodology.
LGBTQ Local Legal Protections
LGBTQ Local Legal Protections



The multiple listing data appearing on this website, or contained in reports produced therefrom, is owned and copyrighted by California Regional Multiple Listing Service, Inc. ("CRMLS") and is protected by all applicable copyright laws. Information provided is for viewer's personal, non-commercial use and may not be used for any purpose other than to identify prospective properties the viewer may be interested in purchasing. All listing data, including but not limited to square footage and lot size is believed to be accurate, but the listing Agent, listing Broker and CRMLS and its affiliates do not warrant or guarantee such accuracy. The viewer should independently verify the listed data prior to making any decisions based on such information by personal inspection and/or contacting a real estate professional.
Based on information from California Regional Multiple Listing Service, Inc. as of 2026-09-24 06:37:48 PDT and /or other sources. All data, including all measurements and calculations of area, is obtained from various sources and has not been, and will not be, verified by broker or MLS. All information should be independently reviewed and verified for accuracy. Properties may or may not be listed by the office/agent presenting the information
Based on information from California Regional Multiple Listing Service, Inc. as of 2026-09-24 06:37:48 PDT and /or other sources. All data, including all measurements and calculations of area, is obtained from various sources and has not been, and will not be, verified by broker or MLS. All information should be independently reviewed and verified for accuracy. Properties may or may not be listed by the office/agent presenting the information
Frequently asked questions about 2990 Eldenberry St
- What is 2990 Eldenberry St estimated to be worth?Trulia's estimated value for 2990 Eldenberry St in Escondido, CA is $2,077,900.
- What is the price history for 2990 Eldenberry St?2990 Eldenberry St in Escondido, CA last sold for $2,075,000 in August 2025.
- Is Escondido a buyer's or seller's market?Escondido is currently a seller's market, based on recent for-sale activity.
- What's the median sale price in Escondido?The median sale price in Escondido is $862K. That is up $12.83K from the prior month.
- Does 2990 Eldenberry St have air conditioning?Yes, 2990 Eldenberry St in Escondido, CA has air conditioning.
- Does 2990 Eldenberry St have a pool?Yes, 2990 Eldenberry St in Escondido, CA has a pool.
Explore by feature - Pet Friendly
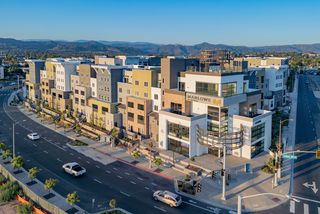 NEW - 1 DAY AGOSPECIAL OFFERPET FRIENDLYTotal price$2,523 - $4,923/mo1-3 bd1-4 baMarlowe Palomar Heights | 101 Chamomile Gln,
Escondido, CA 92025 SPECIAL OFFERPET FRIENDLY
 SPECIAL OFFERPET FRIENDLY
 SPECIAL OFFERPET FRIENDLY
 SPECIAL OFFERPET FRIENDLY
 NEW - 1 DAY AGOSPECIAL OFFERPET FRIENDLY
 SPECIAL OFFERSENIOR HOUSINGPET FRIENDLY
 SPECIAL OFFERPET FRIENDLY
 SPECIAL OFFERSENIOR HOUSINGPET FRIENDLY
 SPECIAL OFFERPET FRIENDLY
Explore by feature - Garage
 SPECIAL OFFERPET FRIENDLY
 SPECIAL OFFERPET FRIENDLY
 APPLY INSTANTLYPET FRIENDLY
 PET FRIENDLY
 PET FRIENDLY
 NEW - 2 DAYS AGOAPPLY INSTANTLYPET FRIENDLY
 APPLY INSTANTLYFURNISHED
 APPLY INSTANTLY
 APPLY INSTANTLY
 APPLY INSTANTLYPET FRIENDLY
Explore by feature - Air Conditioning
- NEW - 1 DAY AGOSPECIAL OFFERPET FRIENDLYTotal price$2,523 - $4,923/mo1-3 bd1-4 baMarlowe Palomar Heights | 101 Chamomile Gln,
Escondido, CA 92025 - SPECIAL OFFERPET FRIENDLY
- SPECIAL OFFERPET FRIENDLY
- SPECIAL OFFERPET FRIENDLY
- SPECIAL OFFERPET FRIENDLY
- SPECIAL OFFERSENIOR HOUSINGPET FRIENDLY
- SPECIAL OFFERPET FRIENDLY
 NEW - 1 DAY AGOSPECIAL OFFERPET FRIENDLY
 SPECIAL OFFERPET FRIENDLY
Explore by feature - Pool
- NEW - 1 DAY AGOSPECIAL OFFERPET FRIENDLYTotal price$2,523 - $4,923/mo1-3 bd1-4 baMarlowe Palomar Heights | 101 Chamomile Gln,
Escondido, CA 92025 - SPECIAL OFFERPET FRIENDLY
- SPECIAL OFFERPET FRIENDLY
- SPECIAL OFFERPET FRIENDLY
- SPECIAL OFFERPET FRIENDLY
- NEW - 1 DAY AGOSPECIAL OFFERPET FRIENDLY
- SPECIAL OFFERSENIOR HOUSINGPET FRIENDLY
- SPECIAL OFFERPET FRIENDLY
- SPECIAL OFFERSENIOR HOUSINGPET FRIENDLY
- SPECIAL OFFERPET FRIENDLY
Explore by feature - Washer/dryer
- NEW - 1 DAY AGOSPECIAL OFFERPET FRIENDLYTotal price$2,523 - $4,923/mo1-3 bd1-4 baMarlowe Palomar Heights | 101 Chamomile Gln,
Escondido, CA 92025 - SPECIAL OFFERSENIOR HOUSINGPET FRIENDLY
- SPECIAL OFFERSENIOR HOUSINGPET FRIENDLY
- SPECIAL OFFERPET FRIENDLY
- NEW - 1 DAY AGOSPECIAL OFFERPET FRIENDLY
 PET FRIENDLY
- SPECIAL OFFERPET FRIENDLY
 NEW - 1 DAY AGOPET FRIENDLY
 SPECIAL OFFERSENIOR HOUSINGPET FRIENDLY$1,750 - $2,095/mo1-2 bd1-2 baHadley Apartments Senior Living | 1045 Morning View Dr,
Escondido, CA 92026
Explore by feature - Outdoor Space
 PET FRIENDLY
 PET FRIENDLY
- NEW - 2 DAYS AGOAPPLY INSTANTLYPET FRIENDLY
- APPLY INSTANTLYPET FRIENDLY
 APPLY INSTANTLY
 APPLY INSTANTLY
 APPLY INSTANTLYPET FRIENDLY
 APPLY INSTANTLYPET FRIENDLY
 APPLY INSTANTLYPET FRIENDLYFURNISHED
Apartments for Rent
 PET FRIENDLY
 PET FRIENDLYFURNISHEDTotal price$2,315 - $4,399/moStudio-3 bd1-3 baBlock C Apartments | 250 N City Dr,
San Marcos, CA 92078 NEW - 1 DAY AGOSENIOR HOUSINGPET FRIENDLYTotal price$2,271 - $2,555/mo1-2 bd1-2 baOverture San Marcos 55+ Apartment Homes | 852 Avenida Ricardo,
San Marcos, CA 92069 PET FRIENDLY
 PET FRIENDLY
- NEW - 1 DAY AGOPET FRIENDLY
 PET FRIENDLY$2,342 - $3,498/mo1-2 bd1-3 baProminence Apartments | 601 S Twin Oaks Valley Rd,
San Marcos, CA 92078- PET FRIENDLY
- PET FRIENDLY
 PET FRIENDLY
 NEW - 1 DAY AGOPET FRIENDLY
- PET FRIENDLY
 PET FRIENDLY
 See more homes for rent inEscondido
Off Market Homes Near 2990 Eldenberry St
 SOLDSEP 24, 2026Real Brokerage Technologies
 SOLDSEP 21, 2026Century 21 Affiliated
 SOLDSEP 18, 2026Morgan Brown Real Estate, Inc
 SOLDSEP 14, 2026eXp Realty of California, Inc
 SOLDSEP 11, 2026The Avenue Home Collective
 See more homes for sale inEscondido


Homes for sale near 2990 Eldenberry St
 Keller Williams Realty-SDNI
 KELLER WILLIAMS REALTY COLLEGE PARK
- See more homes for sale inEscondido


- Results are loading