


$735,600
 2 Beds
 2 Baths
 1,152 sqft
2990 E 17th Avenue #704, Denver, CO 80206
Est. Refi. Payment $4,294/mo*
Refinance Your HomeCurrently Off Market - Sold Jul 11, 2024 for $785,000
Home Value
Trulia Estimate
$736KSince last month
Decreased$8K (-1.1%)Since last year
Decreased$18K (-2.4%)Since last sale
Decreased$53K (-6.8%)Learn more about this home's value by checking out its Trulia Estimate, the value of nearby homes, and how much similar homes have sold for.
Trulia Estimate
The of this home's value increased by +35% in the last 10 years
| Month | Estimated value |
|---|---|
2026 | |
| September 2026 | $732K |
| August 2026 | $736K |
| July 2026 | $740K |
| June 2026 | $751K |
| May 2026 | $750K |
| April 2026 | $757K |
| March 2026 | $744K |
| February 2026 | $737K |
| January 2026 | $739K |
2025 | |
2024 | |
2023 | |
2022 | |
2021 | |
2020 | |
2019 | |
2018 | |
2017 | |
2016 | |
Comparable sales
These are recently sold homes that have a similar location or other similar features to this home, like bedrooms, bathrooms, and square footage. Get a sense of the expected prices in the area by viewing these homes.Address | Distance | Property Type | Sold Price | Sold Date | Bed | Bath | Sqft |
|---|---|---|---|---|---|---|---|
0.01 | Condo | $780,000 | 07/08/26 | 2 | 2 | 1,157 | |
0.01 | Condo | $700,000 | 05/22/26 | 2 | 1 | 1,261 | |
0.01 | Condo | $1,470,000 | 10/30/25 | 2 | 2 | 1,566 | |
0.03 | Condo | $1,495,000 | 09/26/25 | 2 | 2 | 1,566 | |
0.14 | Condo | $450,000 | 05/15/26 | 2 | 2 | 1,192 | |
0.01 | Condo | $595,000 | 06/12/26 | 1 | 1 | 1,021 | |
0.00 | Condo | $550,000 | 02/06/26 | 1 | 1 | 983 | |
0.01 | Condo | $555,000 | 09/01/26 | 1 | 1 | 953 | |
0.43 | Condo | $505,000 | 12/19/25 | 2 | 2 | 1,289 |
Nearby home prices
Get a sense of expected prices in the area by checking the value of nearby homes.Address | Distance | Price | Bed | Bath | Sqft | Status |
|---|---|---|---|---|---|---|
0.01 | $780,000 | 2 | 2 | 1,157 | Recently Sold | |
0.00 | $2,540,300 | 3 | 2.5 | 2,167 | Off Market | |
0.01 | $700,000 | 2 | 1 | 1,261 | Recently Sold | |
0.01 | $1,452,500 | 2 | 2 | 1,566 | Off Market | |
0.00 | $550,000 | 1 | 1 | 983 | Recently Sold | |
0.02 | $957,000 | 2 | 2 | 1,453 | Off Market | |
0.01 | $1,813,800 | 2 | 2 | 2,187 | Off Market | |
0.01 | $555,000 | 1 | 1 | 953 | Recently Sold | |
0.01 | $738,200 | 2 | 1 | 1,131 | Off Market | |
0.03 | $578,300 | 1 | 1 | 1,054 | Off Market | |
0.02 | $1,096,700 | 2 | 2 | 1,505 | Off Market |
Local Information
- Map ViewExplore the area around 2990 E 17th Avenue #704.

- Schools1 Preschool School1 Elementary School1 Middle School1 High School

- Shop & Eat

-- mins to
Home Highlights

Condo

Built in 2006

1,152 sqft

$639/sqft

2 Parking Spaces

HOA $819/mo
About this House
Welcome to The Pinnacle on City Park, Denver’s epitome of luxury living. Nestled in the heart of City Park South, this prestigious condominium community offers unparalleled amenities and a lifestyle of sophistication. Enjoy the convenience of 24/7 concierge service, secure package delivery, and on-site management. Entertain guests with elegantly appointed club rooms featuring caterer kitchens, wine lockers, and a chic theater room. This property resides on the 7th floor which is the same floor as the outdoor pool, hot tub, fire pit, and barbecue grills, outdoor amenities all framed by breathtaking city and mountain views. Additional amenities include: guest suites, state-of-the-art gym, a sauna, business center, club rooms for gatherings. Each condo is practically soundproofed for utmost privacy and tranquility. Unit 704 walks directly from the front door into a glamorous Great Room layout. Floor-to-ceiling windows with custom Hunter Douglas shades showcasing panoramic views. The space features American Walnut flooring, custom wallpaper, and an open kitchen-living room experience. The kitchen is a chef’s dream with stainless steel appliances, granite counters, and a dual fuel range. Designer lighting accents include a Jonathan Adler “Anemone” fixture and Adler “Parker” pendant lights. The corner master suite offers Shaw carpeting, a spa-style 5-piece master bath, and a "California Closets" walk-in with custom lighting. It also features a beautiful 2nd bedroom and hall bath with laundry. Enjoy incredible views of City Park’s Ferril Lake from the balcony, plumbed with a gas line. Includes a tandem reserved parking spot (2 cars) in the secured garage, which includes a car wash and even a dog wash station, 20 reserved guest parking spots, as well as a storage closet space in the basement. Such an incredible location just steps away from City Park, the Tattered Cover, Bluebird Theater, Denver Biscuit, and an array of dining and shopping options on 17th Avenue.
2990 E 17th Avenue #704, Denver, CO 80206 is a 2 bedroom, 2 bathroom, 1,152 sqft condo in City Park, built in 2006. It last sold for $785,000 on Jul 11, 2024 (2% below the $800,000 asking price). More recently, it was listed as a rental in February 2022 with an asking price of $3,400 per month. That rental listing was removed on April 1, 2022. This property is not currently displayed as for sale or rent on Trulia. The Trulia Estimate is $735,600, with a rent estimate of $2,642/month.
Last check for updates: about 10 hours ago
Listed by Staci Burns, (303) 810-0768
Kentwood Real Estate DTC, LLC
Brandon M Brennick, (303) 880-7570
Kentwood Real Estate DTC, LLC
Bought with: Gail Wheeler, (303) 726-7202, LIV Sotheby's International Realty
Co-Buyer's Agent: Kelly Baca, (303) 748-3295, LIV Sotheby's International Realty
Source: REcolorado as distributed by MLS GRID, MLS#8573238
Home Details for 2990 E 17th Avenue #704

|
|---|
Interior Details Number of Rooms: 7Types of Rooms: Master Bedroom, Bedroom, Master Bathroom, Bathroom, Great Room, Kitchen, Mud Room |
Beds & Baths Number of Bedrooms: 2Main Level Bedrooms: 2Number of Bathrooms: 2Number of Bathrooms (full): 2Number of Bathrooms (main level): 2 |
Dimensions and Layout Living Area: 1152 Square Feet |
Appliances & Utilities Utilities: Electricity Connected, Internet Access (Wired), Natural Gas ConnectedAppliances: Dishwasher, Microwave, Oven, Range, RefrigeratorDishwasherMicrowaveRefrigerator |
Heating & Cooling Heating: Heat PumpHas CoolingAir Conditioning: Central AirHas HeatingHeating Fuel: Heat Pump |
Fireplace & Spa Spa: Spa/Hot TubHas a Spa |
Gas & Electric Has Electric on Property |
Windows, Doors, Floors & Walls Window: Double Pane Windows, Window CoveringsFlooring: Carpet, WoodCommon Walls: 1 Common Wall |
Levels, Entrance, & Accessibility Stories: 1Levels: OneElevatorFloors: Carpet, Wood |
View No View |
Security Security: 24 Hour Security, Carbon Monoxide Detector(s), Secured Garage/Parking, Security Entrance, Smoke Detector(s), Video Doorbell |

|
|---|
Exterior Home Features Roof: UnknownPatio / Porch: CoveredExterior: Balcony, Barbecue, Elevator, Fire Pit |
Parking & Garage Other Parking: Reserved Spaces: 2No CarportNo GarageNo Attached GarageParking Spaces: 2Parking: Tandem |
Pool Pool: Outdoor Pool |
Frontage Not on Waterfront |
Water & Sewer Sewer: Public Sewer |
Finished Area Finished Area (above surface): 1152 Square Feet |

|
|---|
Year Built Year Built: 2006 |
Property Type / Style Property Type: ResidentialProperty Subtype: CondominiumStructure Type: High Rise (8+)Architecture: Urban Contemporary |
Building Building Name: The Pinnacle at City Park SouthConstruction Materials: Concrete, Steel SidingAttached To Another Structure |
Property Information Not Included in Sale: Seller's Personal PropertyParcel Number: 236303040 |

|
|---|
Price List Price: $800,000 |
Status Change & Dates Off Market Date: Thu Jun 20 2024Possession Timing: Negotiable |

|
|---|
MLS Status: Closed |

|
|---|

|
|---|
Direction & Address City: DenverCommunity: City Park |
School Information Elementary School: TellerElementary School District: Denver 1Jr High / Middle School: MoreyJr High / Middle School District: Denver 1High School: EastHigh School District: Denver 1 |

|
|---|
Building Area Building Area: 1152 Square Feet |

|
|---|
Not Senior Community |

|
|---|
HOA Fee Includes: Reserve Fund, Gas, Heat, Insurance, Internet, Maintenance Grounds, Maintenance Structure, Recycling, Road Maintenance, Security, Sewer, Snow Removal, Trash, WaterHOA Name: East West Urban ManagementHOA Phone: 720-904-6904Has an HOAHOA Fee: $819/Monthly |

|
|---|
Special Conditions: Standard |

|
|---|
Contingencies: None KnownListing Terms: Cash, Conventional |

|
|---|
Mobile Home Park Mobile Home Units: Feet |

|
|---|
Business Information Ownership: Corporation/Trust |

|
|---|
Mls Number: 8573238Attribution Contact: Staci@Kentwood.com, 303-810-0768Above Grade Unfinished Area: 1152Showing Service Name: Showing Time |

|
|---|
HOA Amenities: Bike Storage,Business Center,Clubhouse,Concierge,Elevator(s),Fitness Center,Front Desk,Garden Area,Management,Park,Parking,Pool |
Price and Tax history
| Date | Event | Price |
|---|---|---|
Jul 11, 2024 Source: REcolorado as distributed by MLS GRID #8573238 | Sold | $785,000 |
Jun 21, 2024 Source: REcolorado as distributed by MLS GRID #8573238 | Pending | $800,000 |
Jun 18, 2024 Source: REcolorado as distributed by MLS GRID #8573238 | Listed For Sale | $800,000 |
Apr 1, 2022 Source: Zillow Rental Network Premium | ListingRemoved | |
Mar 30, 2022 Source: Zillow Rental Network Premium | PriceChange | $2,995 Price decreased by 6% |
Mar 16, 2022 Source: Zillow Rental Network Premium | PriceChange | $3,195 Price decreased by 3% |
Mar 2, 2022 Source: Zillow Rental Network Premium | PriceChange | $3,295 Price decreased by 3% |
Feb 17, 2022 Source: Zillow Rental Network Premium | Listed For Rent | $3,400 |
Feb 14, 2021 Source: Zillow Rental Manager | ListingRemoved | |
Feb 1, 2021 Source: Zillow Rental Manager | Listed For Rent | $2,995 |
Dec 21, 2020 Source: N/A | Sold | $670,000 |
Nov 14, 2020 Source: Agent Provided | Pending | $679,900 |
Nov 6, 2020 Source: Agent Provided | Listed For Sale | $679,900 |
Mar 23, 2020 Source: N/A | Sold | $619,000 |
Jan 30, 2020 Source: Agent Provided | Pending | $619,000 |
Jan 14, 2020 Source: Agent Provided | PriceChange | $619,000 Price decreased by 2% |
Dec 27, 2019 Source: Agent Provided | Listed For Sale | $629,000 |
May 19, 2017 Source: N/A | Sold | $545,000 |
Apr 20, 2017 Source: Agent Provided | Listed For Sale | $538,000 |
Mar 26, 2015 Source: N/A | Sold | $461,000 |
Jun 24, 2008 Source: N/A | Sold | $428,257 |
| Year | Property tax | Tax assessment |
|---|---|---|
| 2025 | $3,553 | $704,500 |
Home facts updated by county records
Market trends in Denver
Last updated August 2026
Avg. sale price
$609K
$1.67KMoM
Sale-to-List Price
99.6%
0.2%MoM
Price per sq ft
$354
$0MoM
Available listings
4237
20MoM
Around this home
Neighborhood Overview

Neighborhood stats provided by third party data sources.
What Locals Say about City Park
At least 1 Trulia users voted on each feature.

100 % Say there are sidewalks

100 % Say it's dog friendly

100 % Say yards are well-kept

100 % Say kids play outside

80 % Say neighbors are friendly

50 % Say it's walkable to restaurants

33 % Say streets are well-lit
Sourced by Trulia users. Learn more about our methodology.
LGBTQ Local Legal Protections
LGBTQ Local Legal Protections



© 2026 REcolorado® All rights reserved. Certain information contained herein is derived from information which is the licensed property of, and copyrighted by, REcolorado®. Some IDX listings have been excluded from this website. Click here for more information
Frequently asked questions about 2990 E 17th Avenue #704
- What is 2990 E 17th Avenue #704 estimated to be worth?Trulia's estimated value for 2990 E 17th Avenue #704 in Denver, CO is $735,600.
- What is the price history for 2990 E 17th Avenue #704?2990 E 17th Avenue #704 in Denver, CO last sold for $785,000 in July 2024.
- Is Denver a buyer's or seller's market?Denver is currently a balanced market, based on recent for-sale activity.
- What's the median sale price in Denver?The median sale price in Denver is $609K. That is up $1.67K from the prior month.
- Does 2990 E 17th Avenue #704 have air conditioning?Yes, 2990 E 17th Avenue #704 in Denver, CO has air conditioning.
- Does 2990 E 17th Avenue #704 have a pool?Yes, 2990 E 17th Avenue #704 in Denver, CO has a pool.
Explore by feature - Pet Friendly
 NEW - 1 DAY AGOSPECIAL OFFERPET FRIENDLY
 SPECIAL OFFERPET FRIENDLY
 SPECIAL OFFERPET FRIENDLY
 PET FRIENDLYTotal price$2,558 - $3,188/mo2-3 bd3 baWillow Point Townhomes | 8500 E Mississippi Ave,
Denver, CO 80247 SPECIAL OFFERPET FRIENDLY
 SPECIAL OFFERPET FRIENDLY
 NEW - 1 DAY AGOSPECIAL OFFERPET FRIENDLYTotal price$1,654 - $2,254/mo1-2 bd1-2 baElevate at Pena Station | 17507 E 61st Ave,
Denver, CO 80249 NEW - 1 DAY AGOSPECIAL OFFERPET FRIENDLY
 SPECIAL OFFERPET FRIENDLY
 SPECIAL OFFERPET FRIENDLYTotal price$1,910 - $3,110/mo1-3 bd1-2 baGardens at Cherry Creek | 225 S Harrison St,
Denver, CO 80209
Explore by feature - Garage
 NEW - 1 DAY AGOSPECIAL OFFER
- PET FRIENDLYTotal price$2,558 - $3,188/mo2-3 bd3 baWillow Point Townhomes | 8500 E Mississippi Ave,
Denver, CO 80247 - SPECIAL OFFERPET FRIENDLY
- SPECIAL OFFERPET FRIENDLY
- NEW - 1 DAY AGOSPECIAL OFFERPET FRIENDLYTotal price$1,654 - $2,254/mo1-2 bd1-2 baElevate at Pena Station | 17507 E 61st Ave,
Denver, CO 80249 
- NEW - 1 DAY AGOSPECIAL OFFERPET FRIENDLY
- SPECIAL OFFERPET FRIENDLY
- SPECIAL OFFERPET FRIENDLYTotal price$1,910 - $3,110/mo1-3 bd1-2 baGardens at Cherry Creek | 225 S Harrison St,
Denver, CO 80209  SPECIAL OFFERPET FRIENDLY
Explore by feature - Air Conditioning
- SPECIAL OFFERPET FRIENDLY
- PET FRIENDLYTotal price$2,558 - $3,188/mo2-3 bd3 baWillow Point Townhomes | 8500 E Mississippi Ave,
Denver, CO 80247 - SPECIAL OFFERPET FRIENDLY
- SPECIAL OFFERPET FRIENDLY
- NEW - 1 DAY AGOSPECIAL OFFERPET FRIENDLYTotal price$1,654 - $2,254/mo1-2 bd1-2 baElevate at Pena Station | 17507 E 61st Ave,
Denver, CO 80249 - NEW - 1 DAY AGOSPECIAL OFFERPET FRIENDLY
- SPECIAL OFFERPET FRIENDLY
- SPECIAL OFFERPET FRIENDLYTotal price$1,910 - $3,110/mo1-3 bd1-2 baGardens at Cherry Creek | 225 S Harrison St,
Denver, CO 80209  SPECIAL OFFERPET FRIENDLY
Explore by feature - Pool
- NEW - 1 DAY AGOSPECIAL OFFERPET FRIENDLY
- NEW - 1 DAY AGOSPECIAL OFFER
- SPECIAL OFFERPET FRIENDLY
- SPECIAL OFFERPET FRIENDLY
- PET FRIENDLYTotal price$2,558 - $3,188/mo2-3 bd3 baWillow Point Townhomes | 8500 E Mississippi Ave,
Denver, CO 80247 - SPECIAL OFFERPET FRIENDLY
- NEW - 1 DAY AGOSPECIAL OFFERPET FRIENDLYTotal price$1,654 - $2,254/mo1-2 bd1-2 baElevate at Pena Station | 17507 E 61st Ave,
Denver, CO 80249 - NEW - 1 DAY AGOSPECIAL OFFERPET FRIENDLY
- SPECIAL OFFERPET FRIENDLY
Explore by feature - Washer/dryer
- NEW - 1 DAY AGOSPECIAL OFFER
- SPECIAL OFFERPET FRIENDLY
- SPECIAL OFFERPET FRIENDLY
- PET FRIENDLYTotal price$2,558 - $3,188/mo2-3 bd3 baWillow Point Townhomes | 8500 E Mississippi Ave,
Denver, CO 80247 - SPECIAL OFFERPET FRIENDLY
- SPECIAL OFFERPET FRIENDLY
- NEW - 1 DAY AGOSPECIAL OFFERPET FRIENDLYTotal price$1,654 - $2,254/mo1-2 bd1-2 baElevate at Pena Station | 17507 E 61st Ave,
Denver, CO 80249 - NEW - 1 DAY AGOSPECIAL OFFERPET FRIENDLY
- SPECIAL OFFERPET FRIENDLY
Explore by feature - Outdoor Space
 SPECIAL OFFERPET FRIENDLY
 SPECIAL OFFERPET FRIENDLY
 SPECIAL OFFERPET FRIENDLY
 SPECIAL OFFERPET FRIENDLY
 APPLY INSTANTLYPET FRIENDLYTotal price$975 - $1,550/moStudio-2 bd1 baDevonshire Apartments at 1107 Pennsylvania St | 1107 N Pennsylvania St,
Denver, CO 80203 PET FRIENDLYTotal price$1,195 - $1,695/mo1-2 bd1 baThe Humboldt Apartments | 1280 N Humboldt St,
Denver, CO 80218 PET FRIENDLY
 SPECIAL OFFERPET FRIENDLY
 APPLY INSTANTLYPET FRIENDLY
 PET FRIENDLY
Apartments for Rent
 NEW - 1 DAY AGOPET FRIENDLYTotal price$1,664 - $4,456/moStudio-2 bd1-2 baNOVEL RiNo by Crescent Communities | 1350 40th St,
Denver, CO 80205 NEW - 1 DAY AGOPET FRIENDLYTotal price$1,655 - $4,225/moStudio-2 bd1-2 baNOVEL Uptown by Crescent Communities | 1557 N Logan St,
Denver, CO 80203 NEW - 1 DAY AGOPET FRIENDLY
 NEW - 2 DAYS AGO
 NEW - 1 DAY AGOPET FRIENDLY
 PET FRIENDLY
- PET FRIENDLYTotal price$1,910 - $3,110/mo1-3 bd1-2 baGardens at Cherry Creek | 225 S Harrison St,
Denver, CO 80209  SENIOR HOUSINGPET FRIENDLYTotal price$1,725 - $3,120/moStudio-1 bd1-2 baOverture 9th + CO 55+ Active Adult Apartment Homes | 4205 E 10th Ave,
Denver, CO 80220- NEW - 1 DAY AGO
 PET FRIENDLY
 PET FRIENDLY
 NEW - 23 HRS AGOPET FRIENDLY
 PET FRIENDLY
 See more homes for rent inDenver
Off Market Homes Near 2990 E 17th Avenue #704
 SOLDSEP 18, 2026Thrive Real Estate Group, MLS#4851793
 SOLDSEP 17, 2026LIV Sotheby's International Realty, MLS#5780211
 SOLDSEP 17, 2026Unified Real Estate LLC, MLS#9710845
 SOLDSEP 16, 2026Compass - Denver, MLS#2796070
 SOLDSEP 16, 2026Milehimodern, MLS#8709349
 SOLDSEP 16, 2026Guide Real Estate, MLS#4945380
 SOLDSEP 16, 2026NAV Real Estate, MLS#7188558
 SOLDSEP 16, 2026RE/MAX Professionals, MLS#5812228
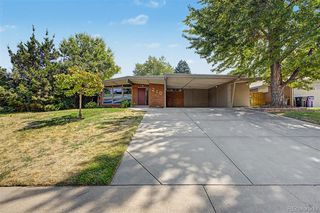 SOLDSEP 16, 20268z Real Estate, MLS#5961176
 SOLDSEP 16, 2026Your Castle Real Estate Inc, MLS#9654651
 See more homes for sale inDenver
Homes for sale near 2990 E 17th Avenue #704
 Live.Laugh.Colorado. Real Estate Group, MLS#2320907
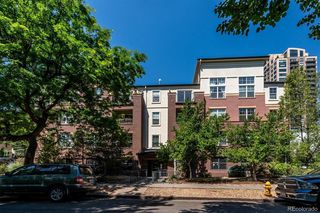 RE/MAX Professionals, MLS#4572753
 Keller Williams Realty Downtown LLC, MLS#3451574
 Berkshire Hathaway HomeServices Elevated Living RE, MLS#4283895
 RE/MAX Professionals, MLS#7109363
 Kentwood Real Estate Cherry Creek, MLS#8433304
- See more homes for sale inDenver


- Results are loading