
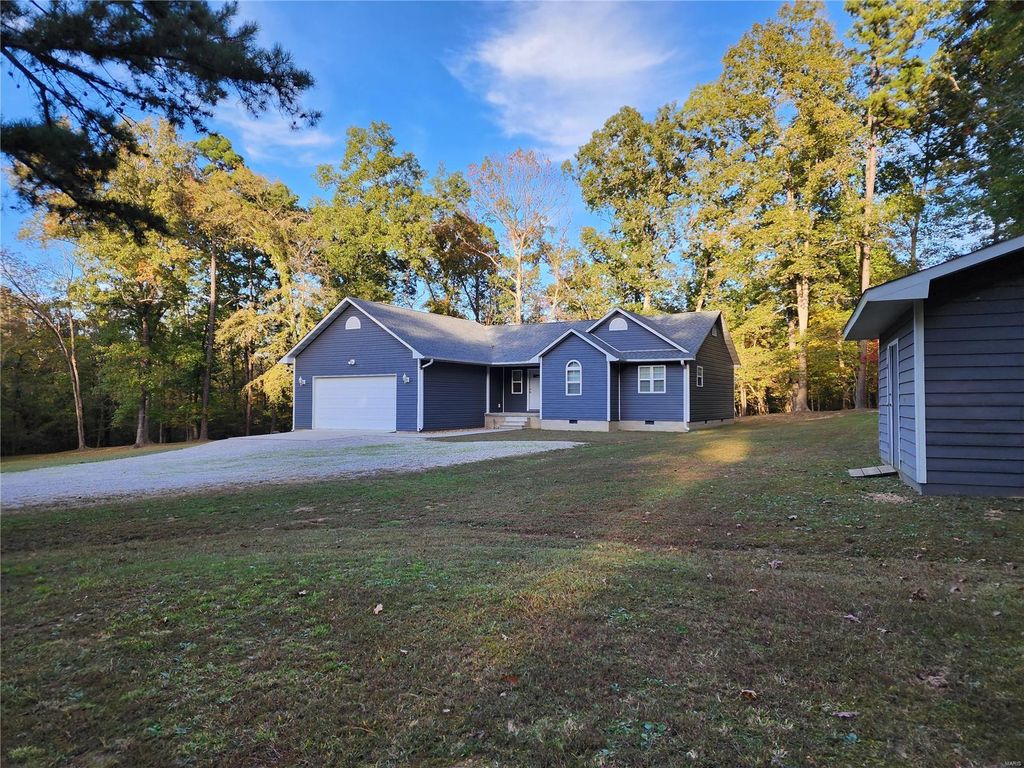


Listed by Gina M Ginocchio, Borrowed Time Real Estate, (573) 772-5461 . Bought with Borrowed Time Real Estate
29894 Wayne Route A
Mill Spring, MO 63952
 3 Beds
 2 Baths
 1,459 sqft (on 1.84 acres)
3 Beds
2 Baths
1,459 sqft
(on 1.84 acres)
Local Information
- Map ViewExplore the area around 29894 Wayne Route A.

- Schools1 Preschool School1 Elementary School1 Middle School1 High School

- Shop & Eat

-- mins to
Description
Beautiful 3 bed, 2 bath home in a picturesque setting off A Hwy between Ellsinore and Williamsville. This home sits on 1.8 +/- wooded acres in East Carter School District surrounded by Mark Twain Nat'l Forest. The home has a large primary suite, semi-open concept living, separate laundry space, oversized attached garage, private well and septic. 29894 Wayne Route A, Mill Spring.
29894 Wayne Route A, Mill Spring, MO 63952 is a 3 bedroom, 2 bathroom, 1,459 sqft single-family home built in 2020. It last sold for the $224,900 asking price on Nov 20, 2024. It is currently off market. The Trulia Estimate is $236,300, with a rent estimate of $1,518/month.
Home Highlights

Parking
2 Car Garage

Outdoor
No Info

A/C
Heating & Cooling

HOA
None

Price/Sqft
No Info

Listed
180+ days ago
Home Details for 29894 Wayne Route A

|
|---|
MLS Status: Closed |

|
|---|
Interior Details Basement: Crawl SpaceNumber of Rooms: 8Types of Rooms: Primary Bedroom, Bedroom, Primary Bathroom, Bathroom, Kitchen, Laundry, Living Room |
Beds & Baths Number of Bedrooms: 3Main Level Bedrooms: 3Number of Bathrooms: 2Number of Bathrooms (full): 2Number of Bathrooms (main level): 2 |
Dimensions and Layout Living Area: 1459 Square Feet |
Appliances & Utilities Appliances: Dishwasher, Microwave, Range, Refrigerator, Electric Water HeaterDishwasherLaundry: Main LevelMicrowaveRefrigerator |
Heating & Cooling Heating: Forced Air,Heat Pump,ElectricHas CoolingAir Conditioning: Central Air,ElectricHas HeatingHeating Fuel: Forced Air |
Fireplace & Spa No Fireplace |
Windows, Doors, Floors & Walls Window: Window Treatments, Tilt-In WindowsDoor: Panel Door(s), French Doors |
Levels, Entrance, & Accessibility Levels: One |

|
|---|
Exterior Home Features Other Structures: Utility Building |
Parking & Garage Number of Garage Spaces: 2Number of Covered Spaces: 2No CarportHas a GarageHas an Attached GarageParking Spaces: 2Parking: Attached,Garage,Garage Door Opener,Oversized,Storage,Workshop in Garage |
Frontage Road Surface Type: GravelNot on Waterfront |
Water & Sewer Sewer: Septic Tank |
Finished Area Finished Area (above surface): 1459 Square Feet |

|
|---|
Cumulative Days on Market: 2 |

|
|---|
Year Built Year Built: 2020 |
Property Type / Style Property Type: ResidentialProperty Subtype: Single Family ResidenceArchitecture: Craftsman,Other |
Building Construction Materials: Vinyl Siding |
Property Information Parcel Number: 189030005001 |

|
|---|
Price List Price: $224,900 |
Status Change & Dates Off Market Date: Wed Nov 20 2024Possession Timing: Close Of Escrow |

|
|---|
Direction & Address City: Mill Spring |
School Information Elementary School: East Carter Co. R-Ii Elem.Jr High / Middle School: East Carter Co. R-Ii MiddleHigh School: East Carter Co. R-Ii HighHigh School District: East Carter Co. R-II |

|
|---|
Building Area Building Area: 1459 Square Feet |

|
|---|
Association for this Listing: Three Rivers Board of Realtors |

|
|---|
Lot Area: 1.84 Acres |

|
|---|
Special Conditions: Standard |

|
|---|
Contingencies: Subject to FinancingListing Terms: Cash, Conventional, FHA, Other, USDA Loan, VA Loan |

|
|---|
Business Information Ownership: Private |

|
|---|
BasementMls Number: 24065109Above Grade Unfinished Area: 1459Showing Requirements: Call Listing Agent, Lockbox, Text Listing Agent |
Last check for updates: about 5 hours ago
Listed by Gina M Ginocchio, (573) 714-7402
Borrowed Time Real Estate
Bought with: Gina M Ginocchio, (573) 714-7402, Borrowed Time Real Estate
Originating MLS: Three Rivers Board of Realtors
Source: MARIS, MLS#24065109
Price History for 29894 Wayne Route A
| Date | Price | Event | Source |
|---|---|---|---|
| 11/20/2024 | -- | Sold | MARIS #24065109 |
| 10/17/2024 | $224,900 | Pending | MARIS #24065109 |
| 10/15/2024 | $224,900 | Listed For Sale | MARIS #24065109 |
Market trends in Ellsinore
Last updated May 2026
Avg. sale price
—
Sale-to-List Price
—
Price per sq ft
—
Available listings
6
1MoM

- Results are loading
Comparable Sales for 29894 Wayne Route A
Address | Distance | Property Type | Sold Price | Sold Date | Bed | Bath | Sqft |
|---|---|---|---|---|---|---|---|
3.35 | Single-Family Home | - | 02/18/26 | 2 | 2 | 938 | |
4.30 | Single-Family Home | - | 09/23/25 | 3 | 1 | 1,652 | |
4.66 | Single-Family Home | - | 01/12/26 | 3 | 2 | 1,224 | |
4.84 | Single-Family Home | - | 12/05/25 | 3 | 2 | 1,280 | |
5.39 | Single-Family Home | - | 11/03/25 | 3 | 4 | 5,201 | |
5.27 | Single-Family Home | - | 09/11/25 | - | - |
Nearby homes
- Results are loading
Assigned Schools
These are the assigned schools for 29894 Wayne Route A.
- East Carter Co. R-Ii Elementary School
- PK-5
- Public
- 364 Students
5/10GreatSchools RatingParent Rating Average No reviews available for this school.
 - East Carter Co. R-Ii High School
- 9-12
- Public
- 180 Students
3/10GreatSchools RatingParent Rating AverageN/AParent Review17y ago - East Carter Co. R-Ii Middle School
- 6-8
- Public
- 154 Students
6/10GreatSchools RatingParent Rating AverageI graduated from there and have a son that goes there. I feel there is too much favoritism in the classrooms between students. It has always been that way, but it has never gotten any better in the 30 something years since I have been there. It is a wonderful school, and I think there is great potential for the students. I just think the teachers should treat each student the same and not favor some.Parent Review16y ago  Check out schools near 29894 Wayne Route A.
What Locals Say about Ellsinore
At least 1 Trulia users voted on each feature.

100 % Say it's walkable to restaurants

100 % Say kids play outside

100 % Say there are sidewalks

100 % Say people would walk alone at night

100 % Say yards are well-kept

100 % Say car is needed

100 % Say parking is easy

78 % Say neighbors are friendly

75 % Say there's holiday spirit

75 % Say they plan to stay for at least 5 years

75 % Say there are community events

67 % Say it's dog friendly

67 % Say there's wildlife

50 % Say streets are well-lit

50 % Say it's walkable to grocery stores
Sourced by Trulia users. Learn more about our methodology.
LGBTQ Local Legal Protections
LGBTQ Local Legal Protections



Apartments for Rent
- Results are loading
Homes for sale near 29894 Wayne Route A
 147.8 ACRESMossy Oak Properties Mozark Re
 147.8 ACRES
 0.48 ACRESMossy Oak Properties Mozark Re
 1.91 ACRESRooted Real Estate & Auction Co.
 See more homes for sale inMill Spring

Off Market Homes Near 29894 Wayne Route A
 SOLDFEB 18, 2026Whitetail Properties Real Estate, LLC
- See more homes for sale inMill Spring

IDX information is provided exclusively for personal, non-commercial use, and may not be used for any purpose other than to identify prospective properties consumers may be interested in purchasing.
Information is deemed reliable but not guaranteed. Some IDX listings have been excluded from this website. Click here for more information