


$354,800
 5 Beds
 2 Baths
 3,244 sqft (on 10 acres)
2988 E Meinert Rd, Holton, MI 49425
Est. Refi. Payment $2,307/mo*
Refinance Your HomeCurrently Off Market - Sold Sep 11, 2018 for $190,000
Home Value
Trulia Estimate
$355KSince last month
Decreased$1K (-0.3%)Since last year
Increased$4K (+1%)Since last sale
Increased$165K (+86.7%)Learn more about this home's value by checking out its Trulia Estimate, the value of nearby homes, and how much similar homes have sold for.
Trulia Estimate
The of this home's value increased by +3% in the last 10 years
| Month | Estimated value |
|---|---|
2026 | |
| September 2026 | $355K |
| August 2026 | $356K |
| July 2026 | $349K |
| June 2026 | $356K |
| May 2026 | $358K |
| April 2026 | $352K |
| March 2026 | $347K |
| February 2026 | $342K |
| January 2026 | $342K |
2025 | |
Comparable sales
These are recently sold homes that have a similar location or other similar features to this home, like bedrooms, bathrooms, and square footage. Get a sense of the expected prices in the area by viewing these homes.Address | Distance | Property Type | Sold Price | Sold Date | Bed | Bath | Sqft |
|---|---|---|---|---|---|---|---|
0.24 | Single-Family Home | $560,500 | 06/10/26 | 3 | 2 | 2,367 | |
1.30 | Single-Family Home | $375,000 | 03/17/26 | 5 | 2 | 3,521 | |
1.23 | Single-Family Home | $300,000 | 12/18/25 | 3 | 2 | 1,654 | |
1.22 | Single-Family Home | $1,300,000 | 10/28/25 | 7 | 6.5 | 3,282 | |
2.26 | Single-Family Home | $328,000 | 08/17/26 | 3 | 1.5 | 2,040 | |
2.33 | Single-Family Home | $405,000 | 05/27/26 | 4 | 3 | 1,192 |
Nearby home prices
Get a sense of expected prices in the area by checking the value of nearby homes.Address | Distance | Price | Bed | Bath | Sqft | Status |
|---|---|---|---|---|---|---|
0.09 | $80,000 | - | - | - | For Sale | |
0.21 | $156,900 | 3 | 2 | 1,404 | Off Market | |
0.24 | $560,500 | 3 | 2 | 2,367 | Recently Sold | |
0.34 | $315,300 | 4 | 2 | 1,180 | Off Market | |
0.43 | $387,600 | 3 | 2 | 1,800 | Off Market | |
0.45 | - | - | - | - | Off Market | |
0.50 | - | - | - | - | Off Market | |
0.58 | $328,800 | 4 | 2 | 1,246 | Off Market | |
0.72 | $156,600 | 3 | 2 | 1,512 | Off Market | |
0.82 | $451,300 | 3 | 2 | 2,258 | Off Market | |
0.91 | - | - | - | - | Off Market |
Local Information
- Map ViewExplore the area around 2988 E Meinert Rd.

- Schools1 Preschool School1 Elementary School1 Middle School1 High School

- Shop & Eat

-- mins to
Home Highlights

Single-Family Home

Built in 1950

10 acre lot

3,244 sqft

$109/sqft

Garage
About this House
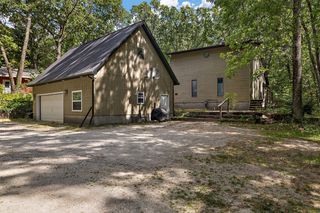
This 3200 sq foot 5bed / 2bath home is situated on 10 wooded acres & has a dining room fireplace for romantic dinners. Large kitchen & dining. Huge living room. Enormous master suite. 26x28 attached heated garage! Amenities include new windows, granite countertops, new maple kitchen cabinets, new stainless appliances, outdoor pool & a master tub for two.
FOR HORSE LOVERS: 2 electric fenced in horse pastures, totaling 75x300 (just over 1/2acre) with 3 lean-to shelters, and 1 steel shelter for hay storage(24x16).
Also comes with newer outdoor wood boiler(Jan2016) & newer back up furnace to keep you warm and secure all winter long. Located near Blue Lake and the White River for fishing enthusiasts, home is in a great area with many recreational opportunities. Call Soon. You will love it
FOR HORSE LOVERS: 2 electric fenced in horse pastures, totaling 75x300 (just over 1/2acre) with 3 lean-to shelters, and 1 steel shelter for hay storage(24x16).
Also comes with newer outdoor wood boiler(Jan2016) & newer back up furnace to keep you warm and secure all winter long. Located near Blue Lake and the White River for fishing enthusiasts, home is in a great area with many recreational opportunities. Call Soon. You will love it
2988 E Meinert Rd, Holton, MI 49425 is a 5 bedroom, 2 bathroom, 3,244 sqft single-family home built in 1950. It last sold for $190,000 on Sep 11, 2018 (10% below the $210,000 asking price). This property is not currently displayed as for sale or rent on Trulia. The Trulia Estimate is $354,800, with a rent estimate of $2,680/month.
Last check for updates: about 18 hours ago
Listed by James S Shull
Five Star Real Estate (Main)
Bought with: Denyel McAllister, (231) 343-4953, Five Star Real Estate
Co-Buyer's Agent: Jane M McGregor, (231) 557-2591
Source: MichRIC, MLS#18035676
Home Details for 2988 E Meinert Rd

|
|---|
MLS Status: Sold |

|
|---|
Interior Details Basement: FullNumber of Rooms: 10Types of Rooms: Master Bedroom, Bedroom 2, Bedroom 3, Bedroom 4, Bedroom 5, Master Bathroom, Den, Dining Area, Dining Room, Family Room, Kitchen, Laundry, Living Room, Other, Recreation |
Beds & Baths Number of Bedrooms: 5Main Level Bedrooms: 4Number of Bathrooms: 2Number of Bathrooms (full): 2 |
Dimensions and Layout Living Area: 3244 Square Feet |
Appliances & Utilities Utilities: Phone Available, Electricity Available, Phone ConnectedAppliances: Dishwasher, Dryer, Microwave, Range, Refrigerator, WasherDishwasherDryerMicrowaveRefrigeratorWasher |
Heating & Cooling Heating: Hot Water,Outdoor FurnaceHas HeatingHeating Fuel: Hot Water |
Fireplace & Spa Number of Fireplaces: 1Fireplace: Formal DiningHas a Fireplace |
Gas & Electric Gas: LP Tank RentedHas Electric on Property |
Windows, Doors, Floors & Walls Window: Low-Emissivity Windows, Screens, Replacement, Insulated Windows, Window TreatmentsFlooring: Ceramic Tile, Laminate |
Levels, Entrance, & Accessibility Stories: 1Floors: Ceramic Tile, Laminate |

|
|---|
Exterior Home Features Roof: CompositionOther Structures: Shed(s)Has a Private Pool |
Parking & Garage Number of Garage Spaces: 2Number of Covered Spaces: 2Has a GarageParking Spaces: 2Parking: Attached,Garage Door Opener |
Pool Pool: Above GroundPool |
Frontage Road Surface Type: UnimprovedNot on Waterfront |
Water & Sewer Sewer: Septic Tank |
Finished Area Finished Area (below surface): 900 |

|
|---|
Year Built Year Built: 1950 |
Property Type / Style Property Type: ResidentialProperty Subtype: Single Family ResidenceArchitecture: Ranch |
Building Construction Materials: Vinyl SidingNot a New Construction |
Property Information Parcel Number: 6104001300000900 |

|
|---|
Price List Price: $210,000 |
Status Change & Dates Off Market Date: Mon Aug 06 2018 |

|
|---|
Direction & Address City: Holton |
School Information High School District: Holton |

|
|---|
Building Area Building Area: 2344 Square Feet |

|
|---|
Lot Area: 10 Acres |

|
|---|
Listing Terms: Cash, FHA, USDA Loan, Conventional |

|
|---|
Mls Number: 18035676 |
Price and Tax history
| Date | Event | Price |
|---|---|---|
Sep 11, 2018 Source: MichRIC #18035676 | Sold | $190,000 |
Market trends in Holton
Last updated August 2026
Avg. sale price
—
Sale-to-List Price
—
Price per sq ft
—
Available listings
5
Around this home
The GreatSchools Rating compares schools on a variety of school quality indicators including test scores, college readiness, equity and more. Learn more.

What Locals Say about Holton
At least 3 Trulia users voted on each feature.

100 % Say car is needed

89 % Say parking is easy

86 % Say it's quiet

80 % Say there's holiday spirit

75 % Say yards are well-kept

71 % Say there's wildlife

67 % Say people would walk alone at night

67 % Say kids play outside

57 % Say it's dog friendly

43 % Say there are community events

42 % Say neighbors are friendly

38 % Say streets are well-lit

29 % Say it's walkable to grocery stores

29 % Say they plan to stay for at least 5 years

22 % Say it's walkable to restaurants
Sourced by Trulia users. Learn more about our methodology.
LGBTQ Local Legal Protections
LGBTQ Local Legal Protections



Information is deemed reliable but not guaranteed. Copyright 2026 MichRIC, LLC. All rights reserved.
Frequently asked questions about 2988 E Meinert Rd
- What is 2988 E Meinert Rd estimated to be worth?Trulia's estimated value for 2988 E Meinert Rd in Holton, MI is $354,800.
- What is the price history for 2988 E Meinert Rd?2988 E Meinert Rd in Holton, MI last sold for $190,000 in September 2018.
- Is Holton a buyer's or seller's market?Holton is currently a buyer's market, based on recent for-sale activity.
- What are the closest schools to 2988 E Meinert Rd?The closest schools to 2988 E Meinert Rd in Holton, MI are Holton Elementary School (Pre-K, rated 3/10), Holton High School (rated 6/10), Holton Middle School (rated 4/10).
- Does 2988 E Meinert Rd have a pool?Yes, 2988 E Meinert Rd in Holton, MI has a pool.
- Does 2988 E Meinert Rd have laundry facilities?Yes, 2988 E Meinert Rd in Holton, MI has in-unit laundry.
Apartments for Rent

- Results are loading
Off Market Homes Near 2988 E Meinert Rd
 SOLDAUG 17, 2026Coldwell Banker Woodland Schmidt Whitehall
 SOLDAUG 17, 2026
 SOLDJUL 16, 2026Coldwell Banker Woodland Schmidt Grand Haven
 SOLDJUL 13, 2026
 SOLDJUN 22, 2026Five Star Real Estate (Grandv)
 SOLDJUN 15, 2026
 SOLDMAY 27, 2026Five Star Real Estate - N Musk
 See more homes for sale inHolton


Homes for sale near 2988 E Meinert Rd
 5 ACRESFive Star Real Estate Whitehall
 10.52 ACRESColdwell Banker Woodland Schmidt Whitehall
 7.16 ACRESFive Star Real Estate - N Musk
 11.94 ACRESColdwell Banker Anchor-Hart
 1.19 ACRESRE/MAX Perrett Associates - Marshall
- See more homes for sale inHolton


- Results are loading