


$595,600
 4 Beds
 3.5 Baths
 3,057 sqft (on 0.55 acres)
2987 Greystone Dr, Pace, FL 32571
Est. Refi. Payment $3,846/mo*
Refinance Your HomeCurrently Off Market - Sold Mar 31, 2021 for $425,000
Home Value
Trulia Estimate
$596KSince last month
Increased$9K (+1.6%)Since last year
Increased$26K (+4.6%)Since last sale
Increased$169K (+39.8%)Learn more about this home's value by checking out its Trulia Estimate, the value of nearby homes, and how much similar homes have sold for.
Trulia Estimate
The of this home's value increased by +53% in the last 10 years
| Month | Estimated value |
|---|---|
2026 | |
| October 2026 | $594K |
| September 2026 | $585K |
| August 2026 | $595K |
| July 2026 | $589K |
| June 2026 | $591K |
| May 2026 | $584K |
| April 2026 | $575K |
| March 2026 | $573K |
| February 2026 | $562K |
| January 2026 | $554K |
2025 | |
2024 | |
2023 | |
2022 | |
2021 | |
2020 | |
Comparable sales
These are recently sold homes that have a similar location or other similar features to this home, like bedrooms, bathrooms, and square footage. Get a sense of the expected prices in the area by viewing these homes.Address | Distance | Property Type | Sold Price | Sold Date | Bed | Bath | Sqft |
|---|---|---|---|---|---|---|---|
0.07 | Single-Family Home | $385,000 | 11/24/25 | 5 | 3 | 2,686 | |
0.20 | Single-Family Home | $479,000 | 05/13/26 | 4 | 3 | 2,592 | |
0.18 | Single-Family Home | $575,000 | 09/10/26 | 4 | 3 | 3,067 | |
0.24 | Single-Family Home | $520,000 | 10/31/25 | 5 | 3.5 | 2,743 | |
0.17 | Single-Family Home | $575,000 | 07/31/26 | 3 | 3 | 2,625 | |
0.46 | Single-Family Home | $570,000 | 07/31/26 | 4 | 2.5 | 3,323 | |
0.34 | Single-Family Home | $629,000 | 07/31/26 | 5 | 3 | 3,380 | |
0.43 | Single-Family Home | $529,900 | 03/25/26 | 4 | 2 | 2,832 | |
0.52 | Single-Family Home | $525,000 | 12/01/25 | 4 | 3 | 2,268 | |
0.39 | Single-Family Home | $974,700 | 05/11/26 | 4 | 3 | 4,423 |
Nearby home prices
Get a sense of expected prices in the area by checking the value of nearby homes.Address | Distance | Price | Bed | Bath | Sqft | Status |
|---|---|---|---|---|---|---|
0.04 | $644,100 | 4 | 3 | 3,247 | Off Market | |
0.04 | $522,600 | 4 | 3 | 2,500 | Off Market | |
0.05 | $564,700 | 4 | 4 | 2,939 | Off Market | |
0.05 | $609,000 | 4 | 3.5 | 3,026 | Off Market | |
0.06 | $501,000 | 3 | 2 | 2,471 | Off Market | |
0.06 | $663,800 | 4 | 3 | 3,596 | Off Market | |
0.06 | $511,700 | 4 | 3 | 2,560 | Off Market | |
0.06 | $520,500 | 4 | 3 | 2,799 | Off Market | |
0.06 | $636,400 | 4 | 3 | 3,589 | Off Market | |
0.06 | $529,800 | 4 | 3 | 2,591 | Off Market | |
0.06 | $863,400 | 4 | 5 | 4,315 | Off Market | |
0.07 | $701,800 | 4 | 4 | 3,179 | Off Market | |
0.07 | $807,500 | 4 | 4 | 3,850 | Off Market | |
0.07 | $423,100 | 5 | 3 | 2,686 | Off Market | |
0.07 | $582,100 | 4 | 3 | 2,930 | Off Market | |
0.07 | $533,300 | 4 | 3 | 2,430 | Off Market | |
0.07 | $592,900 | 4 | 4 | 3,012 | Off Market | |
0.07 | $627,900 | 4 | 3 | 2,900 | Off Market | |
0.08 | $562,500 | 3 | 3 | 2,517 | Off Market | |
0.08 | $528,900 | 3 | 2 | 2,576 | Off Market |
Local Information
- Map ViewExplore the area around 2987 Greystone Dr.

- Schools1 Preschool School1 Elementary School1 Middle School1 High School

- Shop & Eat

-- mins to
Home Highlights

Single-Family Home

Built in 1998

0.55 acre lot

3,057 sqft

$195/sqft

Garage
About this House
Gracious Southern Living in this Stonebrook Village POOL home. Beautiful curb appeal with a front porch for rocking, watching the neighbors out for an evening stroll.
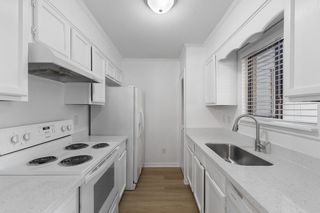
-Updated kitchen cabinets/flooring/granite counter tops, under mount sink, new paint
-New roof in 2018
-Three updated bathrooms (tile, vanities, granite tops, paint, toilets, faucets, paint (2018)
-New luxury vinyl plank flooring in kitchen area, living room, office, entry way and dining room (2018)
-New 2.5 ton air conditioning system (May 2019)
-New refrigerator (2018)
Inside you will find a charming entry that opens into a formal dining room with wainscoting and crown molding. Hardwood flooring extends through the downstairs living areas. A well thought out kitchen features a pantry below the stairs, center island, breakfast bar, and breakfast nook looking over the pool. Cook with the stainless wall oven and microwave and a separate cooktop. There are 2 separate living areas plus a study. The formal living room features a gas fireplace with brick hearth and sliding doors to the SCREENED POOL. The den is tucked away from the rest of the home for privacy. It features a large storage closet and access to the pool. An office with French doors and a closet can be used as a 5th bedroom if desired. A mother in law suite is also downstairs, with a newly remodeled attached full bath with walk in closet. A newly remodeled half bath off the den is perfect for guests or pool bath. Upstairs you will find a spacious master bedroom with 2 dormer windows and window seats and a spacious bath with double vanity, garden tub and separate shower. It leads into a convenient upstairs laundry room! The 2 additional bedrooms are quite spacious and share a newly remodeled bath. The front bedroom has a dormer window as well. A covered patio roof was extended for additional shade from sun and rain in the summer. The screened pool features a newer pretty blue liner. An amazing back yard with lots of trees and privacy! OVERSIZED 2 car garage has a separate STORAGE ROOM. This half acre lot on a desirable street in Stonebrook gives you the privacy of a much bigger parcel in the country but the safety of this gated, guarded community and the solid Pace School district of Dixon, Sims and Pace High School.
-Updated kitchen cabinets/flooring/granite counter tops, under mount sink, new paint
-New roof in 2018
-Three updated bathrooms (tile, vanities, granite tops, paint, toilets, faucets, paint (2018)
-New luxury vinyl plank flooring in kitchen area, living room, office, entry way and dining room (2018)
-New 2.5 ton air conditioning system (May 2019)
-New refrigerator (2018)
Inside you will find a charming entry that opens into a formal dining room with wainscoting and crown molding. Hardwood flooring extends through the downstairs living areas. A well thought out kitchen features a pantry below the stairs, center island, breakfast bar, and breakfast nook looking over the pool. Cook with the stainless wall oven and microwave and a separate cooktop. There are 2 separate living areas plus a study. The formal living room features a gas fireplace with brick hearth and sliding doors to the SCREENED POOL. The den is tucked away from the rest of the home for privacy. It features a large storage closet and access to the pool. An office with French doors and a closet can be used as a 5th bedroom if desired. A mother in law suite is also downstairs, with a newly remodeled attached full bath with walk in closet. A newly remodeled half bath off the den is perfect for guests or pool bath. Upstairs you will find a spacious master bedroom with 2 dormer windows and window seats and a spacious bath with double vanity, garden tub and separate shower. It leads into a convenient upstairs laundry room! The 2 additional bedrooms are quite spacious and share a newly remodeled bath. The front bedroom has a dormer window as well. A covered patio roof was extended for additional shade from sun and rain in the summer. The screened pool features a newer pretty blue liner. An amazing back yard with lots of trees and privacy! OVERSIZED 2 car garage has a separate STORAGE ROOM. This half acre lot on a desirable street in Stonebrook gives you the privacy of a much bigger parcel in the country but the safety of this gated, guarded community and the solid Pace School district of Dixon, Sims and Pace High School.
2987 Greystone Dr, Pace, FL 32571 is a 4 bedroom, 4 bathroom, 3,057 sqft single-family home built in 1998. It last sold for $425,000 on Mar 31, 2021. More recently, it was listed as a rental in May 2015 with an asking price of $2,450 per month. That rental listing was removed on June 11, 2015. This property is not currently displayed as for sale or rent on Trulia. The Trulia Estimate is $595,600, with a rent estimate of $3,315/month.
Home Details for 2987 Greystone Dr

|
|---|
Heating & Cooling Heating: Forced Air, ElectricAir ConditioningCooling System: CentralHeating Fuel: Forced Air |
Levels, Entrance, & Accessibility Stories: 2Floors: Tile, Carpet, Hardwood, LaminateGated Entry |
Interior Details AtticNumber of Rooms: 14Types of Rooms: Walk In Closet, Breakfast Nook, Dining Room, Family Room, Laundry Room, Master Bath, Office, Pantry, WorkshopCeiling Fan |
Appliances & Utilities Cable ReadyDishwasherDisposalMicrowaveRefrigerator |
Fireplace & Spa Fireplace |
Windows, Doors, Floors & Walls Double Paned Windows |

|
|---|
Exterior Home Features Roof: AsphaltDeckExterior: Vinyl, BrickFoundation Type: MasonryLawnPatioPorchSprinkler System |
Pool Pool |
Parking & Garage GarageParking Spaces: 2Parking: Garage Attached |

|
|---|
Year Built Year Built: 1998Year Updated: 1998 |
Property Type / Style Property Type: Single Family HomeArchitecture: Contemporary |

|
|---|
Units in Building: 1 |

|
|---|
Lot Area: 0.55 acres |

|
|---|
Fitness & Sports Basketball CourtTennis Court |

|
|---|
Sport Court |
Price and Tax history
| Date | Event | Price |
|---|---|---|
Mar 31, 2021 Source: PAR #584218 | Sold | $425,000 |
Feb 19, 2021 Source: PAR #584218 | PriceChange | $445,000 Price decreased by 3% |
Feb 4, 2021 Source: PAR #584218 | Listed For Sale | $459,999 |
Feb 3, 2021 Source: N/A | ListingRemoved | |
Jan 18, 2021 Source: N/A | Listed For Sale | $475,000 |
Jun 11, 2015 Source: Agent Provided | ListingRemoved | $2,450 |
May 30, 2015 Source: Agent Provided | ListingRemoved | $359,900 |
May 30, 2015 Source: Agent Provided | Listed For Rent | $2,450 |
May 23, 2015 Source: Agent Provided | PriceChange | $359,900 Price decreased by 3% |
Apr 3, 2015 Source: N/A | Listed For Sale | $369,900 |
Oct 4, 2012 Source: Agent Provided | ListingRemoved | $2,295 |
Sep 6, 2012 Source: Agent Provided | PriceChange | $2,400 Price decreased by 4% |
Aug 17, 2012 Source: Agent Provided | Listed For Rent | $2,500 |
Jul 31, 2008 Source: N/A | Sold | $367,500 |
Jun 4, 2008 Source: Agent Provided | PriceChange | $419,000 Price decreased by 1% |
Apr 29, 2008 Source: Agent Provided | PriceChange | $425,000 Price increased by 1% |
Apr 27, 2008 Source: Agent Provided | PriceChange | $419,000 Price decreased by 1% |
Apr 5, 2008 Source: Agent Provided | Listed For Sale | $425,000 |
Jun 28, 2006 Source: N/A | Sold | $384,000 |
Aug 9, 2002 Source: N/A | Sold | $278,000 |
Jun 12, 1998 Source: N/A | Sold | $36,000 |
| Year | Property tax | Tax assessment |
|---|---|---|
| 2025 | $6,040 | $490,184 |
Home facts updated by county records
Market trends in Pace
Last updated September 2026
Avg. sale price
$345K
$8.3KMoM
Sale-to-List Price
99.3%
0.1%MoM
Price per sq ft
$176
$2MoM
Available listings
194
6MoM
Sourced by Trulia Market Trends
Around this home
The GreatSchools Rating compares schools on a variety of school quality indicators including test scores, college readiness, equity and more. Learn more.

What Locals Say about Pace
This October
Trick-or-Treat Score
Built from what locals say about this neighborhood.- 81% say there's holiday spirit
- 53% say neighbors are friendly
- 26% say there are sidewalks
Trulia Trick or TreatStart Ghost Hunt
At least 181 Trulia users voted on each feature.

94 % Say car is needed

92 % Say yards are well-kept

90 % Say parking is easy

84 % Say it's dog friendly

81 % Say there's holiday spirit

77 % Say it's quiet

75 % Say kids play outside

67 % Say people would walk alone at night

54 % Say they plan to stay for at least 5 years

53 % Say neighbors are friendly

47 % Say there's wildlife

39 % Say streets are well-lit

35 % Say it's walkable to grocery stores

26 % Say there are sidewalks

25 % Say it's walkable to restaurants

24 % Say there are community events
Sourced by Trulia users. Learn more about our methodology.
LGBTQ Local Legal Protections
LGBTQ Local Legal Protections



Frequently asked questions about 2987 Greystone Dr
- What is 2987 Greystone Dr estimated to be worth?Trulia's estimated value for 2987 Greystone Dr in Pace, FL is $595,600.
- What is the price history for 2987 Greystone Dr?2987 Greystone Dr in Pace, FL last sold for $425,000 in March 2021.
- Is Pace a buyer's or seller's market?Pace is currently a buyer's market, based on recent for-sale activity.
- What's the median sale price in Pace?The median sale price in Pace is $345K. That is down $8.3K from the prior month.
- Does 2987 Greystone Dr have air conditioning?Yes, 2987 Greystone Dr in Pace, FL has air conditioning.
- Does 2987 Greystone Dr have a pool?Yes, 2987 Greystone Dr in Pace, FL has a pool.
Explore by feature - Pet Friendly
 PET FRIENDLY
 SPECIAL OFFERPET FRIENDLY
 PET FRIENDLYINCOME RESTRICTED
 APPLY INSTANTLYPET FRIENDLYFURNISHED
 NEW - 9 HRS AGOPET FRIENDLY
 PET FRIENDLY
 PET FRIENDLY
 PET FRIENDLY
 PET FRIENDLY
 APPLY INSTANTLYPET FRIENDLYFURNISHEDROOM FOR RENT

Explore by feature - Garage
- APPLY INSTANTLYPET FRIENDLYFURNISHED
 APPLY INSTANTLY
 APPLY INSTANTLYPET FRIENDLY
- NEW - 9 HRS AGOPET FRIENDLY

- PET FRIENDLY
- PET FRIENDLY
 NEW - 3 HRS AGOAPPLY INSTANTLY
- APPLY INSTANTLYPET FRIENDLYFURNISHEDROOM FOR RENT
 APPLY INSTANTLYPET FRIENDLY
Explore by feature - Air Conditioning
- PET FRIENDLY
- SPECIAL OFFERPET FRIENDLY
- PET FRIENDLYINCOME RESTRICTED
- APPLY INSTANTLYPET FRIENDLYFURNISHED
- APPLY INSTANTLY
- APPLY INSTANTLYPET FRIENDLY
- NEW - 9 HRS AGOPET FRIENDLY
- PET FRIENDLY
- PET FRIENDLY
- NEW - 3 HRS AGOAPPLY INSTANTLY
Explore by feature - Pool
- SPECIAL OFFERPET FRIENDLY
- PET FRIENDLYINCOME RESTRICTED

 PET FRIENDLY
 APPLY INSTANTLYFURNISHEDROOM FOR RENT

Explore by feature - Washer/dryer
- PET FRIENDLY
- SPECIAL OFFERPET FRIENDLY
- PET FRIENDLYINCOME RESTRICTED
- APPLY INSTANTLYPET FRIENDLYFURNISHED
- APPLY INSTANTLY
- APPLY INSTANTLYPET FRIENDLY
- NEW - 9 HRS AGOPET FRIENDLY
- PET FRIENDLY
- PET FRIENDLY
Explore by feature - Outdoor Space
- APPLY INSTANTLYPET FRIENDLYFURNISHED
- PET FRIENDLY
- PET FRIENDLY
 APPLY INSTANTLYPET FRIENDLY
- APPLY INSTANTLYPET FRIENDLY
 APPLY INSTANTLY
 APPLY INSTANTLYPET FRIENDLY
 APPLY INSTANTLYPET FRIENDLY
 NEW - 14 HRS AGOPET FRIENDLY
Apartments for Rent
 APPLY INSTANTLYPET FRIENDLYROOM FOR RENT
 PET FRIENDLY
 PET FRIENDLY
 PET FRIENDLYROOM FOR RENT
 See more homes for rent inPace
Off Market Homes Near 2987 Greystone Dr
 SOLDOCT 16, 2026D R Horton Realty of NW Florida, LLC
 SOLDOCT 15, 2026KELLER WILLIAMS REALTY GULF COAST
 SOLDOCT 15, 2026Gulf Real Estate Group, LLC
 SOLDOCT 14, 2026Voyage Real Estate LLC
 See more homes for sale inPace


Homes for sale near 2987 Greystone Dr
 NEW CONSTRUCTION0.5 ACRESLevin Rinke Realty
- See more homes for sale inPace


- Results are loading