


$680,500
 4 Beds
 3.5 Baths
 5,890 sqft (on 3 acres)
2982 Warren Chapel Rd, Fleming, OH 45729
Est. Refi. Payment $4,355/mo*
Refinance Your HomeCurrently Off Market - Sold Oct 19, 2020 for $575,000
Home Value
Trulia Estimate
$681KSince last month
Increased$11K (+1.6%)Since last year
Increased$20K (+3%)Since last sale
Increased$109K (+19%)Learn more about this home's value by checking out its Trulia Estimate, the value of nearby homes, and how much similar homes have sold for.
Trulia Estimate
The of this home's value increased by +64% in the last 10 years
| Month | Estimated value |
|---|---|
2026 | |
| October 2026 | $684K |
| September 2026 | $673K |
| August 2026 | $685K |
| July 2026 | $692K |
| June 2026 | $686K |
| May 2026 | $676K |
| April 2026 | $670K |
| March 2026 | $667K |
| February 2026 | $648K |
| January 2026 | $644K |
2025 | |
2024 | |
2023 | |
2022 | |
2021 | |
Comparable sales
These are recently sold homes that have a similar location or other similar features to this home, like bedrooms, bathrooms, and square footage. Get a sense of the expected prices in the area by viewing these homes.Address | Distance | Property Type | Sold Price | Sold Date | Bed | Bath | Sqft |
|---|---|---|---|---|---|---|---|
1.34 | Single-Family Home | $435,000 | 05/27/26 | 4 | 2.5 | 2,640 | |
1.40 | Single-Family Home | $495,000 | 02/25/26 | 5 | 3.5 | 2,408 | |
1.26 | Single-Family Home | $326,000 | 08/05/26 | 3 | 1.5 | 2,677 | |
1.02 | Single-Family Home | $165,000 | 07/21/26 | 3 | 2 | 1,580 | |
1.93 | Single-Family Home | $525,000 | 06/25/26 | 4 | 3.5 | 2,880 | |
1.85 | Single-Family Home | $399,000 | 06/16/26 | 3 | 2 | 2,028 | |
1.23 | Single-Family Home | $476,500 | 09/16/26 | 2 | 1 | 1,144 | |
2.53 | Single-Family Home | $455,000 | 01/08/26 | 4 | 4.5 | 3,018 | |
2.40 | Single-Family Home | $325,000 | 08/06/26 | 2 | 2 | 1,998 | |
1.46 | Single-Family Home | $215,000 | 04/02/26 | 3 | 1 | - |
Nearby home prices
Get a sense of expected prices in the area by checking the value of nearby homes.Address | Distance | Price | Bed | Bath | Sqft | Status |
|---|---|---|---|---|---|---|
0.05 | $217,500 | 3 | 1 | 1,284 | Off Market | |
0.05 | - | - | - | - | Off Market | |
0.07 | $402,000 | 3 | 3 | 2,334 | Off Market | |
0.08 | $240,900 | 3 | 3 | 1,352 | Off Market | |
0.08 | $468,800 | 5 | 3.5 | 2,228 | Off Market | |
0.09 | $491,900 | 3 | - | 2,036 | Off Market | |
0.09 | - | Studio | - | - | Off Market | |
0.10 | $219,200 | 3 | 1 | 2,106 | Off Market | |
0.10 | - | - | - | - | Off Market | |
0.11 | $341,200 | 3 | 2 | 1,600 | Off Market | |
0.11 | $331,300 | Studio | - | - | Off Market | |
0.12 | $267,500 | 3 | 3 | 1,479 | Off Market | |
0.14 | $227,500 | 4 | 1 | 1,122 | Off Market | |
0.14 | $334,400 | 4 | 2 | 2,100 | Off Market | |
0.15 | $385,900 | 3 | - | 1,710 | Off Market | |
0.15 | $604,400 | 4 | 3 | 3,692 | Off Market | |
0.17 | $212,100 | 2 | 1 | 1,192 | Off Market | |
0.19 | - | - | - | - | Off Market | |
0.19 | $267,500 | 3 | 2 | 1,344 | Off Market | |
0.20 | $606,200 | 4 | - | 2,632 | Off Market |
Local Information
- Map ViewExplore the area around 2982 Warren Chapel Rd.

- Schools1 Elementary School1 Middle School1 High School

- Shop & Eat

-- mins to
Home Highlights

Single-Family Home

Built in 1993

3 acre lot

5,890 sqft

$116/sqft

Garage
About this House
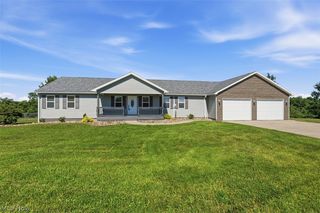
A dramatic contemporary home designed by Bill and Harley Nolan. With almost 6,000 sq.ft. and space galore, this stunning home features a unique architecture exterior with glass, cedar, and masonry . Exterior has been painted a beautiful modern color 8/19! All decks stained 8/19 with top of the line Armstrong redwood stain. Enjoy a beautiful private setting on 3 wooded acres with a long, tree lined private driveway. Extensive updates inside and out. Everything’s been done for you! All top quality materials. All new bathrooms throughout. New Kohler toilets, Kohler stance faucets in Master, custom bath vanities by Gillards Construction, Kohler vessel sink, porcelain tile floors, glass shower with Kohler rain shower and body shower wand. Master has separate bath area with Kohler
chroma-therapy bubble massage tub that dries it’s self!!
Large master bedroom with window wall of windows and a huge floor to ceiling walk in closet!! Custom Hunter Douglas shades from Copper Leaf Interiors. And 3 more bedrooms!
There are beautiful maple floors throughout this stunning home. A see through, 4 sided gas fireplace with fire glass in the dining room/great room. Dining room is big enough for a 10 ft table! Use the 3rd. floor loft area as a office, toy room, or exercise room. 4 large windows in this room will let you see the beautiful views of the sky and trees! Gorgeous custom maple circular staircase. Tons of natural light with walls and walls of windows throughout the entire house. Windows have been professionally tinted and all custom blinds are from Copper Leaf Interiors.
Brand new kitchen!!! Looks like a HGTV dream kitchen that features custom cabinets from Gillards Construction in a beautiful dark cherry finish. Lots of drawer/storage space, white quartz counters, beautiful granite island, glass subway tile backsplash, top grade appliances including double wall ovens and porcelain floors. One wing of the home features what could be a mother in law suite or separate living quarters with its own entrance that features a private 2 tier deck, large spacious bedroom with beautiful window walls of windows with wooded views, private full bath and living space.
You will have plenty of room for the lawnmower and parking your cars with a 3 car attached garage and a new additional 3 car concrete pad. Enjoy the beautiful outdoors while you lounge in the sun or watch the deer on your private double tier deck. This home has been professionally landscaped by Greenleaf Landscapes and features mature trees and plants. This home was one of the first homes in this area to feature a beautiful slate stone in the landscape. Surround yourself with this one of a kind, stunning modern home!
Contact Home Owner directly at 740-350-1223 or
Email-kgutberlet7477@suddenlink.net
chroma-therapy bubble massage tub that dries it’s self!!
Large master bedroom with window wall of windows and a huge floor to ceiling walk in closet!! Custom Hunter Douglas shades from Copper Leaf Interiors. And 3 more bedrooms!
There are beautiful maple floors throughout this stunning home. A see through, 4 sided gas fireplace with fire glass in the dining room/great room. Dining room is big enough for a 10 ft table! Use the 3rd. floor loft area as a office, toy room, or exercise room. 4 large windows in this room will let you see the beautiful views of the sky and trees! Gorgeous custom maple circular staircase. Tons of natural light with walls and walls of windows throughout the entire house. Windows have been professionally tinted and all custom blinds are from Copper Leaf Interiors.
Brand new kitchen!!! Looks like a HGTV dream kitchen that features custom cabinets from Gillards Construction in a beautiful dark cherry finish. Lots of drawer/storage space, white quartz counters, beautiful granite island, glass subway tile backsplash, top grade appliances including double wall ovens and porcelain floors. One wing of the home features what could be a mother in law suite or separate living quarters with its own entrance that features a private 2 tier deck, large spacious bedroom with beautiful window walls of windows with wooded views, private full bath and living space.
You will have plenty of room for the lawnmower and parking your cars with a 3 car attached garage and a new additional 3 car concrete pad. Enjoy the beautiful outdoors while you lounge in the sun or watch the deer on your private double tier deck. This home has been professionally landscaped by Greenleaf Landscapes and features mature trees and plants. This home was one of the first homes in this area to feature a beautiful slate stone in the landscape. Surround yourself with this one of a kind, stunning modern home!
Contact Home Owner directly at 740-350-1223 or
Email-kgutberlet7477@suddenlink.net
2982 Warren Chapel Rd, Fleming, OH 45729 is a 4 bedroom, 4 bathroom, 5,890 sqft single-family home built in 1993. It last sold for $575,000 on Oct 19, 2020. This property is not currently displayed as for sale or rent on Trulia. The Trulia Estimate is $680,500.
Home Details for 2982 Warren Chapel Rd

|
|---|
Heating & Cooling Heating: Forced Air, GasAir ConditioningCooling System: CentralHeating Fuel: Forced Air |
Levels, Entrance, & Accessibility Stories: 3Floors: Tile, Carpet, Hardwood, Slate |
Interior Details Additional StorageIn-law unitNumber of Rooms: 15Types of Rooms: Walk In Closet, Dining Room, Family Room, Laundry Room, Master Bath, Office, Pantry, Recreation Room, Sun RoomStorageCeiling Fan |
Appliances & Utilities Cable ReadyDishwasherDisposalDryerMicrowaveRefrigeratorWasher |
Fireplace & Spa FireplaceJetted Bath Tub |
Windows, Doors, Floors & Walls Double Paned Windows |

|
|---|
Exterior Home Features Roof: AsphaltDeckExterior: Wood, Cement ConcreteLawnPorch |
Parking & Garage GarageParking Spaces: 3Parking: Garage Attached |

|
|---|
Year Built Year Built: 1993Year Updated: 2013 |
Property Type / Style Property Type: Single Family HomeArchitecture: Contemporary |

|
|---|
Lot Area: 3.00 acres |
Price and Tax history
| Date | Event | Price |
|---|---|---|
Oct 19, 2020 Source: N/A | Sold | $575,000 |
Sep 4, 2013 Source: MLS Now #M235066 | Sold | $199,470 |
Apr 5, 2013 Source: N/A | Sold | $186,000 |
| Year | Property tax | Tax assessment |
|---|---|---|
| 2025 | $7,054 | $546,150 |
Home facts updated by county records
Market trends in Vincent
Last updated September 2026
Avg. sale price
—
Sale-to-List Price
—
Price per sq ft
—
Available listings
13
Sourced by Trulia Market Trends
Around this home
What Locals Say about Vincent
This October
Trick-or-Treat Score
Built from what locals say about this neighborhood.- 67% say there's holiday spirit
- 63% say neighbors are friendly
- 33% say there are sidewalks
Trulia Trick or TreatStart Ghost Hunt
At least 1 Trulia users voted on each feature.

100 % Say car is needed

100 % Say yards are well-kept

100 % Say kids play outside

100 % Say people would walk alone at night

100 % Say they plan to stay for at least 5 years

67 % Say parking is easy

67 % Say there's holiday spirit

63 % Say neighbors are friendly

33 % Say it's dog friendly

33 % Say there are sidewalks
Sourced by Trulia users. Learn more about our methodology.
LGBTQ Local Legal Protections
LGBTQ Local Legal Protections



Frequently asked questions about 2982 Warren Chapel Rd
- What is 2982 Warren Chapel Rd estimated to be worth?Trulia's estimated value for 2982 Warren Chapel Rd in Fleming, OH is $680,500.
- What is the price history for 2982 Warren Chapel Rd?2982 Warren Chapel Rd in Fleming, OH last sold for $575,000 in October 2020.
- Is Fleming a buyer's or seller's market?Fleming is currently a balanced market, based on recent for-sale activity.
- What are the closest schools to 2982 Warren Chapel Rd?The closest schools to 2982 Warren Chapel Rd in Fleming, OH are Warren High School (rated 6/10), Warren Middle School (Elementary, rated 6/10).
- Does 2982 Warren Chapel Rd have air conditioning?Yes, 2982 Warren Chapel Rd in Fleming, OH has air conditioning.
- Does 2982 Warren Chapel Rd have laundry facilities?Yes, 2982 Warren Chapel Rd in Fleming, OH has in-unit laundry.
Apartments for Rent

- Results are loading
Off Market Homes Near 2982 Warren Chapel Rd
 SOLDOCT 19, 2026EXP Realty, LLC., MLS Now
 SOLDSEP 18, 2026
 SOLDSEP 16, 2026Mossy Oak Properties Bauer Realty & Auctions, LLC, MLS Now
 SOLDAUG 21, 2026Advantage Real Estate, MLS Now
- SOLDAUG 4, 2026
 SOLDJUL 17, 2026Advantage Real Estate, MLS Now
- SOLDJUL 2, 2026
 SOLDJUN 30, 2026Berkshire Hathaway HomeServices Professional Realty, MLS Now
 SOLDJUN 25, 2026Berkshire Hathaway HomeServices Professional Realty, MLS Now
 See more homes for sale inFleming

Homes for sale near 2982 Warren Chapel Rd
 FOR SALE BY OWNER2 ACRES
 1.5 ACRESRE/MAX Properties of the Valley, MLS Now
 6.05 ACRESAdvantage Real Estate, MLS Now
 OPEN SAT, 11-1PM0.71 ACRESReal of Ohio, MLS Now
 NEW - 5 HRS AGO1.11 ACRESJennifer L Wernert, e-Merge Real Estate
 NEW - 1 DAY AGO5.89 ACRESEXP Realty, LLC., MLS Now
 1.57 ACRESCarol Goff & Associates, MLS Now
 AUCTION72.5 ACRESCentury 21 Transcendent Realty, MLS Now
 1.23 ACRESBerkshire Hathaway HomeServices Professional Realty, MLS Now
- See more homes for sale inFleming

- Results are loading