


$290,700
 3 Beds
 2 Baths
 1,028 sqft
298 School Rd E, Asheville, NC 28803
Est. Refi. Payment $1,671/mo*
Refinance Your HomeCurrently Off Market - Sold May 29, 2026 for $294,000 (2% below list price)
Home Value
Trulia Estimate
$291KSince last month
Increased$300 (+0.1%)Since last year
Increased$16K (+5.7%)Since last sale
Decreased$3K (-1.1%)Learn more about this home's value by checking out its Trulia Estimate, the value of nearby homes, and how much similar homes have sold for.
Trulia Estimate
The of this home's value increased by +48% in the last 10 years
| Month | Estimated value |
|---|---|
2026 | |
| August 2026 | $291K |
| August 2026 | $290K |
| July 2026 | $291K |
| June 2026 | $293K |
| May 2026 | $290K |
| April 2026 | $289K |
| March 2026 | $290K |
| February 2026 | $309K |
| January 2026 | $327K |
2025 | |
2024 | |
2023 | |
2022 | |
2021 | |
2020 | |
2019 | |
2018 | |
2017 | |
2016 | |
Comparable sales
These are recently sold homes that have a similar location or other similar features to this home, like bedrooms, bathrooms, and square footage. Get a sense of the expected prices in the area by viewing these homes.Address | Distance | Property Type | Sold Price | Sold Date | Bed | Bath | Sqft |
|---|---|---|---|---|---|---|---|
0.25 | Single-Family Home | $420,000 | 10/23/25 | 3 | 2 | 1,318 | |
0.23 | Single-Family Home | $370,000 | 02/11/26 | 3 | 2 | 1,346 | |
0.12 | Single-Family Home | $462,000 | 05/22/26 | 3 | 2.5 | 1,476 | |
0.23 | Single-Family Home | $545,000 | 06/03/26 | 3 | 2 | 1,511 | |
0.17 | Single-Family Home | $435,000 | 04/27/26 | 3 | 2 | 1,668 | |
0.14 | Single-Family Home | $455,000 | 06/18/26 | 3 | 3 | 1,479 | |
0.43 | Single-Family Home | $354,650 | 03/11/26 | 3 | 2 | 1,413 | |
0.15 | Single-Family Home | $456,000 | 05/04/26 | 3 | 2 | 1,585 |
Nearby home prices
Get a sense of expected prices in the area by checking the value of nearby homes.Address | Distance | Price | Bed | Bath | Sqft | Status |
|---|---|---|---|---|---|---|
0.04 | $297,700 | 2 | 1 | 864 | Off Market | |
0.11 | $443,500 | 3 | 2.5 | 1,504 | For Sale | |
0.14 | $401,900 | 2 | 2 | 1,122 | Off Market | |
0.12 | $453,000 | 4 | 2.5 | 1,541 | Recently Sold | |
0.12 | $605,000 | 4 | 2.5 | 2,286 | Recently Sold | |
0.12 | - | - | - | - | Off Market | |
0.12 | $462,000 | 3 | 2.5 | 1,476 | Recently Sold | |
0.14 | $347,400 | 2 | 1 | 1,015 | Off Market | |
0.14 | $435,000 | 3 | 3.5 | 1,758 | Recently Sold | |
0.14 | $455,000 | 3 | 3 | 1,479 | Recently Sold | |
0.14 | $361,400 | 3 | 2.5 | 1,443 | Off Market |
Local Information
- Map ViewExplore the area around 298 School Rd E.

- Schools2 Preschool Schools1 Elementary School1 Middle School1 High School

- Shop & Eat

-- mins to
Home Highlights

Property Type
Single-Family Home

Year Built
1930

Living Area
1,028 sqft

Price/Sqft
$286/sqft

Parking
1 Car Garage
About this House
A True Asheville Original: Loved 1930s Oakley Rancher Ready for its Next Chapter and New Year!
This is the quintessential Asheville home, lovingly maintained by one family for the last 50 years and ready to become the heart of its next chapter. Located in the highly sought-after Oakley neighborhood, this charming 1930s Rancher perfectly balances historic character with modern practicality.
Imagine owning a piece of Asheville history, conveniently located for work and play. You are just minutes from the vibrant downtown scene, the eclectic shops of Asheville, and the stunning Blue Ridge Parkway. This location offers the perfect balance of peaceful, suburban retreat and urban accessibility = awesome lifestyle!
The Home: Classic Comfort, One-Level Living
Step inside to discover a home built with enduring quality. Enjoy the ease of one-level living paired with a desirable split-bedroom floor plan for privacy. The main level is graced by stunning original hardwood floors that flow throughout most the living areas. The heart of the house is the large, welcoming eat-in family kitchen—an ideal gathering spot that’s ready for holiday traditions or simply sharing daily meals, most of the appliances are brand new. The exterior features low-maintenance aluminum siding and yard, giving you back your weekends to enjoy the mountains.
The property boasts a wonderful elevated deck and a fully fenced yard that is perfectly sized—large enough for play, gardening, or a trampoline, yet manageable enough for low upkeep. With plenty of flat, open space, you have room for a vegetable garden, a flower oasis, or that dream treehouse.
The practical lower level offers valuable utility space, featuring a laundry area, a spacious workshop, and a classic 1930s-style one-car garage (note: basement ceilings are not tall enough for Heated Living Area). Agent Note: The main floor offers a glimpse into potential expansion—a previous owner may have removed the original basement stair access to allow for the creation of a second full bathroom, leaving the possibility for the next family to reimagine this flexible space.
This home is more than a residence; it's an opportunity to inherit a legacy and start your own. Schedule your private viewing today and discover the magic of 298 School Rd E.
This is the quintessential Asheville home, lovingly maintained by one family for the last 50 years and ready to become the heart of its next chapter. Located in the highly sought-after Oakley neighborhood, this charming 1930s Rancher perfectly balances historic character with modern practicality.
Imagine owning a piece of Asheville history, conveniently located for work and play. You are just minutes from the vibrant downtown scene, the eclectic shops of Asheville, and the stunning Blue Ridge Parkway. This location offers the perfect balance of peaceful, suburban retreat and urban accessibility = awesome lifestyle!
The Home: Classic Comfort, One-Level Living
Step inside to discover a home built with enduring quality. Enjoy the ease of one-level living paired with a desirable split-bedroom floor plan for privacy. The main level is graced by stunning original hardwood floors that flow throughout most the living areas. The heart of the house is the large, welcoming eat-in family kitchen—an ideal gathering spot that’s ready for holiday traditions or simply sharing daily meals, most of the appliances are brand new. The exterior features low-maintenance aluminum siding and yard, giving you back your weekends to enjoy the mountains.
The property boasts a wonderful elevated deck and a fully fenced yard that is perfectly sized—large enough for play, gardening, or a trampoline, yet manageable enough for low upkeep. With plenty of flat, open space, you have room for a vegetable garden, a flower oasis, or that dream treehouse.
The practical lower level offers valuable utility space, featuring a laundry area, a spacious workshop, and a classic 1930s-style one-car garage (note: basement ceilings are not tall enough for Heated Living Area). Agent Note: The main floor offers a glimpse into potential expansion—a previous owner may have removed the original basement stair access to allow for the creation of a second full bathroom, leaving the possibility for the next family to reimagine this flexible space.
This home is more than a residence; it's an opportunity to inherit a legacy and start your own. Schedule your private viewing today and discover the magic of 298 School Rd E.
298 School Rd E, Asheville, NC 28803 is a 3 bedroom, 2 bathroom, 1,028 sqft single-family home built in 1930. It last sold for $294,000 on May 29, 2026 (2% below the $299,500 asking price). This property is not currently displayed as for sale or rent on Trulia. The Trulia Estimate is $290,700, with a rent estimate of $2,088/month.
Last check for updates: about 1 hour ago
Listed by Sheridan Cupp
EXP Realty LLC
John Stigmon
EXP Realty LLC
Bought with: Benjamin Stivers, (239) 938-5598, EXP Realty LLC
Co-Buyer's Agent: Clarissa Marshall, (828) 774-6343, EXP Realty LLC
Source: Canopy MLS as distributed by MLS GRID, MLS#4329443
Home Details for 298 School Rd E

|
|---|
MLS Status: Closed |

|
|---|
Interior Details Basement: Basement Garage Door,Basement Shop,Exterior Entry,Unfinished,Walk-Up AccessNumber of Rooms: 7Types of Rooms: Primary Bedroom, Bedroom S, Bathroom Full, Family Room, Kitchen |
Beds & Baths Number of Bedrooms: 3Main Level Bedrooms: 3Number of Bathrooms: 2Number of Bathrooms (full): 2 |
Dimensions and Layout Living Area: 1028 Square Feet |
Appliances & Utilities Utilities: Cable Available, Electricity ConnectedAppliances: Electric Oven, Electric Range, RefrigeratorLaundry: Electric Dryer Hookup,In Basement,Washer HookupRefrigerator |
Heating & Cooling Heating: Forced Air,Heat Pump,OilHas CoolingAir Conditioning: Central Air,ElectricHas HeatingHeating Fuel: Forced Air |
Gas & Electric Has Electric on Property |
Windows, Doors, Floors & Walls Window: Insulated WindowsDoor: French Doors, Storm Door(s)Flooring: Carpet, Wood |
Levels, Entrance, & Accessibility Stories: 1Levels: OneFloors: Carpet, Wood |
View No View |
Security Security: Smoke Detector(s) |

|
|---|
Exterior Home Features Roof: FiberglassPatio / Porch: Deck, Side PorchFencing: Chain Link, Partial |
Parking & Garage Number of Garage Spaces: 1Number of Covered Spaces: 1Open Parking Spaces: 2Has a CarportHas a GarageHas an Attached GarageHas Open ParkingParking Spaces: 3Parking: Detached Carport,Attached Garage,Garage Faces Side,Garage Shop,Garage on Main Level |
Frontage Responsible for Road Maintenance: Publicly Maintained Road, Private Maintained RoadRoad Surface Type: Concrete, Gravel |
Water & Sewer Sewer: Public Sewer |
Farm & Range Horse Amenities: None |
Surface & Elevation Elevation: 2000 FeetElevation: 2000Elevation Units: Feet |
Finished Area Finished Area (above surface): 1028 Square Feet |

|
|---|
Cumulative Days on Market: 114 |

|
|---|
Year Built Year Built: 1930 |
Property Type / Style Property Type: ResidentialProperty Subtype: Single Family ResidenceArchitecture: Ranch |
Building Construction Materials: Aluminum, Block, VinylNot a New ConstructionNo Additional Parcels |
Property Information Parcel Number: 965753993900000 |

|
|---|
Price List Price: $299,500Price Per Sqft: $286/sqft |

|
|---|
Direction & Address City: AshevilleCommunity: Biltmore Terrace |
School Information Elementary School: OakleyJr High / Middle School: AC ReynoldsHigh School: Unspecified |

|
|---|
Buyer Agent Buyer Company Name: ClarissaSells WNC |

|
|---|
Building Area Building Area: 1028 Square Feet |

|
|---|
Not Senior Community |

|
|---|
Lot Area: 0.2 acres |

|
|---|
Special Conditions: Standard |

|
|---|
Listing Terms: Cash, Conventional |

|
|---|
BasementMls Number: 4329443Attribution Contact: shersellsasheville@gmail.comAbove Grade Unfinished Area: 1028 |
Price and Tax history
| Date | Event | Price |
|---|---|---|
May 29, 2026 Source: Canopy MLS as distributed by MLS GRID #4329443 | Sold | $294,000 |
Apr 10, 2026 Source: eXp Realty #4329443 | Contingent | $299,500 |
Mar 25, 2026 Source: Canopy MLS as distributed by MLS GRID #4329443 | PriceChange | $299,500 Price decreased by 6% |
Feb 6, 2026 Source: Canopy MLS as distributed by MLS GRID #4329443 | PriceChange | $320,000 Price decreased by 6% |
Dec 16, 2025 Source: Canopy MLS as distributed by MLS GRID #4329443 | Listed For Sale | $340,000 |
| Year | Property tax | Tax assessment |
|---|---|---|
| 2025 | $1,233 | $182,000 |
Home facts updated by county records
Market trends in Asheville
Last updated July 2026
Avg. sale price
$493K
$18.33KMoM
Sale-to-List Price
97.8%
Price per sq ft
$311
$12MoM
Available listings
1152
2MoM
Around this home
What Locals Say about Asheville
At least 851 Trulia users voted on each feature.

86 % Say it's dog friendly

83 % Say car is needed

73 % Say yards are well-kept

72 % Say there's holiday spirit

72 % Say there's wildlife

65 % Say parking is easy

64 % Say people would walk alone at night

60 % Say kids play outside

58 % Say it's quiet

55 % Say it's walkable to restaurants

53 % Say neighbors are friendly

48 % Say streets are well-lit

47 % Say there are sidewalks

45 % Say it's walkable to grocery stores

45 % Say they plan to stay for at least 5 years

31 % Say there are community events
Sourced by Trulia users. Learn more about our methodology.
LGBTQ Local Legal Protections
LGBTQ Local Legal Protections



Based on information submitted to the MLS GRID as of 2026-09-02 13:03:19 PDT. All data is obtained from various sources and may not have been verified by broker or MLS GRID. Supplied Open House Information is subject to change without notice. All information should be independently reviewed and verified for accuracy. Properties may or may not be listed by the office/agent presenting the information. Some IDX listings have been excluded from this website. Click here for more information
Frequently asked questions about 298 School Rd E
- What is 298 School Rd E estimated to be worth?Trulia's estimated value for 298 School Rd E in Asheville, NC is $290,700.
- What is the price history for 298 School Rd E?298 School Rd E in Asheville, NC last sold for $294,000 in May 2026.
- Is Asheville a buyer's or seller's market?Asheville is currently a buyer's market, based on recent for-sale activity.
- What's the median sale price in Asheville?The median sale price in Asheville is $493K. That is up $18.33K from the prior month.
- Does 298 School Rd E have air conditioning?Yes, 298 School Rd E in Asheville, NC has air conditioning.
- Does 298 School Rd E have laundry facilities?Yes, 298 School Rd E in Asheville, NC has laundry facilities.
Explore by feature - Pet Friendly
 SPECIAL OFFERPET FRIENDLYTotal price$1,760 - $2,455/mo1-3 bd1-2 baNovo Cedar Mountain | 35 Cypress Hollow Rd,
Asheville, NC 28803 NEW - 1 DAY AGOSPECIAL OFFERPET FRIENDLYTotal price$1,395 - $2,346/moStudio-3 bd1-2 baHominy at RiverBlue | 113 Hominy Ridge Ct,
Asheville, NC 28806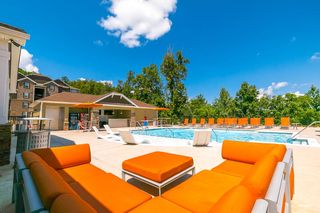 PET FRIENDLY
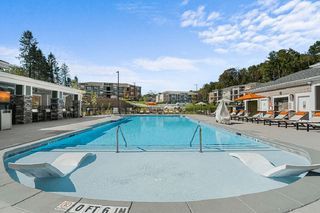 SPECIAL OFFERPET FRIENDLY
 SPECIAL OFFERPET FRIENDLY
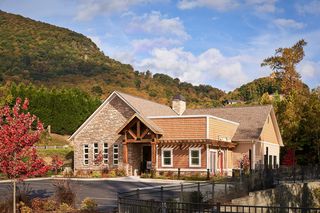 SPECIAL OFFERPET FRIENDLY$1,500 - $2,100/mo1-3 bd1-2 baThe Reserves at Gashes Creek | 1120 Gashes Ridge Ln,
Asheville, NC 28803 NEW - 1 DAY AGOSPECIAL OFFERPET FRIENDLY
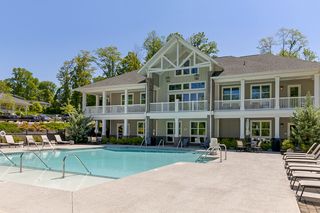 SPECIAL OFFERPET FRIENDLY
 SPECIAL OFFERPET FRIENDLY
 SPECIAL OFFERPET FRIENDLY
Explore by feature - Garage
- SPECIAL OFFERPET FRIENDLY
 PET FRIENDLY
 SPECIAL OFFERPET FRIENDLY
 NEW - 1 DAY AGOSPECIAL OFFERPET FRIENDLY
 SPECIAL OFFERPET FRIENDLY$2,917 - $3,597/mo3-4 bd3 baThe Wilds at Cedar Mountain | 107 Old Charlotte Hwy,
Asheville, NC 28803 PET FRIENDLYFURNISHED
 SPECIAL OFFERPET FRIENDLY
 NEW - 1 DAY AGOPET FRIENDLY$1,253 - $1,924/mo1-2 bd1-2 baThe Lofts at Reynolds Village | 61 N Merrimon Ave,
Asheville, NC 28804 PET FRIENDLYFURNISHED
 SPECIAL OFFERPET FRIENDLY
Explore by feature - Air Conditioning
- SPECIAL OFFERPET FRIENDLYTotal price$1,760 - $2,455/mo1-3 bd1-2 baNovo Cedar Mountain | 35 Cypress Hollow Rd,
Asheville, NC 28803 - SPECIAL OFFERPET FRIENDLY
 NEW - 1 DAY AGOSPECIAL OFFERPET FRIENDLY$1,790 - $2,535/mo3-4 bd3 baThe Townes at Fountain Park | 145 Monroe Creek Blvd,
Asheville, NC 28806- NEW - 1 DAY AGOSPECIAL OFFERPET FRIENDLY
- PET FRIENDLYFURNISHED
 SPECIAL OFFERPET FRIENDLY
- NEW - 1 DAY AGOPET FRIENDLY$1,253 - $1,924/mo1-2 bd1-2 baThe Lofts at Reynolds Village | 61 N Merrimon Ave,
Asheville, NC 28804  SPECIAL OFFERPET FRIENDLY
- PET FRIENDLYFURNISHED
 SPECIAL OFFERPET FRIENDLY
Explore by feature - Pool
- SPECIAL OFFERPET FRIENDLYTotal price$1,760 - $2,455/mo1-3 bd1-2 baNovo Cedar Mountain | 35 Cypress Hollow Rd,
Asheville, NC 28803 - NEW - 1 DAY AGOSPECIAL OFFERPET FRIENDLYTotal price$1,395 - $2,346/moStudio-3 bd1-2 baHominy at RiverBlue | 113 Hominy Ridge Ct,
Asheville, NC 28806 - PET FRIENDLY
- SPECIAL OFFERPET FRIENDLY
- SPECIAL OFFERPET FRIENDLY$1,500 - $2,100/mo1-3 bd1-2 baThe Reserves at Gashes Creek | 1120 Gashes Ridge Ln,
Asheville, NC 28803 - NEW - 1 DAY AGOSPECIAL OFFERPET FRIENDLY
- SPECIAL OFFERPET FRIENDLY
- SPECIAL OFFERPET FRIENDLY
 SPECIAL OFFERPET FRIENDLY
- NEW - 1 DAY AGOSPECIAL OFFERPET FRIENDLY
Explore by feature - Washer/dryer
- SPECIAL OFFERPET FRIENDLYTotal price$1,760 - $2,455/mo1-3 bd1-2 baNovo Cedar Mountain | 35 Cypress Hollow Rd,
Asheville, NC 28803 - SPECIAL OFFERPET FRIENDLY
- SPECIAL OFFERPET FRIENDLY
- NEW - 1 DAY AGOSPECIAL OFFERPET FRIENDLY$1,790 - $2,535/mo3-4 bd3 baThe Townes at Fountain Park | 145 Monroe Creek Blvd,
Asheville, NC 28806 - NEW - 1 DAY AGOSPECIAL OFFERPET FRIENDLY
 PET FRIENDLY
- SPECIAL OFFERPET FRIENDLY
- SPECIAL OFFERPET FRIENDLY
 NEW - 19 HRS AGOSPECIAL OFFERPET FRIENDLY
- NEW - 1 DAY AGOPET FRIENDLY$1,253 - $1,924/mo1-2 bd1-2 baThe Lofts at Reynolds Village | 61 N Merrimon Ave,
Asheville, NC 28804
Explore by feature - Outdoor Space
 NEW - 20 HRS AGOAPPLY INSTANTLY
 NEW - 1 DAY AGOAPPLY INSTANTLYPET FRIENDLY
 APPLY INSTANTLYPET FRIENDLY
 APPLY INSTANTLYPET FRIENDLY
 APPLY INSTANTLY
 APPLY INSTANTLYPET FRIENDLY
 APPLY INSTANTLYPET FRIENDLYFURNISHED
 APPLY INSTANTLYPET FRIENDLYFURNISHED
 APPLY INSTANTLYPET FRIENDLY
 APPLY INSTANTLYPET FRIENDLY
Apartments for Rent
- NEW - 19 HRS AGOPET FRIENDLY
 NEW - 1 DAY AGOPET FRIENDLY
 NEW - 1 DAY AGOPET FRIENDLY$1,551 - $3,516/moStudio-3 bd1-2 baEllison at the Preserve | 375 Spring Bluff Ln,
Asheville, NC 28803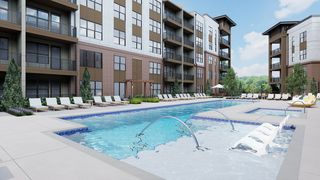 NEW - 2 DAYS AGOSENIOR HOUSINGPET FRIENDLYTotal price$2,027 - $3,272/mo1-2 bd1-2 baWeller at the Preserve - 55+ Active Adult Apartment Homes | 710 Rushing Creek Dr,
Asheville, NC 28803- PET FRIENDLYFURNISHED
 PET FRIENDLY
 PET FRIENDLY
- PET FRIENDLY$1,500 - $2,100/mo1-3 bd1-2 baThe Reserves at Gashes Creek | 1120 Gashes Ridge Ln,
Asheville, NC 28803 - PET FRIENDLY$2,917 - $3,597/mo3-4 bd3 baThe Wilds at Cedar Mountain | 107 Old Charlotte Hwy,
Asheville, NC 28803  PET FRIENDLY$1,350 - $1,750/mo1-2 bd1-2 baEastwood Village Apartment Homes | 32 Olde Eastwood Village Blvd,
Asheville, NC 28803 PET FRIENDLY
 INCOME RESTRICTED
- PET FRIENDLY
- PET FRIENDLYFURNISHED
 See more homes for rent inAsheville
Off Market Homes Near 298 School Rd E
 SOLDAUG 31, 2026Looking Glass Realty, Connestee Falls
 SOLDAUG 28, 2026Keller Williams Mtn Partners, LLC
 SOLDAUG 28, 2026Keller Williams Professionals
 SOLDAUG 28, 2026Premier Sotheby’s International Realty
 SOLDAUG 28, 2026Whitesell Real Estate Group
 SOLDAUG 27, 2026Blueblaze Real Estate Group LLC
 SOLDAUG 27, 2026Town and Mountain Realty
 See more homes for sale inAsheville


Homes for sale near 298 School Rd E
 0.25 ACRESHoward Hanna Beverly-Hanks Burnville
 Howard Hanna Beverly-Hanks Fletcher
 NEW CONSTRUCTIONKeller Williams Professionals
 NEW CONSTRUCTIONKeller Williams Professionals
 NEW CONSTRUCTION0.29 ACRESKeller Williams Professionals
- See more homes for sale inAsheville


- Results are loading