


$199,000
Original price: $219,000
 4 Beds
 2 Baths
 1,908 sqft (on 2.58 acres)
2976 Stephens Rd, Bethune, SC 29009
Est. Mortgage $1,259/mo*
Get Pre-QualifiedHome Highlights

Mobile/Manufactured

Built in 1998

2.58 acre lot

$104/sqft

Open Parking
Local Information
- Map ViewExplore the area around 2976 Stephens Rd.

- Schools1 Preschool School1 Elementary School1 Middle School1 High School

- Shop & Eat

-- mins to
About this House
What's unique:Comfortable move-in-ready interior
SELLER MOTIVATED TO SELL!
2976 Stephens Rd, Bethune, SC 29009
4 Bedrooms | 2 Bathrooms | 1,904 Sq Ft | 2.58 acres
Manufactured home title has been retired and home is considered real property.
NEW FINANCING OPPORTUNITY! Buyers who previously considered this home but were unable to obtain conventional financing because the manufactured home had been moved from its original location may now have a new option! Effective September 2, 2026, Freddie Mac updated its manufactured-home guidelines to allow financing on certain manufactured homes that have been moved from another site, subject to lender, borrower and property eligibility requirements.
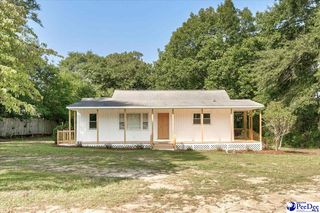
Welcome to 2976 Stephens Rd in Bethune! This spacious 4-bedroom, 2-bath double-wide manufactured home offers approximately 1,904 sq. ft. and sits on approximately 2.58 acres, giving you room to enjoy country living. The home has been remodeled and offers a comfortable, move-in-ready interior with plenty of space for everyday living.
The recent Freddie Mac guideline change may open the door to conventional financing that was previously unavailable for this property solely because the home had been relocated. Freddie Mac requires qualifying relocated manufactured homes to meet specific requirements, including verification of structural integrity by a licensed professional engineer or appropriate governmental authority and applicable wind, roof-load and thermal-zone standards.
If you loved this property before but financing stood in the way, 2976 Stephens Rd deserves another look! Contact your lender for qualification and program details and schedule your showing today.
2976 Stephens Rd, Bethune, SC 29009
4 Bedrooms | 2 Bathrooms | 1,904 Sq Ft | 2.58 acres
Manufactured home title has been retired and home is considered real property.
NEW FINANCING OPPORTUNITY! Buyers who previously considered this home but were unable to obtain conventional financing because the manufactured home had been moved from its original location may now have a new option! Effective September 2, 2026, Freddie Mac updated its manufactured-home guidelines to allow financing on certain manufactured homes that have been moved from another site, subject to lender, borrower and property eligibility requirements.
Welcome to 2976 Stephens Rd in Bethune! This spacious 4-bedroom, 2-bath double-wide manufactured home offers approximately 1,904 sq. ft. and sits on approximately 2.58 acres, giving you room to enjoy country living. The home has been remodeled and offers a comfortable, move-in-ready interior with plenty of space for everyday living.
The recent Freddie Mac guideline change may open the door to conventional financing that was previously unavailable for this property solely because the home had been relocated. Freddie Mac requires qualifying relocated manufactured homes to meet specific requirements, including verification of structural integrity by a licensed professional engineer or appropriate governmental authority and applicable wind, roof-load and thermal-zone standards.
If you loved this property before but financing stood in the way, 2976 Stephens Rd deserves another look! Contact your lender for qualification and program details and schedule your showing today.
Last check for updates: about 3 hours ago
Listing Provided by: Sharon Holden
Southern Properties Realty
Source: Canopy MLS as distributed by MLS GRID, MLS#4303848
Also Listed on Canopy MLS as distributed by MLS GRID.
Home Details for 2976 Stephens Rd

|
|---|
Interior Details Number of Rooms: 10Types of Rooms: Primary Bedroom, Bedroom S, Bathroom Full, Dining Area, Dining Room, Kitchen, Laundry, Living Room |
Beds & Baths Number of Bedrooms: 4Main Level Bedrooms: 4Number of Bathrooms: 2Number of Bathrooms (full): 2 |
Dimensions and Layout Living Area: 1908 Square Feet |
Appliances & Utilities Utilities: Electricity ConnectedAppliances: Dishwasher, Electric Range, Electric Water Heater, Refrigerator with Ice MakerDishwasherLaundry: Electric Dryer Hookup,Utility Room,Main Level,Washer Hookup |
Heating & Cooling Heating: CentralHas CoolingAir Conditioning: Central AirHas HeatingHeating Fuel: Central |
Gas & Electric Has Electric on Property |
Levels, Entrance, & Accessibility Stories: 1Levels: One |
View No View |

|
|---|
Exterior Home Features Foundation: Pillar/Post/Pier |
Parking & Garage No CarportNo GarageNo Attached GarageHas Open ParkingParking: Driveway |
Frontage Responsible for Road Maintenance: Publicly Maintained RoadRoad Surface Type: Dirt, Paved |
Water & Sewer Sewer: Septic Installed |
Surface & Elevation Elevation Units: Feet |
Finished Area Finished Area (above surface): 1908 Square Feet |

|
|---|
Cumulative Days on Market: 346Days on Market: 180+ |

|
|---|
Year Built Year Built: 1998 |
Property Type / Style Property Type: ResidentialProperty Subtype: Manufactured Home |
Building Construction Materials: VinylNot a New ConstructionNo Additional Parcels |
Property Information Parcel Number: 2050000066 |

|
|---|
Price List Price: $199,000Price Per Sqft: $104 |

|
|---|
MLS Status: Under Contract-Show |

|
|---|
Direction & Address City: BethuneCommunity: None |
School Information Elementary School: UnspecifiedJr High / Middle School: UnspecifiedHigh School: Unspecified |

|
|---|
Listing Agent Listing ID: 4303848 |

|
|---|
Building Area Building Area: 1908 Square Feet |

|
|---|
Not Senior Community |

|
|---|
Lot Area: 2.58 acres |

|
|---|
Special Conditions: Standard |

|
|---|
Listing Terms: Cash, Conventional, FHA, USDA Loan, VA Loan |

|
|---|
Mls Number: 4303848Zillow Contingency Status: Accepting Back-up OffersAttribution Contact: sharonpholdenhomes4u@gmail.comAbove Grade Unfinished Area: 1908 |
Around this home
What Locals Say about Bethune
This October
Trick-or-Treat Score
Built from what locals say about this neighborhood.- 100% say neighbors are friendly
- 67% say there are sidewalks
- 67% say there's holiday spirit
Trulia Trick or TreatStart Ghost Hunt
At least 1 Trulia users voted on each feature.

100 % Say neighbors are friendly

100 % Say yards are well-kept

100 % Say it's quiet

67 % Say parking is easy

67 % Say there are sidewalks

67 % Say there's holiday spirit

50 % Say it's walkable to restaurants

50 % Say they plan to stay for at least 5 years

50 % Say car is needed

50 % Say people would walk alone at night

50 % Say kids play outside

33 % Say it's dog friendly

33 % Say it's walkable to grocery stores

33 % Say there's wildlife

33 % Say streets are well-lit
Sourced by Trulia users. Learn more about our methodology.
Market trends in Bethune
Last updated August 2026
Avg. sale price
—
Sale-to-List Price
—
Price per sq ft
—
Available listings
5
1MoM
Home Value
Trulia Estimate
$198KSince last month
Decreased$3K (-1.3%)Since last year
Decreased$86K (-31.1%)Learn more about this home's value by checking out its Trulia Estimate, the value of nearby homes, and how much similar homes have sold for.
Trulia Estimate
The of this home's value decreased by -31% in the last 10 years
| Month | Estimated value |
|---|---|
2026 | |
| October 2026 | $191K |
| September 2026 | $192K |
| August 2026 | $193K |
| July 2026 | $194K |
| June 2026 | $196K |
| May 2026 | $197K |
| April 2026 | $215K |
| March 2026 | $220K |
| February 2026 | $220K |
| January 2026 | $219K |
2025 | |
Comparable sales
These are recently sold homes that have a similar location or other similar features to this home, like bedrooms, bathrooms, and square footage. Get a sense of the expected prices in the area by viewing these homes.Address | Distance | Property Type | Sold Price | Sold Date | Bed | Bath | Sqft |
|---|---|---|---|---|---|---|---|
3.80 | Mobile / Manufactured | $24,000 | 05/05/26 | 3 | 2 | 1,680 | |
4.67 | Mobile / Manufactured | $140,000 | 01/23/26 | 3 | 2 | 1,380 |
Nearby home prices
Get a sense of expected prices in the area by checking the value of nearby homes.Address | Distance | Price | Bed | Bath | Sqft | Status |
|---|---|---|---|---|---|---|
0.00 | - | Studio | - | 1,904 | Off Market | |
0.04 | - | - | - | - | Off Market | |
0.04 | - | Studio | - | 1,890 | Off Market | |
0.07 | - | - | - | - | Off Market | |
0.07 | - | - | - | - | Off Market | |
0.08 | $85,800 | 1 | 1 | 459 | Off Market | |
0.08 | - | - | - | - | Off Market | |
0.08 | - | Studio | - | 924 | Off Market | |
0.09 | - | - | - | - | Off Market | |
0.10 | - | Studio | - | 2,229 | Off Market | |
0.10 | $160,300 | 4 | 1.5 | 1,800 | Off Market | |
0.10 | $124,600 | 3 | 2 | 980 | Off Market | |
0.12 | - | Studio | - | - | Off Market | |
0.12 | - | Studio | - | 1,848 | Off Market | |
0.12 | - | - | - | - | Off Market | |
0.13 | $206,900 | Studio | - | 1,616 | Off Market | |
0.13 | - | - | - | - | Off Market | |
0.13 | - | Studio | - | 1,120 | Off Market | |
0.13 | - | - | - | - | Off Market | |
0.15 | - | Studio | - | 1,216 | Off Market |
Price and Tax history
| Date | Event | Price |
|---|---|---|
May 23, 2026 Source: Canopy MLS as distributed by MLS GRID #4303848 | PriceChange | $199,000 Price decreased by 9% |
Apr 7, 2026 Source: Canopy MLS as distributed by MLS GRID #4303848 | PriceChange | $219,000 Price decreased by 2% |
Jan 20, 2026 Source: Canopy MLS as distributed by MLS GRID #4303848 | PriceChange | $224,000 Price decreased by 5% |
Nov 20, 2025 Source: Canopy MLS as distributed by MLS GRID #4303848 | PriceChange | $235,000 Price decreased by 13% |
Oct 24, 2025 Source: Canopy MLS as distributed by MLS GRID #4303848 | PriceChange | $269,000 Price decreased by 4% |
Sep 27, 2025 Source: Canopy MLS as distributed by MLS GRID #4303848 | Listed For Sale | $279,000 |
| Year | Property tax | Tax assessment |
|---|---|---|
| 2025 | $812 | $13,500 |
Home facts updated by county records
LGBTQ Local Legal Protections
LGBTQ Local Legal Protections



Sharon Holden, Southern Properties Realty
Based on information submitted to the MLS GRID as of 2026-10-11 12:12:35 PDT. All data is obtained from various sources and may not have been verified by broker or MLS GRID. Supplied Open House Information is subject to change without notice. All information should be independently reviewed and verified for accuracy. Properties may or may not be listed by the office/agent presenting the information. Some IDX listings have been excluded from this website. Click here for more information
Similar Homes You May Like
 0.46 ACRES
 NEW CONSTRUCTION0.77 ACRESGreystone Properties, Llc
 2.04 ACRES
 NEW CONSTRUCTION0.49 ACRESSpivey Property Group, Llc
 NEW CONSTRUCTION0.61 ACRESReal Broker, Llc
 0.5 ACRESJohn Pack, Magnolia Rental Property Mgmt
 NEW CONSTRUCTION0.52 ACRES
 0.43 ACRES
 NEW - 2 DAYS AGO1 ACRE
 0.75 ACRES
 0.86 ACRES
 1.48 ACRES
 NEW CONSTRUCTION0.49 ACRESSpivey Property Group, Llc
 NEW CONSTRUCTION0.65 ACRESBrown & Coker Realty
 NEW CONSTRUCTION0.46 ACRESReal Broker, Llc
 NEW CONSTRUCTION0.97 ACRES
 0.65 ACRES
 0.44 ACRES
 NEW CONSTRUCTION0.61 ACRESReal Broker, Llc
 0.25 ACRES
 1.24 ACRESInnovate Real Estate
 NEW CONSTRUCTION1.08 ACRES
 0.31 ACRES
 FOR SALE BY OWNER
 See more homes for sale inBethune


New Listings near 2976 Stephens Rd
- NEW CONSTRUCTION1.08 ACRES
- See more homes for sale inBethune

Frequently asked questions about 2976 Stephens Rd
- When was 2976 Stephens Rd built?2976 Stephens Rd in Bethune, SC was built in 1998.
- What are the closest schools to 2976 Stephens Rd?The closest schools to 2976 Stephens Rd in Bethune, SC are Midway Elementary School (Pre-K, rated 4/10), North Central High School (rated 5/10), North Central Middle School (rated 5/10).
- Is Bethune a buyer's or seller's market?Bethune is currently a buyer's market, based on recent for-sale activity.
- Does 2976 Stephens Rd have air conditioning?Yes, 2976 Stephens Rd in Bethune, SC has air conditioning.
- Does 2976 Stephens Rd have laundry facilities?Yes, 2976 Stephens Rd in Bethune, SC has laundry facilities.
- How big is the lot at 2976 Stephens Rd?The lot at 2976 Stephens Rd in Bethune, SC is about 2.6 acres.
2976 Stephens Rd, Bethune, SC 29009 is a 4 bedroom, 2 bathroom, 1,908 sqft mobile/manufactured built in 1998. This property is currently available for sale and was listed by Canopy MLS as distributed by MLS GRID on Sep 27, 2025. The MLS # for this home is MLS# 4303848.