


$476,900
 5 Beds
 4 Baths
 2,800 sqft
29754 W Mitchell Avenue, Buckeye, AZ 85396
Est. Refi. Payment $2,675/mo*
Refinance Your HomeCurrently Off Market - Sold Feb 2, 2024 for $524,900
Home Value
Trulia Estimate
$477KSince last month
Increased$3K (+0.6%)Since last year
Decreased$27K (-5.4%)Since last sale
Decreased$48K (-9.1%)Learn more about this home's value by checking out its Trulia Estimate, the value of nearby homes, and how much similar homes have sold for.
Trulia Estimate
The of this home's value increased by +113% in the last 10 years
| Month | Estimated value |
|---|---|
2026 | |
| August 2026 | $477K |
| July 2026 | $474K |
| June 2026 | $477K |
| May 2026 | $476K |
| April 2026 | $477K |
| March 2026 | $476K |
| February 2026 | $478K |
| January 2026 | $479K |
2025 | |
2024 | |
2023 | |
2022 | |
2021 | |
2020 | |
2019 | |
2018 | |
2017 | |
2016 | |
Comparable sales
These are recently sold homes that have a similar location or other similar features to this home, like bedrooms, bathrooms, and square footage. Get a sense of the expected prices in the area by viewing these homes.Address | Distance | Property Type | Sold Price | Sold Date | Bed | Bath | Sqft |
|---|---|---|---|---|---|---|---|
0.07 | Single-Family Home | $400,000 | 02/05/26 | 5 | 3 | 2,877 | |
0.10 | Single-Family Home | $400,000 | 04/14/26 | 5 | 3 | 2,597 | |
0.04 | Single-Family Home | $380,000 | 03/30/26 | 4 | 2.5 | 2,250 | |
0.14 | Single-Family Home | $400,000 | 03/02/26 | 4 | 3 | 2,597 | |
0.04 | Single-Family Home | $358,350 | 05/14/26 | 4 | 2 | 2,094 | |
0.26 | Single-Family Home | $384,999 | 01/15/26 | 4 | 3 | 2,206 | |
0.30 | Single-Family Home | $465,000 | 02/12/26 | 4 | 3 | 2,357 | |
0.43 | Single-Family Home | $479,000 | 07/29/26 | 5 | 4 | 4,021 | |
0.38 | Single-Family Home | $399,999 | 04/10/26 | 4 | 2.5 | 2,800 | |
0.23 | Single-Family Home | $350,000 | 02/20/26 | 4 | 2.5 | 2,380 |
Nearby home prices
Get a sense of expected prices in the area by checking the value of nearby homes.Address | Distance | Price | Bed | Bath | Sqft | Status |
|---|---|---|---|---|---|---|
0.04 | $380,000 | 4 | 2.5 | 2,250 | Recently Sold | |
0.03 | $324,200 | 3 | 2 | 1,610 | Off Market | |
0.04 | $358,350 | 4 | 2 | 2,094 | Recently Sold | |
0.07 | $400,000 | 5 | 3 | 2,877 | Recently Sold | |
0.06 | $417,200 | 5 | 3 | 2,864 | Off Market | |
0.06 | $380,100 | 4 | 3 | 2,597 | Off Market | |
0.06 | $352,600 | 4 | 2 | 1,868 | Off Market | |
0.07 | $383,100 | 4 | 3 | 2,839 | Off Market | |
0.11 | $320,800 | 3 | 2 | 1,436 | Off Market | |
0.08 | $422,200 | 3 | 2.5 | 2,250 | Off Market | |
0.09 | $380,900 | 4 | 2 | 2,094 | Off Market |
Local Information
- Map ViewExplore the area around 29754 W Mitchell Avenue.

- Schools2 Preschool Schools2 Elementary Schools3 Middle Schools2 High Schools

- Shop & Eat

-- mins to
Home Highlights

Property Type
Single-Family Home

Year Built
2006
Living Area
2,800 sqft

Price/Sqft
$170

Parking
Garage

HOA
$87/Monthly
About this House
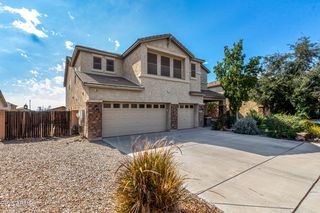
Divine,LIKE-NEW home-Over $287,000 in recent updates! Home offers 2800 sq ft, 5 Bdrms & 4 Full Baths inc Guestsuite down w/private Bath. In last 5 yrs, Seller added oasis backyard w/heated pool & spa w/waterfall + gas firepit & travertine pavers, full Kitchen upgrades inc $10,000 Premium Cafe appliance pkg + natural stone Quartzite counters w/cast iron farm sink + white cabs & subway backsplash, OWNED 14KW solar systm, full roof underlayment replaced, BOTH NEW (2023) ACs & furnace/air hndlr + thermostats, modern tile in wet areas + Fam Rm, tumbled stone fireplace reface, hot H20 htr, exterior paint, all toilets & 13 hardcore int doors w/glass. PLUS Pergo flooring inc stairs w/3.5'' trim, Guest Bath w/glass mosaic tile surrounds, upgraded fxtrs/hrdwr & Balcony French door! MORE! LOW INTEREST RATE VA ASSUMABLE LOAN TO VETERAN BUYERS! 3.49% FIXED RATE!
Hacienda Homes builder used 2X6 framing for extra insulation!
Floorplan includes Formal Entry into Formal Living & Dining area with soaring ceilings and streaming natural light filling the rooms. Greatroom-style Family Room with modern gas fireplace and covered Patio exit, wide open to Kitchen & Eat-in Dining. Large, highly updated modern kitchen with island and big walk in pantry. Oversized Laundry Rm with full wall cabinets and built in sink. Finishing off downstairs is the Guestsuite with private full bath plus additional Bedroom and a second full Guest Bath, plus an extended-length 2 Car Garage with direct entry into home. Pergo clad stairs leads to Juliet-style Loft & 3 more Bedrooms including the Master Bedroom & 2 more Full Baths. Master Bedroom features vaulted ceilings, private Master Bath with separate soaking tub & shower + dual sinks, Walk-in closet and private Balcony exit.
Seller has multiple warranties on recent upgrades & updates:
-10 year, zero deductible warranty AC
-25 year mfg warranty & 30 year third party warranty on Solar System.
-10 year guaranteed exterior paint.
-30 year warranty on roof underlayment.
Sellers average electric bills $38.96 per month!
Included with home is security system and home automation switches/equipment. Buyer can elect to take over $50 per month service for alarm/automation/cameras.
Also included is Terminix termite prevention system Buyer can elect to take over at $300 per year.
SEE AERIAL PHOTOGRAPHY---Splendid location only 15 min walk (less than a mile) to popular Tartesso Community Park with splashpad, ramadas, and tennis courts, volleyball courts, basketball courts plus K-5 school! Home is also a mere 4 min drive to huge Tartesso Community Sports Park with baseball and soccer fields.
Home is also located within 2 blocks of two other lush community parks & desert common areas with walking paths.
Mountain views from the balcony make for stunning sunset/sunrise views!
Hacienda Homes builder used 2X6 framing for extra insulation!
Floorplan includes Formal Entry into Formal Living & Dining area with soaring ceilings and streaming natural light filling the rooms. Greatroom-style Family Room with modern gas fireplace and covered Patio exit, wide open to Kitchen & Eat-in Dining. Large, highly updated modern kitchen with island and big walk in pantry. Oversized Laundry Rm with full wall cabinets and built in sink. Finishing off downstairs is the Guestsuite with private full bath plus additional Bedroom and a second full Guest Bath, plus an extended-length 2 Car Garage with direct entry into home. Pergo clad stairs leads to Juliet-style Loft & 3 more Bedrooms including the Master Bedroom & 2 more Full Baths. Master Bedroom features vaulted ceilings, private Master Bath with separate soaking tub & shower + dual sinks, Walk-in closet and private Balcony exit.
Seller has multiple warranties on recent upgrades & updates:
-10 year, zero deductible warranty AC
-25 year mfg warranty & 30 year third party warranty on Solar System.
-10 year guaranteed exterior paint.
-30 year warranty on roof underlayment.
Sellers average electric bills $38.96 per month!
Included with home is security system and home automation switches/equipment. Buyer can elect to take over $50 per month service for alarm/automation/cameras.
Also included is Terminix termite prevention system Buyer can elect to take over at $300 per year.
SEE AERIAL PHOTOGRAPHY---Splendid location only 15 min walk (less than a mile) to popular Tartesso Community Park with splashpad, ramadas, and tennis courts, volleyball courts, basketball courts plus K-5 school! Home is also a mere 4 min drive to huge Tartesso Community Sports Park with baseball and soccer fields.
Home is also located within 2 blocks of two other lush community parks & desert common areas with walking paths.
Mountain views from the balcony make for stunning sunset/sunrise views!
29754 W Mitchell Avenue, Buckeye, AZ 85396 is a 5 bedroom, 4 bathroom, 2,800 sqft single-family home in Tartesso, built in 2006. It last sold for the $524,900 asking price on Feb 2, 2024. This property is not currently displayed as for sale or rent on Trulia. The Trulia Estimate is $476,900, with a rent estimate of $3,024/month.
Last check for updates: about 3 hours ago
Listed by Sharon Vincent-Carpenter, (623) 826-4963
AZ Brokerage Holdings, LLC
Bought with: JoAnna M Barraza, (623) 326-1829, My Home Group Real Estate
Source: ARMLS, MLS#6642203
All information should be verified by the recipient and none is guaranteed as accurate by ARMLS.
Home Details for 29754 W Mitchell Avenue

|
|---|
Beds & Baths Number of Bedrooms: 5Number of Bathrooms: 4 |
Dimensions and Layout Living Area: 2800 Square Feet |
Appliances & Utilities Appliances: Dryer, Washer, Gas Stub for Range, Refrigerator, Built-in Microwave, Dishwasher, Disposal, Gas Range, Gas OvenDishwasherDisposalDryerLaundry: Inside,Gas Dryer Hookup,Engy Star (See Rmks)RefrigeratorWasher |
Heating & Cooling Heating: ENERGY STAR Qualified Equipment,Natural GasHas CoolingAir Conditioning: Central Air,Ceiling Fan(s),ENERGY STAR Qualified Equipment,Programmable ThmstatHas HeatingHeating Fuel: ENERGY STAR Qualified Equipment |
Fireplace & Spa Number of Fireplaces: 2Fireplace: Fire Pit, Exterior Fireplace, Family Room, GasSpa: Heated, PrivateHas a FireplaceHas a Spa |
Gas & Electric Electric: 220 Volts in KitchenHas Electric on Property |
Windows, Doors, Floors & Walls Window: Solar Screens, Double Pane WindowsFlooring: Laminate, Tile |
Levels, Entrance, & Accessibility Stories: 2Number of Stories: 2Floors: Laminate, Tile |
View Has a ViewView: Mountain(s) |
Security Security: Security System Owned |

|
|---|
Exterior Home Features Roof: TilePatio / Porch: Covered, PatioFencing: BlockExterior: BalconyHas a Private Pool |
Parking & Garage Number of Garage Spaces: 2Number of Covered Spaces: 2Open Parking Spaces: 4No CarportHas a GarageHas Open ParkingParking Spaces: 6Parking: Garage Door Opener,Extended Length Garage,Direct Access,Side Vehicle Entry |
Pool Pool: Variable Speed Pump, HeatedPool |
Frontage Responsible for Road Maintenance: City Maintained RoadNot on Waterfront |
Water & Sewer Sewer: Public Sewer |
Farm & Range Not Allowed to Raise Horses |

|
|---|
Cumulative Days on Market: 44 |

|
|---|
Year Built Year Built: 2006 |
Property Type / Style Property Type: ResidentialProperty Subtype: Single Family ResidenceArchitecture: Contemporary |
Building Construction Materials: Stucco, Wood Frame, PaintedNot Attached Property |
Property Information Parcel Number: 50407733 |

|
|---|
Price List Price: $524,900 |
Status Change & Dates Off Market Date: Fri Feb 02 2024Possession Timing: Close Of Escrow |

|
|---|
MLS Status: Closed |

|
|---|

|
|---|
Direction & Address City: BuckeyeCommunity: TARTESSO UNIT 1 AMD |
School Information Elementary School: Tartesso Elementary SchoolElementary School District: Saddle Mountain Unified School DistrictJr High / Middle School: Ruth Fisher Middle SchoolHigh School: Tonopah Valley High SchoolHigh School District: Saddle Mountain Unified School District |

|
|---|
Building Details Builder Name: Hacienda Homes |
Building Area Building Area: 2800 Square Feet |

|
|---|
Community Features: Tennis Court(s), Playground, Biking/Walking Path |
Other Playground |

|
|---|
HOA Fee Includes: Maintenance GroundsHOA Name: Tartesso Comm AssnHOA Phone: 480-820-3451Has an HOAHOA Fee: $87/Monthly |

|
|---|
Lot Area: 6821 sqft |

|
|---|
Listing Terms: Cash, Conventional, FHA, VA Loan |

|
|---|
Energy Efficiency Features: Solar Panels, Multi-Zones |

|
|---|
Business Information Ownership: Fee Simple |

|
|---|
Mls Number: 6642203 |

|
|---|
Tennis Court(s)PlaygroundBiking/Walking Path |
Price and Tax history
| Date | Event | Price |
|---|---|---|
Feb 2, 2024 Source: ARMLS #6642203 | Sold | $524,900 |
Dec 23, 2023 Source: ARMLS #6642203 | Contingent | $524,900 |
Dec 20, 2023 Source: ARMLS #6642203 | Listed For Sale | $524,900 |
Aug 1, 2011 Source: ARMLS #4534271 | Sold | $107,000 |
Apr 23, 2011 Source: Agent Provided | PriceChange | $105,000 Price decreased by 12% |
Mar 19, 2011 Source: Agent Provided | PriceChange | $119,900 Price decreased by 1% |
Feb 11, 2011 Source: Agent Provided | PriceChange | $121,000 Price increased by 0% |
Feb 4, 2011 Source: Agent Provided | Listed For Sale | $0 |
Feb 1, 2011 Source: N/A | Sold | $108,000 |
Jan 22, 2007 Source: N/A | Sold | $338,408 |
| Year | Property tax | Tax assessment |
|---|---|---|
| 2025 | $1,147 | $370,800 |
Home facts updated by county records
Market trends in Buckeye
Last updated July 2026
Avg. sale price
$393K
$1KMoM
Sale-to-List Price
99.4%
Price per sq ft
$215
$1MoM
Available listings
827
19MoM
Around this home
Neighborhood Overview

Neighborhood stats provided by third party data sources.
What Locals Say about Tartesso
At least 32 Trulia users voted on each feature.

97 % Say there are sidewalks

97 % Say car is needed

95 % Say it's dog friendly

92 % Say parking is easy

86 % Say it's quiet

86 % Say people would walk alone at night

86 % Say streets are well-lit

84 % Say yards are well-kept

80 % Say there's wildlife

77 % Say there's holiday spirit

74 % Say kids play outside

64 % Say neighbors are friendly

61 % Say they plan to stay for at least 5 years

31 % Say there are community events
Sourced by Trulia users. Learn more about our methodology.
LGBTQ Local Legal Protections
LGBTQ Local Legal Protections



Frequently asked questions about 29754 W Mitchell Avenue
- What is 29754 W Mitchell Avenue estimated to be worth?Trulia's estimated value for 29754 W Mitchell Avenue in Buckeye, AZ is $476,900.
- What is the price history for 29754 W Mitchell Avenue?29754 W Mitchell Avenue in Buckeye, AZ last sold for $524,900 in February 2024.
- Is Buckeye a buyer's or seller's market?Buckeye is currently a balanced market, based on recent for-sale activity.
- What's the median sale price in Buckeye?The median sale price in Buckeye is $393K. That is down $1K from the prior month.
- Does 29754 W Mitchell Avenue have air conditioning?Yes, 29754 W Mitchell Avenue in Buckeye, AZ has air conditioning.
- Does 29754 W Mitchell Avenue have a pool?Yes, 29754 W Mitchell Avenue in Buckeye, AZ has a pool.
Explore by feature - Pet Friendly
 SPECIAL OFFERPET FRIENDLYTotal price$1,785 - $2,207/mo1-2 bd1-2 baYardly at Verrado | 20807 W Indian School Rd,
Buckeye, AZ 85396 SPECIAL OFFERPET FRIENDLY
 SPECIAL OFFERPET FRIENDLY
 SPECIAL OFFERPET FRIENDLY
 SPECIAL OFFERPET FRIENDLY
 NEW - 1 DAY AGOSPECIAL OFFERPET FRIENDLY
 SPECIAL OFFERPET FRIENDLY
 PET FRIENDLY
 PET FRIENDLY
 SPECIAL OFFERPET FRIENDLY$1,700 - $2,375/moStudio-2 bd1-2 baMain Street Lofts at Verrado | 21068 W Main St,
Buckeye, AZ 85396
Explore by feature - Garage
- NEW - 1 DAY AGOSPECIAL OFFERPET FRIENDLY
 PET FRIENDLY
 APPLY INSTANTLY
 APPLY INSTANTLYPET FRIENDLY
 APPLY INSTANTLYFURNISHED
 APPLY INSTANTLYPET FRIENDLY
 APPLY INSTANTLY
 APPLY INSTANTLYPET FRIENDLY
 APPLY INSTANTLYPET FRIENDLY
 APPLY INSTANTLYPET FRIENDLY
Explore by feature - Air Conditioning
- SPECIAL OFFERPET FRIENDLY
- SPECIAL OFFERPET FRIENDLY
- SPECIAL OFFERPET FRIENDLY
- NEW - 1 DAY AGOSPECIAL OFFERPET FRIENDLY
- PET FRIENDLY
- SPECIAL OFFERPET FRIENDLY$1,700 - $2,375/moStudio-2 bd1-2 baMain Street Lofts at Verrado | 21068 W Main St,
Buckeye, AZ 85396  SPECIAL OFFERPET FRIENDLY
- PET FRIENDLY
 INCOME RESTRICTED
- APPLY INSTANTLY
Explore by feature - Pool
- SPECIAL OFFERPET FRIENDLYTotal price$1,785 - $2,207/mo1-2 bd1-2 baYardly at Verrado | 20807 W Indian School Rd,
Buckeye, AZ 85396 - SPECIAL OFFERPET FRIENDLY
- SPECIAL OFFERPET FRIENDLY
 SPECIAL OFFER
- SPECIAL OFFERPET FRIENDLY
- NEW - 1 DAY AGOSPECIAL OFFERPET FRIENDLY
- SPECIAL OFFERPET FRIENDLY
- PET FRIENDLY
 SPECIAL OFFERINCOME RESTRICTED
- PET FRIENDLY
Explore by feature - Washer/dryer
- NEW - 1 DAY AGOSPECIAL OFFERPET FRIENDLY
- PET FRIENDLY
- SPECIAL OFFERPET FRIENDLY
- PET FRIENDLY
- INCOME RESTRICTED
- APPLY INSTANTLY
 APPLY INSTANTLYPET FRIENDLYFURNISHED
- APPLY INSTANTLYPET FRIENDLY
- APPLY INSTANTLYFURNISHED
- APPLY INSTANTLYPET FRIENDLY
Explore by feature - Outdoor Space
- SPECIAL OFFERPET FRIENDLY
- SPECIAL OFFER
- PET FRIENDLY
- APPLY INSTANTLYPET FRIENDLYFURNISHED
- APPLY INSTANTLYFURNISHED
- APPLY INSTANTLYPET FRIENDLY
- APPLY INSTANTLY
- APPLY INSTANTLYPET FRIENDLY
- APPLY INSTANTLYPET FRIENDLY
- APPLY INSTANTLYPET FRIENDLY
Apartments for Rent

- Results are loading
Off Market Homes Near 29754 W Mitchell Avenue
 SOLDAUG 31, 2026Realty ONE Group, ARMLS
 SOLDAUG 28, 2026Howe Realty, ARMLS
 SOLDAUG 21, 2026CC Fox Realty, ARMLS
 SOLDAUG 19, 2026My Home Group Real Estate, ARMLS
 SOLDAUG 17, 2026West USA Realty, ARMLS
 SOLDAUG 14, 2026West USA Realty, ARMLS
 SOLDAUG 10, 2026
 SOLDAUG 10, 2026Redfin Corporation, ARMLS
 See more homes for sale inBuckeye


Homes for sale near 29754 W Mitchell Avenue
 FORECLOSUREPhoenix Real Estate Brokers, ARMLS
- See more homes for sale inBuckeye


- Results are loading