


$345,900
 3 Beds
 3 Baths
 2,498 sqft (on 0.31 acres)
2971 Ormond Dr, Winston Salem, NC 27106
Est. Refi. Payment $2,169/mo*
Refinance Your HomeCurrently Off Market - Sold Oct 20, 2026 for $339,000 (6% below list price)
Home Value
Trulia Estimate
$346KSince last month
Increased$2K (+0.6%)Since last year
Decreased$30K (-8.1%)Since last sale
Increased$8K (+2.2%)Learn more about this home's value by checking out its Trulia Estimate, the value of nearby homes, and how much similar homes have sold for.
Trulia Estimate
The of this home's value increased by +67% in the last 10 years
| Month | Estimated value |
|---|---|
2026 | |
| October 2026 | $347K |
| September 2026 | $344K |
| August 2026 | $348K |
| July 2026 | $367K |
| June 2026 | $370K |
| May 2026 | $386K |
| April 2026 | $379K |
| March 2026 | $376K |
| February 2026 | $373K |
| January 2026 | $367K |
2025 | |
2024 | |
2023 | |
2022 | |
2021 | |
2020 | |
2019 | |
2018 | |
2017 | |
2016 | |
Comparable sales
These are recently sold homes that have a similar location or other similar features to this home, like bedrooms, bathrooms, and square footage. Get a sense of the expected prices in the area by viewing these homes.Address | Distance | Property Type | Sold Price | Sold Date | Bed | Bath | Sqft |
|---|---|---|---|---|---|---|---|
0.08 | Single-Family Home | $415,000 | 08/07/26 | 4 | 3 | 2,364 | |
0.21 | Single-Family Home | $325,000 | 10/19/26 | 3 | 2.5 | 2,128 | |
0.20 | Single-Family Home | $345,000 | 08/03/26 | 4 | 3 | 2,443 | |
0.04 | Single-Family Home | $365,000 | 08/06/26 | 3 | 2 | 2,220 | |
0.11 | Single-Family Home | $450,000 | 06/02/26 | 4 | 3 | 2,962 | |
0.22 | Single-Family Home | $309,900 | 09/18/26 | 4 | 2.5 | 2,381 | |
0.14 | Single-Family Home | $352,500 | 05/13/26 | 3 | 2 | 1,769 | |
0.28 | Single-Family Home | $370,000 | 11/03/25 | 4 | 2 | 2,469 | |
0.41 | Single-Family Home | $325,000 | 07/28/26 | 3 | 2 | 2,272 |
Nearby home prices
Get a sense of expected prices in the area by checking the value of nearby homes.Address | Distance | Price | Bed | Bath | Sqft | Status |
|---|---|---|---|---|---|---|
0.02 | $319,900 | 3 | 2 | 1,825 | Off Market | |
0.02 | $377,400 | 3 | 2 | 1,847 | Off Market | |
0.03 | $286,700 | 4 | 3 | 1,795 | Off Market | |
0.03 | $406,900 | 4 | 2 | 2,852 | Off Market | |
0.04 | $378,800 | 3 | 2.5 | 2,706 | Off Market | |
0.04 | $376,100 | 4 | 2.5 | 2,587 | Off Market | |
0.04 | $343,600 | 4 | 2 | 1,706 | Off Market | |
0.04 | $365,000 | 3 | 2 | 2,220 | Recently Sold | |
0.04 | $379,200 | 3 | 2.5 | 2,277 | Off Market | |
0.05 | $401,800 | 3 | 2.5 | 2,108 | Off Market | |
0.05 | $423,600 | 4 | 3.5 | 2,954 | Off Market | |
0.05 | $299,700 | 4 | 3 | 1,964 | Off Market | |
0.05 | $351,900 | 4 | 3 | 2,100 | Off Market | |
0.05 | $314,500 | 3 | 3 | 1,856 | Off Market | |
0.06 | $350,500 | 3 | 2 | 2,342 | Off Market | |
0.06 | $332,000 | 3 | 2 | 1,782 | Off Market | |
0.07 | $251,900 | 3 | 2 | 1,300 | Off Market | |
0.07 | $229,700 | 3 | 1 | 1,189 | Off Market | |
0.07 | $328,100 | 3 | 2 | 1,914 | Off Market | |
0.07 | $438,200 | 4 | 2.5 | 3,289 | Off Market |
Local Information
- Map ViewExplore the area around 2971 Ormond Dr.

- Schools1 Preschool School1 Elementary School1 Middle School2 High Schools

- Shop & Eat

-- mins to
Home Highlights

Single-Family Home

Built in 1967

0.31 acre lot

2,498 sqft

$138/sqft

2 Car Garage
About this House
What's unique:Storage galore in basementBeautiful lotNew double ovenMain level living
DRASTIC PRICE REDUCTION & HUGE BUYER INCENTIVE! Seller is offering $8,000 towards closing cost OR a rate buydown through Prosperity Mortgage (see attached flyer) saving the buyer so much $. Located in the desirable Hope Valley neighborhood, this 3 bed, 3 bath ranch home w/ 2-car garage offers an exceptional combination of meaningful updates, generous storage, versatile living space & convenience to Wake Forest University, shopping, dining, Speas Global Elementary & Reynolda Gardens. The home features a welcoming Great Room with new carpet, basement with a full bath, backyard access, living area, & workshop in the unfinished portion. The kitchen is well appointed with a new double oven, sink, & a cooktop (2022) - suited for both daily living & entertainment. Key improvements include an HVAC system installed (2022), a professionally waterproofed basement w/ a transferable warranty offering peace of mind. No permits were found prior to 2022. Seller is an out of state agent.
2971 Ormond Dr, Winston Salem, NC 27106 is a 3 bedroom, 3 bathroom, 2,498 sqft single-family home in Hope Valley, built in 1967. It last sold for $339,000 on Oct 20, 2026 (6% below the $359,900 asking price). More recently, it was listed as a rental in January 2022 with an asking price of $1,950 per month. That rental listing was removed on March 18, 2022. This property is not currently displayed as for sale or rent on Trulia. The Trulia Estimate is $345,900, with a rent estimate of $2,245/month.
Last check for updates: about 6 hours ago
Listed by Kim Parrish, (336) 473-9358
Berkshire Hathaway HomeServices Carolinas Realty
Bought with: Allen Smith, (336) 829-4879, LEGACY Realty NC
Source: Triad MLS, MLS#1219544
Home Details for 2971 Ormond Dr

|
|---|
Interior Details Basement: Partially Finished, BasementNumber of Rooms: 9Types of Rooms: Master Bedroom, Bedroom 2, Bedroom 3, Den, Dining Room, Great Room, Kitchen, Living Room, Recreation Room |
Beds & Baths Number of Bedrooms: 3Number of Bathrooms: 3Number of Bathrooms (full): 3Number of Bathrooms (main level): 2 |
Dimensions and Layout Living Area: 2498 Square Feet |
Appliances & Utilities Appliances: Microwave, Dishwasher, Disposal, Double Oven, Cooktop, Gas Water Heater, Attic FanDishwasherDisposalLaundry: Dryer Connection,In Basement,Washer HookupMicrowave |
Heating & Cooling Heating: Forced Air,Natural GasHas CoolingAir Conditioning: Central AirHas HeatingHeating Fuel: Forced Air |
Fireplace & Spa Number of Fireplaces: 2Fireplace: Basement, Great RoomHas a Fireplace |
Windows, Doors, Floors & Walls Flooring: Carpet, Tile, Wood |
Levels, Entrance, & Accessibility Stories: 1Levels: OneFloors: Carpet, Tile, Wood |
View No View |

|
|---|
Exterior Home Features Vegetation: Partially WoodedNo Private Pool |
Parking & Garage Number of Garage Spaces: 2Number of Covered Spaces: 2No CarportHas a GarageHas an Attached GarageHas Open ParkingParking Spaces: 2Parking: Driveway,Garage,Basement |
Pool Pool: None |
Frontage Responsible for Road Maintenance: Public Maintained RoadNot on Waterfront |
Water & Sewer Sewer: Public Sewer |
Finished Area Finished Area (above surface): 1924 Square FeetFinished Area (below surface): 574 Square Feet |

|
|---|
Cumulative Days on Market: 111 |

|
|---|
Year Built Year Built: 1967 |
Property Type / Style Property Type: ResidentialProperty Subtype: Stick/Site Built, Residential, Single Family ResidenceStructure Type: HouseArchitecture: Ranch |
Building Construction Materials: Brick, Vinyl Siding |
Property Information Parcel Number: 6816770252 |

|
|---|
Price List Price: $359,900 |
Status Change & Dates Off Market Date: Tue Oct 20 2026 |

|
|---|
MLS Status: Sold |

|
|---|
Direction & Address City: Winston-SalemCommunity: Hope Valley |

|
|---|
Building Area Building Area: 3619 Square Feet |

|
|---|
No HOA |

|
|---|
Lot Area: 0.31 acres |

|
|---|
Special Conditions: Owner Sale |

|
|---|
Listing Agreement Type: Exclusive Right To Sell |

|
|---|
BasementMls Number: 1219544Living Area Range Units: Square FeetAbove Grade Unfinished Area: 1924 |
Price and Tax history
| Date | Event | Price |
|---|---|---|
Oct 20, 2026 Source: Triad MLS #1219544 | Sold | $339,000 |
Sep 8, 2026 Source: Triad MLS #1219544 | Pending | $359,900 |
Aug 19, 2026 Source: Triad MLS #1219544 | PriceChange | $359,900 Price decreased by 5% |
Jun 23, 2026 Source: Triad MLS #1219544 | PriceChange | $378,500 Price decreased by 3% |
May 14, 2026 Source: Triad MLS #1219544 | Listed For Sale | $388,700 |
Mar 18, 2022 Source: Zillow Rental Network Premium | ListingRemoved | |
Mar 11, 2022 Source: Zillow Rental Network Premium | PriceChange | $1,800 Price decreased by 4% |
Feb 22, 2022 Source: Zillow Rental Network Premium | PriceChange | $1,875 Price decreased by 1% |
Feb 12, 2022 Source: Zillow Rental Network Premium | PriceChange | $1,900 Price decreased by 3% |
Jan 28, 2022 Source: Zillow Rental Network Premium | Listed For Rent | $1,950 |
Jan 13, 2022 Source: Triad MLS #1045987 | Sold | $279,700 |
Nov 28, 2021 Source: Triad MLS #1045987 | Pending | $279,700 |
Nov 13, 2021 Source: Triad MLS #1045987 | PriceChange | $279,700 Price decreased by 6% |
Oct 29, 2021 Source: Triad MLS #1045987 | Listed For Sale | $297,750 |
Jul 28, 2005 Source: Triad MLS #W361618 | Sold | $185,000 |
May 7, 2002 Source: Triad MLS #W264175 | Sold | $165,000 |
| Year | Property tax | Tax assessment |
|---|---|---|
| 2025 | $4,223 | $383,100 |
Home facts updated by county records
Market trends in Winston-Salem
Last updated September 2026
Avg. sale price
$268K
$3.33KMoM
Sale-to-List Price
98.6%
0.2%MoM
Price per sq ft
$164
$1MoM
Available listings
1131
14MoM
Sourced by Trulia Market Trends
Around this home
Neighborhood Overview

Neighborhood stats provided by third party data sources.
LGBTQ Local Legal Protections
LGBTQ Local Legal Protections



Copyright 2026 Triad MLS, Inc. All rights reserved. IDX information is provided exclusively for personal, non-commercial use, and may not be used for any purpose other than to identify prospective properties consumers may be interested in purchasing. Information is deemed reliable but not guaranteed. This site will be monitored for ‘scraping’ and any use of search facilities of data on the site other than by potential buyers/sellers is prohibited. All Sale data is for informational purposes only and is not an indication of a market analysis or appraisal. Properties marked with the Triad MLS, Inc. icon are provided courtesy of the Triad MLS, Inc.’s, Internet Data Exchange Database.
Data cannot be redistributed and cannot be used for any reason other than provided in the contract.
Data cannot be redistributed and cannot be used for any reason other than provided in the contract.
Frequently asked questions about 2971 Ormond Dr
- What is 2971 Ormond Dr estimated to be worth?Trulia's estimated value for 2971 Ormond Dr in Winston Salem, NC is $345,900.
- What is the price history for 2971 Ormond Dr?2971 Ormond Dr in Winston Salem, NC last sold for $339,000 in October 2026.
- Is Winston Salem a buyer's or seller's market?Winston Salem is currently a buyer's market, based on recent for-sale activity.
- What's the median sale price in Winston Salem?The median sale price in Winston Salem is $268K. That is down $3.33K from the prior month.
- Does 2971 Ormond Dr have air conditioning?Yes, 2971 Ormond Dr in Winston Salem, NC has air conditioning.
- Does 2971 Ormond Dr have laundry facilities?Yes, 2971 Ormond Dr in Winston Salem, NC has laundry facilities.
Explore by feature - Pet Friendly
 SPECIAL OFFERPET FRIENDLY
 SPECIAL OFFERPET FRIENDLY
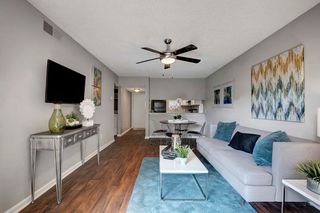 PET FRIENDLY
 SPECIAL OFFERPET FRIENDLY$890 - $1,066/mo1-2 bd1-2 baFalcon Pointe Apartments | 1901 Falcon Pointe Dr,
Winston Salem, NC 27127 PET FRIENDLY$1,135 - $1,710/mo1-3 bd1-2 ba200 Braehill Apartments | 200 Braehill Terrace Dr,
Winston Salem, NC 27104 PET FRIENDLY$949 - $1,195/mo1-2 bd1 baThe Lofts at the Plaza | 4825 Commercial Plaza St,
Winston Salem, NC 27104 SPECIAL OFFERPET FRIENDLY
 PET FRIENDLY
 SPECIAL OFFERPET FRIENDLY$1,299 - $1,499/mo1-2 bd1-2 baThe Pointe at Robinhood Village | 5749 Colin Village Way,
Winston Salem, NC 27106 PET FRIENDLY
Explore by feature - Garage
- PET FRIENDLY$1,135 - $1,710/mo1-3 bd1-2 ba200 Braehill Apartments | 200 Braehill Terrace Dr,
Winston Salem, NC 27104  PET FRIENDLY$1,254 - $1,764/mo1-3 bd1-2 baCambridge Park Apartments | 200 Crowne Club Dr,
Winston Salem, NC 27104 NEW - 1 DAY AGOSPECIAL OFFERPET FRIENDLYFURNISHED
 SPECIAL OFFERPET FRIENDLY
 NEW - 1 DAY AGOSPECIAL OFFERPET FRIENDLY$1,257 - $1,749/mo1-3 bd1-2 baBrookberry Park Apartments | 100 Brookberry Dr,
Winston Salem, NC 27104 NEW - 1 DAY AGO
 NEW - 1 DAY AGO
 SPECIAL OFFERPET FRIENDLY
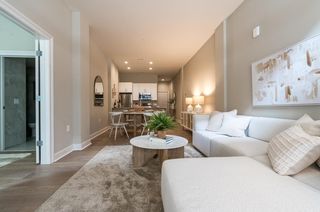 SPECIAL OFFERPET FRIENDLY
 PET FRIENDLY$1,650 - $2,275/mo1-2 bd1-2 baLegacy at Ardmore | 1606 Covington Heights Cir,
Winston Salem, NC 27103
Explore by feature - Air Conditioning
- SPECIAL OFFERPET FRIENDLY
- PET FRIENDLY$949 - $1,195/mo1-2 bd1 baThe Lofts at the Plaza | 4825 Commercial Plaza St,
Winston Salem, NC 27104  Total price$990 - $1,325/mo2-3 bd1-2 baKensington Village | 479 Louise Wilson Ln,
Winston Salem, NC 27101- SPECIAL OFFERPET FRIENDLY$1,299 - $1,499/mo1-2 bd1-2 baThe Pointe at Robinhood Village | 5749 Colin Village Way,
Winston Salem, NC 27106 - PET FRIENDLY
- PET FRIENDLY$1,254 - $1,764/mo1-3 bd1-2 baCambridge Park Apartments | 200 Crowne Club Dr,
Winston Salem, NC 27104  SPECIAL OFFERPET FRIENDLY$1,209 - $1,699/mo1-3 bd1-2 baStafford Place Apartments | 1140 Stafford Place Cir,
Winston Salem, NC 27127 SPECIAL OFFERPET FRIENDLY$1,449 - $1,999/mo1-3 bd1-2 baThe Reserve at Brookberry Farm | 5501 Belmont Dr,
Winston Salem, NC 27106 PET FRIENDLY$889 - $1,179/mo1-2 bd1 baLofts at Mill Creek Apartments | 100 Stagecoach Rd,
Winston Salem, NC 27105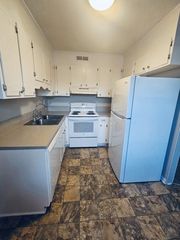 SPECIAL OFFERPET FRIENDLY
Explore by feature - Pool
 NEW - 4 HRS AGOSPECIAL OFFERPET FRIENDLYINCOME RESTRICTED$974 - $1,441/mo1-2 bd1-2 baBrandemere Apartment Homes | 7013 Brandemere Ln,
Winston Salem, NC 27106 NEW - 8 HRS AGO
 NEW - 10 HRS AGOPET FRIENDLY
 NEW - 21 HRS AGO$818 - $1,570/mo1-3 bd1-3 baGardens At Country Club | 240 Village Crossing Ln,
Winston Salem, NC 27104 NEW - 21 HRS AGO
 SPECIAL OFFER
 NEW - 22 HRS AGOSPECIAL OFFERPET FRIENDLY
- SPECIAL OFFERPET FRIENDLY
 NEW - 1 DAY AGOSPECIAL OFFERPET FRIENDLY
 NEW - 1 DAY AGOPET FRIENDLY$958 - $1,516/mo1-2 bd1-2 baSherwood Station Apartments | 3535 Beacon Hill Dr,
Winston Salem, NC 27106
Explore by feature - Washer/dryer
- SPECIAL OFFERPET FRIENDLY
- SPECIAL OFFERPET FRIENDLY
- PET FRIENDLY
- PET FRIENDLY$1,135 - $1,710/mo1-3 bd1-2 ba200 Braehill Apartments | 200 Braehill Terrace Dr,
Winston Salem, NC 27104 - PET FRIENDLY$949 - $1,195/mo1-2 bd1 baThe Lofts at the Plaza | 4825 Commercial Plaza St,
Winston Salem, NC 27104 - Total price$990 - $1,325/mo2-3 bd1-2 baKensington Village | 479 Louise Wilson Ln,
Winston Salem, NC 27101 - SPECIAL OFFERPET FRIENDLY$1,299 - $1,499/mo1-2 bd1-2 baThe Pointe at Robinhood Village | 5749 Colin Village Way,
Winston Salem, NC 27106 - PET FRIENDLY
- PET FRIENDLY$1,254 - $1,764/mo1-3 bd1-2 baCambridge Park Apartments | 200 Crowne Club Dr,
Winston Salem, NC 27104 - SPECIAL OFFERPET FRIENDLY$1,209 - $1,699/mo1-3 bd1-2 baStafford Place Apartments | 1140 Stafford Place Cir,
Winston Salem, NC 27127
Explore by feature - Outdoor Space
 APPLY INSTANTLY
 APPLY INSTANTLYPET FRIENDLY
 APPLY INSTANTLYPET FRIENDLY
 NEW - 1 DAY AGOPET FRIENDLY
 PET FRIENDLY
 PET FRIENDLY
 PET FRIENDLY

Apartments for Rent
- PET FRIENDLY
 PET FRIENDLY$899 - $1,499/moStudio-3 bd1-2 baEnclave at North Point | 4260 Brownsboro Rd,
Winston Salem, NC 27106- PET FRIENDLYINCOME RESTRICTED$974 - $1,441/mo1-2 bd1-2 baBrandemere Apartment Homes | 7013 Brandemere Ln,
Winston Salem, NC 27106 - PET FRIENDLY
 PET FRIENDLY
- NEW - 1 DAY AGOPET FRIENDLYFURNISHED
 PET FRIENDLY
 PET FRIENDLY
 PET FRIENDLY
- PET FRIENDLY
 PET FRIENDLY
 PET FRIENDLY
 PET FRIENDLY
 See more homes for rent inWinston Salem
Off Market Homes Near 2971 Ormond Dr
 SOLDOCT 20, 2026
 SOLDOCT 20, 2026
 SOLDOCT 20, 2026
 SOLDOCT 20, 2026
 SOLDOCT 19, 2026
 SOLDOCT 19, 2026
 SOLDOCT 19, 2026
 SOLDOCT 19, 2026
 SOLDOCT 16, 2026
 See more homes for sale inWinston Salem
Homes for sale near 2971 Ormond Dr
 OPEN THU, 9-7PM0.36 ACRES
 0.27 ACRES
 0.31 ACRES
 NEW CONSTRUCTION0.28 ACRES
 0.35 ACRES
 0.52 ACRES
 0.81 ACRES
 NEW - 1 DAY AGO
 0.81 ACRES
- See more homes for sale inWinston Salem

- Results are loading