


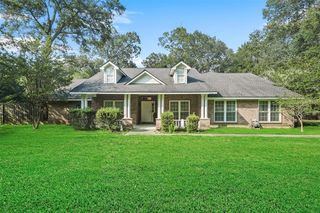
29702 Commons Forest Dr
Huffman, TX 77336
 3 Beds
 3 Baths
 3,190 sqft (on 1.92 acres)
3 Beds
3 Baths
3,190 sqft
(on 1.92 acres)
Home Value
Trulia Estimate
$615KSince last month
Decreased$2K (-0.3%)Since last year
Decreased$8K (-1.3%)Learn more about this home's value by checking out its Trulia Estimate, the value of nearby homes, and how much similar homes have sold for.
Trulia Estimate
The of this home's value increased by +49% in the last 10 years
| Month | Estimated value |
|---|---|
2026 | |
| August 2026 | $615K |
| July 2026 | $617K |
| June 2026 | $636K |
| May 2026 | $631K |
| April 2026 | $632K |
| March 2026 | $626K |
| February 2026 | $626K |
| January 2026 | $613K |
2025 | |
2024 | |
2023 | |
2022 | |
2021 | |
2020 | |
2019 | |
2018 | |
2017 | |
2016 | |
Comparable sales
These are recently sold homes that have a similar location or other similar features to this home, like bedrooms, bathrooms, and square footage. Get a sense of the expected prices in the area by viewing these homes.Address | Distance | Property Type | Sold Price | Sold Date | Bed | Bath | Sqft |
|---|---|---|---|---|---|---|---|
0.44 | Single-Family Home | - | 02/12/26 | 4 | 2.5 | 2,814 | |
0.31 | Single-Family Home | - | 04/14/26 | 4 | 5 | 5,869 | |
1.35 | Single-Family Home | - | 08/07/26 | 3 | 3 | 2,280 | |
1.63 | Single-Family Home | - | 02/06/26 | 3 | 3 | 2,958 | |
1.52 | Single-Family Home | - | 08/21/26 | 4 | 3 | 2,918 | |
2.04 | Single-Family Home | - | 09/30/25 | 3 | 3 | 3,150 | |
1.74 | Single-Family Home | - | 06/09/26 | 3 | 2.5 | 2,394 | |
1.85 | Single-Family Home | - | 07/10/26 | 3 | 2 | 1,942 | |
1.81 | Single-Family Home | - | 03/24/26 | 4 | 3 | 2,092 | |
1.81 | Single-Family Home | - | 04/02/26 | 4 | 2 | 1,746 |
Nearby home prices
Get a sense of expected prices in the area by checking the value of nearby homes.Address | Distance | Price | Bed | Bath | Sqft | Status |
|---|---|---|---|---|---|---|
0.20 | $699,000 | 4 | 3 | 3,105 | For Sale | |
0.21 | $187,000 | - | - | - | For Sale | |
0.34 | $840,000 | 5 | 3.5 | 3,861 | For Sale | |
0.44 | - | 4 | 2.5 | 2,814 | Recently Sold | |
0.46 | $235,000 | - | - | - | For Sale | |
0.53 | $2,702,600 | 6 | 7 | 11,968 | Off Market | |
0.59 | $249,900 | - | - | - | For Sale | |
0.56 | $749,900 | 4 | 3 | 3,898 | For Sale | |
0.62 | $575,000 | 4 | 3.5 | 3,970 | Off Market | |
0.70 | $950,000 | - | - | - | For Sale | |
0.73 | $299,900 | - | - | - | For Sale | |
0.80 | $349,000 | - | - | - | For Sale |
Local Information
- Map ViewExplore the area around 29702 Commons Forest Dr.

- Schools1 Elementary School1 Middle School1 High School

- Shop & Eat

-- mins to
Home Highlights

Property Type
Single-Family Home

Year Built
2003

Lot Size
1.92 acres
Living Area
3,190 sqft

Price/Sqft
$193

Parking
Garage
About this House
One story – stone, brick and hardi plank exterior, 3190 square feet. 1.91 acres fully fenced rectangle shaped lot with wrought iron fencing and electric driveway gate on a quiet double cul de sac street. Nature trail behind property.
3-4 bedrooms, 3 full baths. Dual zoned ac with ecobee smart home thermostats
Double door entry w/ open floor plan w/ large gourmet kitchen with plenty of cabinet space and a large island
Multiple study/office areas and flex rooms
Lots of closet/storage space. All bedrooms have large walk in closets with built in dressers. Master has his/hers closets with a built in safe.
Extra driveway pad for parking, plenty of space to add a pool and warehouse with separate side entrance.
Master spa hot tub purchased 2018
Zoned to new elementary -Falcon Ridge
Outdoor kitchen with sink area
Firepit on concrete pad
Roof 2018
2 new water heaters in 2017
Garbage disposal 2018
All new interior lights, interior and exterior ceiling fans 2020
Dishwasher 2018
New oven 2019
Painted 2017 interior neutral colors
Painted 2020 exterior with four exterior ceiling fans
Luxury vinyl plank throughout except two bathrooms which have porcelain tile 2017
French drains in 2019 across backyard
New barn door with sound proof padding installled for study 2020
Smart lock at back French doors 2020
Keyless entry garage and garage door. Garage door replaced 2018
Irrigation system 14 zones – updated 2020 with new wifi enabled system
2020 septic updated with new control panel,new liquid chloring system
Beverage cooler at bar area 2020
New hardware – door handles, towel racks, etc
Microwave 2019
**Seller will pay a buyer's agent 3%
3-4 bedrooms, 3 full baths. Dual zoned ac with ecobee smart home thermostats
Double door entry w/ open floor plan w/ large gourmet kitchen with plenty of cabinet space and a large island
Multiple study/office areas and flex rooms
Lots of closet/storage space. All bedrooms have large walk in closets with built in dressers. Master has his/hers closets with a built in safe.
Extra driveway pad for parking, plenty of space to add a pool and warehouse with separate side entrance.
Master spa hot tub purchased 2018
Zoned to new elementary -Falcon Ridge
Outdoor kitchen with sink area
Firepit on concrete pad
Roof 2018
2 new water heaters in 2017
Garbage disposal 2018
All new interior lights, interior and exterior ceiling fans 2020
Dishwasher 2018
New oven 2019
Painted 2017 interior neutral colors
Painted 2020 exterior with four exterior ceiling fans
Luxury vinyl plank throughout except two bathrooms which have porcelain tile 2017
French drains in 2019 across backyard
New barn door with sound proof padding installled for study 2020
Smart lock at back French doors 2020
Keyless entry garage and garage door. Garage door replaced 2018
Irrigation system 14 zones – updated 2020 with new wifi enabled system
2020 septic updated with new control panel,new liquid chloring system
Beverage cooler at bar area 2020
New hardware – door handles, towel racks, etc
Microwave 2019
**Seller will pay a buyer's agent 3%
29702 Commons Forest Dr, Huffman, TX 77336 is a 3 bedroom, 3 bathroom, 3,190 sqft single-family home built in 2003. It last sold for $0 on Apr 10, 2017. It is currently off market. The Trulia Estimate is $615,300, with a rent estimate of $2,976/month.
Home Details for 29702 Commons Forest Dr

|
|---|
Heating & Cooling Heating: Forced Air, Propane ButaneAir ConditioningCooling System: CentralHeating Fuel: Forced Air |
Levels, Entrance, & Accessibility Stories: 1Floors: Tile, Linoleum Vinyl |
Interior Details AtticNumber of Rooms: 9Types of Rooms: Walk In Closet, Breakfast Nook, Dining Room, Family Room, Laundry Room, Master Bath, Office, PantryWet BarCeiling Fan |
Appliances & Utilities DishwasherDisposalDryerMicrowaveRefrigeratorWasher |
Fireplace & Spa FireplaceHot Tub or SpaJetted Bath Tub |

|
|---|
Exterior Home Features Roof: CompositionExterior: Stone, Wood, BrickFoundation Type: SlabLawnPatioPorchSprinkler System |
Parking & Garage GarageParking Spaces: 8Parking: Carport, Garage Attached |

|
|---|
Year Built Year Built: 2003Year Updated: 2003 |
Property Type / Style Property Type: Single Family HomeArchitecture: Ranch / Rambler |

|
|---|
Units in Building: 1 |

|
|---|
Lot Area: 1.92 acres |
Price and Tax history
| Date | Event | Price |
|---|---|---|
May 9, 2021 Source: N/A | ListingRemoved | |
Mar 30, 2021 Source: HAR #30971151 | Pending | $519,900 |
Mar 30, 2021 Source: HAR #30971151 | PendingToActive | $519,900 |
Mar 27, 2021 Source: HAR #30971151 | Pending | $519,900 |
Mar 24, 2021 Source: HAR #30971151 | PendingToActive | $519,900 |
Mar 15, 2021 Source: HAR #30971151 | Pending | $519,900 |
Mar 11, 2021 Source: HAR #30971151 | PriceChange | $519,900 Price decreased by 3% |
Jan 25, 2021 Source: N/A | Listed For Sale | $535,000 |
Apr 10, 2017 Source: N/A | Sold | -- |
Mar 7, 2017 Source: Agent Provided | Pending | $418,000 |
Jan 26, 2017 Source: Agent Provided | PriceChange | $418,000 Price decreased by 0% |
Oct 29, 2016 Source: Agent Provided | PriceChange | $420,000 Price decreased by 1% |
Aug 22, 2016 Source: Agent Provided | PriceChange | $425,000 Price decreased by 2% |
Jun 1, 2016 Source: Agent Provided | Listed For Sale | $432,500 |
Aug 24, 2015 Source: Agent Provided | ListingRemoved | $398,000 |
Jun 22, 2015 Source: Agent Provided | Listed For Sale | $398,000 |
| Year | Property tax | Tax assessment |
|---|---|---|
| 2025 | $1,688 | $648,780 |
Home facts updated by county records
Around this home
The GreatSchools Rating compares schools on a variety of school quality indicators including test scores, college readiness, equity and more. Learn more.

What Locals Say about Huffman
At least 19 Trulia users voted on each feature.

96 % Say car is needed

86 % Say there's holiday spirit

81 % Say yards are well-kept

79 % Say kids play outside

79 % Say it's dog friendly

75 % Say parking is easy

67 % Say people would walk alone at night

54 % Say they plan to stay for at least 5 years

50 % Say it's quiet

50 % Say streets are well-lit

48 % Say there are sidewalks

45 % Say there's wildlife

44 % Say neighbors are friendly

37 % Say there are community events

22 % Say it's walkable to grocery stores

14 % Say it's walkable to restaurants
Sourced by Trulia users. Learn more about our methodology.
LGBTQ Local Legal Protections
LGBTQ Local Legal Protections



Frequently asked questions about 29702 Commons Forest Dr
- What is 29702 Commons Forest Dr estimated to be worth?Trulia's estimated value for 29702 Commons Forest Dr in Huffman, TX is $615,300.
- What is the price history for 29702 Commons Forest Dr?29702 Commons Forest Dr in Huffman, TX last sold in April 2017.
- What are the closest schools to 29702 Commons Forest Dr?The closest schools to 29702 Commons Forest Dr in Huffman, TX are Falcon Ridge Elementary School (rated 3/10), Hargrave High School (rated 6/10), Huffman Middle School (rated 4/10).
- Does 29702 Commons Forest Dr have air conditioning?Yes, 29702 Commons Forest Dr in Huffman, TX has air conditioning.
- Does 29702 Commons Forest Dr have laundry facilities?Yes, 29702 Commons Forest Dr in Huffman, TX has in-unit laundry.
- How big is the lot at 29702 Commons Forest Dr?The lot at 29702 Commons Forest Dr in Huffman, TX is about 1.9 acres.
Apartments for Rent

- Results are loading
Off Market Homes Near 29702 Commons Forest Dr
 SOLDAUG 21, 2026
 SOLDAUG 14, 2026
 SOLDAUG 13, 2026
 SOLDAUG 12, 2026
 SOLDAUG 11, 2026
 SOLDJUL 30, 2026
 SOLDJUL 28, 2026
 SOLDJUL 28, 2026
 SOLDJUL 20, 2026
 SOLDJUL 17, 2026
 See more homes for sale inHuffman
Homes for sale near 29702 Commons Forest Dr
 2.72 ACRESKeller Williams Realty Northeast
 1.09 ACRESKeller Williams Realty Northeast
- See more homes for sale inHuffman



- Results are loading