


$589,900
 4 Beds
 2.5 Baths
 2,304 sqft
2968 SE Racoon Way, Stuart, FL 34997
Est. Mortgage $4,246/mo*
Get Pre-QualifiedWe estimate this home will sell faster than 88% nearby.
Home Highlights

Single-Family Home

Built in 2003

$256/sqft

Garage

HOA $204/mo
Local Information
- Map ViewExplore the area around 2968 SE Racoon Way.

- Schools1 Preschool School1 Elementary School1 Middle School1 High School

- Shop & Eat

-- mins to
About this House
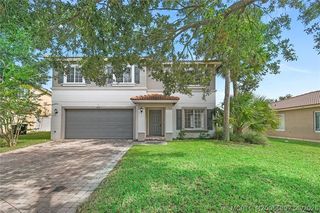
Beautiful 4Bed 2.5Bath 2-car garage on a quiet cul-de-sac offering serene preserve views. Kitchen offers 42" white cabinets, tile backsplash, granite countertops, center island with breakfast bar, black Whirlpool appliances, and stainless steel dishwasher. Enjoy an eat-in kitchen, formal living and dining rooms, 18" diagonal tile flooring, plantation shutters, volume ceilings, recessed lighting, and impressive 8' double glass entry doors with screened porch. Spacious primary suite includes sliding glass doors to the covered patio, two walk-in closets, and a spacious bath with Roman tub, separate shower, and dual vanities. Family room opens through 8' sliding glass doors to a large covered porch. Private backyard features mango, banana, and citrus trees. Washer & Dryer. Metal hurricane shutters. Barrel Tile Roof, A/C 2016, Water Heater 2023. Gated community of Summerfield has optional Golf with low fees, pool clubhouse, tennis, pickleball, gym. cable and high speed internet included.
Last check for updates: about 11 hours ago
Listing courtesy of Derik Baumgartner, (772) 285-9145
Berkshire Hathaway Florida Realty
Dean Baumgartner, (772) 708-3396
Berkshire Hathaway Florida Realty
Originating MLS: Martin County
Source: Martin County REALTORS® of the Treasure Coast (MCRTC), MLS#M20055927
We estimate this home will sell faster than 88% nearby.
Home Details for 2968 SE Racoon Way

|
|---|
Interior Details Number of Rooms: 9Types of Rooms: Master Bedroom, Bedroom 2, Bedroom 3, Bedroom 4, Dining Room, Family Room, Kitchen, Living Room, Utility Room |
Beds & Baths Number of Bedrooms: 4Number of Bathrooms: 3Number of Bathrooms (full): 2Number of Bathrooms (half): 1 |
Dimensions and Layout Living Area: 2304 Square Feet |
Appliances & Utilities Utilities: Cable Available, Electricity Available, Electricity Connected, Sewer Connected, Trash Collection, Water Available, Water ConnectedAppliances: Some Electric Appliances, Cooktop, Dishwasher, Electric Range, Microwave, Refrigerator, Water Heater, WasherDishwasherLaundry: Washer Hookup,Laundry TubMicrowaveRefrigeratorWasher |
Heating & Cooling Heating: Central,ElectricHas CoolingAir Conditioning: Central Air,Ceiling Fan(s),ElectricHas HeatingHeating Fuel: Central |
Fireplace & Spa No Spa |
Gas & Electric Electric: 110 Volts, 220 VoltsHas Electric on Property |
Windows, Doors, Floors & Walls Window: Metal, Plantation Shutters, Single Hung, ShuttersFlooring: Carpet, Tile |
Levels, Entrance, & Accessibility Stories: 1Number of Stories: 1Floors: Carpet, Tile |
View Has a ViewView: Preserve |

|
|---|
Exterior Home Features Roof: BarrelPatio / Porch: Open, PorchExterior: Sprinkler/Irrigation, Porch, Room For Pool, Storm/Security ShuttersNo Private Pool |
Parking & Garage Number of Covered Spaces: 2Has a CarportHas a GarageParking Spaces: 2Parking: Attached Carport,Garage Door Opener |
Pool Pool: Community |
Frontage Road Surface Type: PavedNot on Waterfront |
Water & Sewer Sewer: Public Sewer |

|
|---|
Cumulative Days on Market: 87Days on Market: 96 |

|
|---|
Year Built Year Built: 2003 |
Property Type / Style Property Type: ResidentialProperty Subtype: Single Family ResidenceArchitecture: Contemporary |
Building Construction Materials: Block, Concrete, StuccoNot Attached Property |
Property Information Condition: ResaleParcel Number: 353841003000033300 |

|
|---|
Price List Price: $589,900Price Per Sqft: $256 |
Status Change & Dates Possession Timing: Closing & Funding, Close Of Escrow |

|
|---|
MLS Status: Active |

|
|---|
Direction & Address City: StuartCommunity: Summerfield Golf Club 01 Ph 01a & 02 |

|
|---|
Listing Agent Listing ID: M20055927 |

|
|---|
Building Area Building Area: 3039 Square Feet |
Community rooms Fitness Center |

|
|---|
Community Features: Clubhouse, Fitness Center, Gated, Pickleball, Property Manager On-Site, Pool, Street Lights, Sidewalks, Tennis Court(s)Not Senior Community |

|
|---|
HOA Fee Includes: Association Management, Common Areas, Cable TV, Internet, Legal/Accounting, Recreation Facilities, Reserve Fund, SecurityHOA Phone: 772-286-0081Association for this Listing: Martin CountyHas an HOAHOA Fee: $204/Monthly |

|
|---|
Lot Area: 6708.24 sqft |

|
|---|
Special Conditions: Listed As-Is |

|
|---|
Listing Terms: Cash, Conventional, FHA, VA Loan |

|
|---|
Business Information Ownership: Fee Simple |

|
|---|
Mls Number: M20055927Living Area Range Units: Square FeetAttribution Contact: 772-285-9145Above Grade Unfinished Area Units: Square FeetBelow Grade Unfinished Area Units: Square FeetUniversal Property Id: US-12085-N-353841003000033300-R-N |

|
|---|
ClubhouseGatedPickleballProperty Manager On-SitePoolStreet LightsSidewalksTennis Court(s)Days On Market Replication: 87 |
Around this home
What Locals Say about Stuart
At least 341 Trulia users voted on each feature.

86 % Say it's dog friendly

83 % Say car is needed

80 % Say parking is easy

76 % Say there's holiday spirit

73 % Say it's quiet

69 % Say yards are well-kept

67 % Say people would walk alone at night

61 % Say there are sidewalks

57 % Say kids play outside

56 % Say they plan to stay for at least 5 years

54 % Say there's wildlife

53 % Say neighbors are friendly

53 % Say streets are well-lit

51 % Say it's walkable to restaurants

47 % Say it's walkable to grocery stores

37 % Say there are community events
Sourced by Trulia users. Learn more about our methodology.
Market trends in Stuart
Last updated August 2026
Avg. sale price
$369K
$6.67KMoM
Sale-to-List Price
96.0%
0.1%MoM
Price per sq ft
$256
$0MoM
Available listings
674
7MoM
Home Value
Trulia Estimate
$567KSince last month
Decreased$6K (-1.1%)Since last year
Increased$41K (+7.9%)Since last sale
Increased$200K (+54.5%)Learn more about this home's value by checking out its Trulia Estimate, the value of nearby homes, and how much similar homes have sold for.
Trulia Estimate
The of this home's value increased by +64% in the last 10 years
| Month | Estimated value |
|---|---|
2026 | |
| September 2026 | $567K |
| August 2026 | $571K |
| July 2026 | $573K |
| June 2026 | $578K |
| May 2026 | $551K |
| April 2026 | $555K |
| March 2026 | $552K |
| February 2026 | $540K |
| January 2026 | $539K |
2025 | |
2024 | |
2023 | |
2022 | |
2021 | |
2020 | |
2019 | |
2018 | |
2017 | |
2016 | |
Comparable sales
These are recently sold homes that have a similar location or other similar features to this home, like bedrooms, bathrooms, and square footage. Get a sense of the expected prices in the area by viewing these homes.Address | Distance | Property Type | Sold Price | Sold Date | Bed | Bath | Sqft |
|---|---|---|---|---|---|---|---|
0.07 | Single-Family Home | $460,000 | 09/01/26 | 3 | 2 | 1,748 | |
0.11 | Single-Family Home | $412,500 | 07/17/26 | 3 | 2 | 1,523 | |
0.11 | Single-Family Home | $515,000 | 02/27/26 | 3 | 2 | 1,910 | |
0.10 | Single-Family Home | $603,000 | 09/04/26 | 3 | 2 | 2,119 | |
0.08 | Single-Family Home | $560,000 | 05/20/26 | 3 | 2 | 1,863 | |
0.19 | Single-Family Home | $535,000 | 07/10/26 | 3 | 2 | 2,008 | |
0.18 | Single-Family Home | $620,000 | 11/04/25 | 3 | 2 | 2,048 | |
0.11 | Single-Family Home | $500,000 | 05/28/26 | 3 | 2 | 1,882 | |
0.34 | Single-Family Home | $420,000 | 02/20/26 | 3 | 2 | 1,856 | |
0.29 | Single-Family Home | $573,500 | 03/23/26 | 3 | 2 | 2,010 |
Nearby home prices
Get a sense of expected prices in the area by checking the value of nearby homes.Address | Distance | Price | Bed | Bath | Sqft | Status |
|---|---|---|---|---|---|---|
0.04 | $485,000 | 3 | 2 | 1,663 | For Sale | |
0.04 | $585,600 | 3 | 2.5 | 2,157 | Off Market | |
0.07 | $460,000 | 3 | 2 | 1,748 | Recently Sold | |
0.08 | $533,100 | 3 | 2 | 1,972 | Off Market | |
0.08 | $560,000 | 3 | 2 | 1,863 | Recently Sold | |
0.09 | $526,500 | 3 | 2 | 1,593 | Off Market | |
0.10 | $507,800 | 3 | 2 | 1,827 | Off Market | |
0.10 | $603,000 | 3 | 2 | 2,119 | Recently Sold | |
0.11 | $500,000 | 3 | 2 | 1,882 | Recently Sold | |
0.11 | $515,000 | 3 | 2 | 1,910 | Recently Sold | |
0.11 | $412,500 | 3 | 2 | 1,523 | Recently Sold |
Price and Tax history
| Date | Event | Price |
|---|---|---|
Jun 11, 2026 Source: Martin County REALTORS® of the Treasure Coast (MCRTC) #M20055927 | Listed For Sale | $589,900 |
Nov 24, 2020 Source: N/A | Sold | $366,900 |
Sep 16, 2020 Source: Agent Provided | Pending | $370,000 |
Sep 9, 2020 Source: Agent Provided | PriceChange | $370,000 Price increased by 16% |
Sep 8, 2020 Source: Agent Provided | PendingToActive | $319,900 |
Sep 8, 2020 Source: Agent Provided | Pending | $319,900 |
Jun 13, 2020 Source: Agent Provided | PriceChange | $319,900 Price decreased by 7% |
Jun 10, 2020 Source: Agent Provided | PendingToActive | $345,000 |
May 24, 2020 Source: Agent Provided | Pending | $345,000 |
May 7, 2020 Source: Agent Provided | PendingToActive | $345,000 |
Apr 14, 2020 Source: Agent Provided | Pending | $345,000 |
Mar 21, 2020 Source: Agent Provided | PriceChange | $345,000 Price decreased by 12% |
Feb 29, 2020 Source: Agent Provided | PriceChange | $389,900 Price decreased by 1% |
Dec 20, 2019 Source: Agent Provided | PriceChange | $395,000 Price decreased by 1% |
Oct 5, 2019 Source: Agent Provided | PriceChange | $399,000 Price decreased by 6% |
Feb 21, 2019 Source: Agent Provided | Listed For Sale | $424,000 |
May 16, 2017 Source: Agent Provided | ListingRemoved | $2,400 |
Apr 18, 2017 Source: Agent Provided | Listed For Rent | $2,400 |
Apr 8, 2014 Source: Agent Provided | ListingRemoved | $2,300 |
Mar 17, 2014 Source: Agent Provided | Listed For Rent | $2,300 |
May 12, 2008 Source: Agent Provided | ListingRemoved | $438,000 |
Apr 16, 2008 Source: Agent Provided | PriceChange | $438,000 Price increased by 15% |
Mar 12, 2008 Source: Agent Provided | PriceChange | $379,500 Price decreased by 13% |
Jan 19, 2008 Source: Agent Provided | Listed For Sale | $438,000 |
Oct 11, 2004 Source: N/A | Sold | $379,000 |
Sep 30, 2003 Source: N/A | Sold | $256,800 |
| Year | Property tax | Tax assessment |
|---|---|---|
| 2025 | $8,182 | $492,510 |
Home facts updated by county records
LGBTQ Local Legal Protections
LGBTQ Local Legal Protections



Derik Baumgartner, Berkshire Hathaway Florida Realty
Agent Phone: (772) 285-9145
All listings featuring the MCRTC logo are provided by Martin County REALTORS® of the Treasure Coast, Inc. Multiple Listing Service. This information is not verified for authenticity or accuracy and is not guaranteed. Copyright 2026 Martin County REALTORS® of the Treasure Coast, Inc. Information is provided exclusively for consumers' personal, non-commercial use and may not be used for any purpose other than to identify prospective properties consumers may be interested in purchasing.
Similar Homes You May Like
 Welcome Home Realty International
 6.33 ACRESRE/MAX of Stuart
 0.34 ACRESONE Sotheby's International Re
 The Keyes Company - Jensen Beach
 One Sotheby's International Realty
 Keller Williams of the Treasure Coast
 RE/MAX Masterpiece Realty
 0.27 ACRESColdwell Banker Realty
 Berkshire Hathaway Florida Realty
 0.35 ACRESBerkshire Hathaway Florida Realty
 0.32 ACRESONE Sotheby's International Re
 OPEN SUN, 12-3PMColdwell Banker Realty
 0.34 ACRESHutchinson Island Real Estate
 OPEN SAT, 12-2PM0.25 ACRESBerkshire Hathaway Florida Realty
 Berkshire Hathaway Florida Realty
 OPEN SUN, 1-3PMColdwell Banker Realty
 Keller Williams of the Treasure Coast
 Berkshire Hathaway Florida Rea
 Berkshire Hathaway Florida Realty
 0.38 ACRESCentury 21 Move with Us
 See more homes for sale inStuart




New Listings near 2968 SE Racoon Way
 FOR SALE BY OWNER
 NEW - 17 HRS AGOLinart Realty, LLC
 NEW - 4 HRS AGONEW CONSTRUCTIOND.R. Horton Realty of Southeas
 0.45 ACRESColdwell Banker Realty
 OPEN SUN, 11-1PMCOMING SOON0.5 ACRESOne Sotheby's Intl. Realty
 NEW CONSTRUCTIONMel-Ry Realty Group Inc.
- See more homes for sale inStuart


Frequently asked questions about 2968 SE Racoon Way
- What is the estimated monthly payment for 2968 SE Racoon Way?Based on a $589,900 list price with 20% down at today's rates, the estimated monthly payment for 2968 SE Racoon Way in Stuart, FL is approximately $4,089 (about $3,193 principal & interest, $821 property taxes, and $75 homeowner's insurance). This is an estimate. Actual payment depends on your loan terms.
- How does the list price for 2968 SE Racoon Way compare to homes in Stuart?2968 SE Racoon Way in Stuart, FL is listed at $589,900, about 60% above the $369K median sale price in Stuart.
- What do residents say about Stuart?Residents describe Stuart, FL as dog-friendly, easy to park in, and quiet. Most residents say you need a car. See homes for sale in Stuart, FL.
- What are the closest schools to 2968 SE Racoon Way?The closest schools to 2968 SE Racoon Way in Stuart, FL are Murray Middle School (rated 4/10), Sea Wind Elementary School (Pre-K, rated 4/10), South Fork High School (rated 5/10).
- Does 2968 SE Racoon Way have air conditioning?Yes, 2968 SE Racoon Way in Stuart, FL has air conditioning.
- Does 2968 SE Racoon Way have a pool?Yes, 2968 SE Racoon Way in Stuart, FL has a pool.
2968 SE Racoon Way, Stuart, FL 34997 is a 4 bedroom, 3 bathroom, 2,304 sqft single-family home built in 2003. This property is currently available for sale and was listed by Martin County REALTORS® of the Treasure Coast (MCRTC) on Jun 11, 2026. The MLS # for this home is MLS# M20055927.