


$839,100
 4 Beds
 2.5 Baths
 2,900 sqft
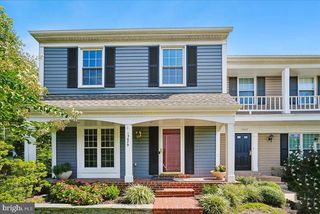
2961 Ashdown Forest Dr, Herndon, VA 20171
Est. Refi. Payment $5,269/mo*
Refinance Your HomeCurrently Off Market - Sold Jul 31, 2026 for $839,000
Home Value
Trulia Estimate
$839KSince last month
Decreased$2K (-0.3%)Since last year
Increased$77K (+10.2%)Since last sale
Decreased$2K (-0.3%)Learn more about this home's value by checking out its Trulia Estimate, the value of nearby homes, and how much similar homes have sold for.
Trulia Estimate
The of this home's value increased by +63% in the last 10 years
| Month | Estimated value |
|---|---|
2026 | |
| September 2026 | $837K |
| August 2026 | $839K |
| July 2026 | $835K |
| June 2026 | $832K |
| May 2026 | $780K |
| April 2026 | $779K |
| March 2026 | $776K |
| February 2026 | $761K |
| January 2026 | $746K |
2025 | |
2024 | |
2023 | |
2022 | |
2021 | |
2020 | |
2019 | |
2018 | |
2017 | |
2016 | |
Comparable sales
These are recently sold homes that have a similar location or other similar features to this home, like bedrooms, bathrooms, and square footage. Get a sense of the expected prices in the area by viewing these homes.Address | Distance | Property Type | Sold Price | Sold Date | Bed | Bath | Sqft |
|---|---|---|---|---|---|---|---|
0.12 | Single-Family Home | $1,300,000 | 05/14/26 | 5 | 3.5 | 3,017 | |
0.43 | Single-Family Home | $940,000 | 04/28/26 | 4 | 3.5 | 2,722 | |
0.41 | Single-Family Home | $1,005,000 | 04/06/26 | 4 | 3.5 | 2,615 | |
0.29 | Single-Family Home | $1,014,875 | 09/25/25 | 4 | 3.5 | 3,724 | |
0.48 | Single-Family Home | $899,990 | 05/29/26 | 4 | 3.5 | 2,782 | |
0.52 | Single-Family Home | $1,050,000 | 05/11/26 | 4 | 2.5 | 2,949 | |
0.48 | Single-Family Home | $955,127 | 06/29/26 | 4 | 3.5 | 3,100 |
Nearby home prices
Get a sense of expected prices in the area by checking the value of nearby homes.Address | Distance | Price | Bed | Bath | Sqft | Status |
|---|---|---|---|---|---|---|
0.07 | $729,300 | 4 | 3 | 1,138 | Off Market | |
0.07 | $748,400 | 4 | 2 | 1,916 | Off Market | |
0.12 | $1,300,000 | 5 | 3.5 | 3,017 | Recently Sold | |
0.14 | $1,200,100 | 4 | 3.5 | 3,912 | Off Market | |
0.10 | $760,000 | 4 | 3 | 1,137 | For Sale | |
0.10 | $2,099,500 | 7 | 8 | 6,816 | Off Market | |
0.17 | $1,177,300 | 4 | 3.5 | 3,731 | Off Market | |
0.12 | $1,287,600 | 4 | 3.5 | 4,203 | Off Market | |
0.16 | $1,235,300 | 5 | 4.5 | 4,353 | Off Market | |
0.13 | $1,880,300 | 5 | 5.5 | 5,800 | Off Market | |
0.13 | $1,995,900 | 5 | 5.5 | 5,800 | Off Market |
Local Information
- Map ViewExplore the area around 2961 Ashdown Forest Dr.

- Schools1 Preschool School1 Elementary School1 Middle School1 High School

- Shop & Eat

-- mins to
Home Highlights

Single-Family Home

Built in 1981

2,900 sqft

$289/sqft

Open Parking

HOA $77/mo
About this House
Pending Release .Great Home corner lot with 4 bedrooms and 2 and half bathrooms, spacious master bedroom with walk-in closet, and Master bedroon with separates vanities, open plan kitchen with granite countertops, gourmet kitchen island, stainless steel appliances, separate dinning room, formal dinning room, separate lundry room with stainless steel Samsum washer and dryer, dry bar (cabinets for storage grocery)in basement with pool table which combined, space to enjoy with family and friends, extra refrigerator. Puronics Watter Treatment System for the whole house, (value $ 15,000 already paid). You can drink and get a shower with pure water. Charger Tower for Eletric car next to the Drive way . Green house with tap water conection, eletric A/C and heating system. Close to Dulles, Washington Internacional Airport, close to Shoping Centers , Reston Community Center, Reston Town Center, Fairfax Town Center, Fair Oak Mall, Fair Lake Shopping Center. You have to see it!!!
2961 Ashdown Forest Dr, Herndon, VA 20171 is a 4 bedroom, 3 bathroom, 2,900 sqft single-family home built in 1981. It last sold for the $839,000 asking price on Jul 31, 2026. This property is not currently displayed as for sale or rent on Trulia. The Trulia Estimate is $839,100, with a rent estimate of $4,408/month.
Last check for updates: about 13 hours ago
Listed by Patricia Saenz, (703) 819-6493
Fairfax Realty Select
Bought with: Kevin Torres, (571) 200-5434, Pearson Smith Realty, LLC
Source: Bright MLS, MLS#VAFX2315870
Home Details for 2961 Ashdown Forest Dr

|
|---|
Interior Details Basement: Partially Finished,Sump Pump,Interior Entry,Connecting StairwayNumber of Rooms: 1Types of Rooms: Basement |
Beds & Baths Number of Bedrooms: 4Number of Bathrooms: 3Number of Bathrooms (full): 2Number of Bathrooms (half): 1Number of Bathrooms (main level): 1 |
Dimensions and Layout Living Area: 2900 Square Feet |
Appliances & Utilities Appliances: Microwave, Cooktop, Disposal, Dryer, ENERGY STAR Qualified Washer, ENERGY STAR Qualified Refrigerator, Exhaust Fan, Extra Refrigerator/Freezer, Ice Maker, Oven, Oven/Range - Electric, Water Heater, Water Treat System, Electric Water HeaterDisposalDryerLaundry: In Basement,Has Laundry,Dryer In Unit,HookupMicrowave |
Heating & Cooling Heating: Central,ENERGY STAR Qualified Equipment,ElectricHas CoolingAir Conditioning: ENERGY STAR Qualified Equipment,Central Air,Ceiling Fan(s),Attic Fan,ElectricHas HeatingHeating Fuel: Central |
Fireplace & Spa Number of Fireplaces: 1Fireplace: Electric, Wood BurningHas a FireplaceNo Spa |
Gas & Electric Electric: 220 Volts, 110 Volts |
Windows, Doors, Floors & Walls Window: Skylight(s)Flooring: Hardwood, Ceramic Tile, Carpet, Wood |
Levels, Entrance, & Accessibility Stories: 3Levels: ThreeAccessibility: 2+ Access Exits, Visual ModFloors: Hardwood, Ceramic Tile, Carpet, Wood |
View No View |
Security Security: Exterior Cameras, Motion Detectors, Main Entrance Lock, Carbon Monoxide Detector(s) |

|
|---|
Exterior Home Features Roof: Shingle CompositionPatio / Porch: Patio, PorchOther Structures: Above Grade, Below GradeExterior: LightingFoundation: Concrete Perimeter, Crawl Space, SlabNo Private Pool |
Parking & Garage No CarportNo GarageNo Attached GarageHas Open ParkingParking: Driveway,On Street |
Pool Pool: None |
Frontage Not on Waterfront |
Water & Sewer Sewer: Public Sewer |
Farm & Range Not Allowed to Raise Horses |
Finished Area Finished Area (above surface): 2200 Square FeetFinished Area (below surface): 700 Square Feet |

|
|---|
Year Built Year Built: 1981Year Renovated: 2012 |
Property Type / Style Property Type: ResidentialProperty Subtype: Single Family ResidenceStructure Type: DetachedArchitecture: Traditional |
Building Construction Materials: Brick, Brick Front, Vinyl SidingNot a New ConstructionNo Additional Parcels |
Property Information Condition: ExcellentIncluded in Sale: Green House With Tap Water Connection, Eletric Portatil A / C. 2 Sheds. Puronic Water Softner And Purification System. (value $ 15, 000, Alredy Paid) 2 Refrigerator One With Ice Maker.Parcel Number: 0254 12 0030 |

|
|---|
Price List Price: $839,000Price Per Sqft: $289/sqft |
Status Change & Dates Off Market Date: Tue Aug 04 2026Possession Timing: Immediate |

|
|---|
MLS Status: CLOSED |

|
|---|
Direction & Address City: HERNDONCommunity: West Ox Cluster |
School Information Elementary School: CrossfieldElementary School District: Fairfax County Public SchoolsJr High / Middle School: CarsonJr High / Middle School District: Fairfax County Public SchoolsHigh School District: Fairfax County Public Schools |

|
|---|
Building Details Builder Model: HARTFORD |
Building Area Building Area: 3200 Square Feet |

|
|---|
Not Senior Community |

|
|---|
HOA Name: WEST OX CLUSTERHas an HOAHOA Fee: $232/Quarterly |

|
|---|
Lot Area: 9745 sqft |

|
|---|
Special Conditions: Standard |

|
|---|
Contingencies: Preliminary Lender Approval, Appraisal, Home Inspection, RadonListing Agreement Type: Exclusive Right To SellListing Terms: Cash, Conventional, FHA, FHVA, VA Loan, VHDA |

|
|---|
Energy Efficiency Features: Appliances, Fireplace/Wood Stove |

|
|---|
Business Information Ownership: Fee Simple |

|
|---|
BasementMls Number: VAFX2315870Above Grade Unfinished Area: 2200 |

|
|---|
Source Internet Automated Valuation Display: NSource Internet Consumer Comment: NSource Internet Entire Listing Display: YSource Internet Address Display: Y |
Price and Tax history
| Date | Event | Price |
|---|---|---|
Jul 31, 2026 Source: Bright MLS #VAFX2315870 | Sold | $839,000 |
Jul 16, 2026 Source: Bright MLS #VAFX2315870 | Pending | $839,000 |
Jul 15, 2026 Source: Bright MLS #VAFX2315870 | PendingToActive | $839,000 |
Jul 8, 2026 Source: Bright MLS #VAFX2315870 | Contingent | $839,000 |
Jun 23, 2026 Source: Bright MLS #VAFX2315870 | PriceChange | $839,000 Price decreased by 1% |
Jun 4, 2026 Source: Bright MLS #VAFX2315870 | PriceChange | $849,800 Price decreased by 0% |
Jun 1, 2026 Source: Bright MLS #VAFX2315870 | Listed For Sale | $849,900 |
Jun 5, 2008 Source: N/A | Sold | $350,000 |
Oct 30, 2007 Source: N/A | Sold | $391,500 |
Nov 8, 2006 Source: N/A | Sold | $550,000 |
Sep 7, 2001 Source: N/A | Sold | $259,900 |
May 2, 1995 Source: N/A | Sold | $170,000 |
| Year | Property tax | Tax assessment |
|---|---|---|
| 2025 | $7,669 | $663,400 |
Home facts updated by county records
Market trends in Herndon
Last updated August 2026
Avg. sale price
$738K
$2.5KMoM
Sale-to-List Price
100.1%
Price per sq ft
$331
$2MoM
Available listings
194
6MoM
Around this home
What Locals Say about Herndon
At least 384 Trulia users voted on each feature.

89 % Say it's dog friendly

89 % Say there are sidewalks

80 % Say kids play outside

79 % Say car is needed

76 % Say parking is easy

71 % Say streets are well-lit

70 % Say there's holiday spirit

68 % Say yards are well-kept

67 % Say it's quiet

66 % Say people would walk alone at night

63 % Say it's walkable to restaurants

63 % Say it's walkable to grocery stores

54 % Say there's wildlife

52 % Say they plan to stay for at least 5 years

49 % Say neighbors are friendly

38 % Say there are community events
Sourced by Trulia users. Learn more about our methodology.
LGBTQ Local Legal Protections
LGBTQ Local Legal Protections



The data relating to real estate for sale on this website appears in part through the BRIGHT Internet Data Exchange program, a voluntary cooperative exchange of property listing data between licensed real estate brokerage firms, and is provided by BRIGHT through a licensing agreement.
Listing information is from various brokers who participate in the Bright MLS IDX program and not all listings may be visible on the site. The property information being provided on or through the website is for the personal, non-commercial use of consumers and such information may not be used for any purpose other than to identify prospective properties consumers may be interested in purchasing.
Some properties which appear for sale on the website may no longer be available because they are for instance, under contract, sold or are no longer being offered for sale.
Property information displayed is deemed reliable but is not guaranteed.
Copyright 2026 Bright MLS, Inc. Click here for more information
Frequently asked questions about 2961 Ashdown Forest Dr
- What is 2961 Ashdown Forest Dr estimated to be worth?Trulia's estimated value for 2961 Ashdown Forest Dr in Herndon, VA is $839,100.
- What is the price history for 2961 Ashdown Forest Dr?2961 Ashdown Forest Dr in Herndon, VA last sold for $839,000 in July 2026.
- Is Herndon a buyer's or seller's market?Herndon is currently a seller's market, based on recent for-sale activity.
- What's the median sale price in Herndon?The median sale price in Herndon is $738K. That is up $2.5K from the prior month.
- Does 2961 Ashdown Forest Dr have air conditioning?Yes, 2961 Ashdown Forest Dr in Herndon, VA has air conditioning.
- Does 2961 Ashdown Forest Dr have laundry facilities?Yes, 2961 Ashdown Forest Dr in Herndon, VA has laundry facilities.
Explore by feature - Pet Friendly
 NEW - 1 DAY AGOSPECIAL OFFERPET FRIENDLY
 NEW - 1 DAY AGOSPECIAL OFFERPET FRIENDLY
 PET FRIENDLY
 NEW - 1 DAY AGOSPECIAL OFFERPET FRIENDLYFURNISHED
 PET FRIENDLY
 SPECIAL OFFERPET FRIENDLYFURNISHED
 NEW - 1 DAY AGOSPECIAL OFFERPET FRIENDLYTotal price$2,015 - $3,000/moStudio-3 bd1-2 baCortland at Dulles | 13690 Legacy Cir,
Herndon, VA 20171 SPECIAL OFFERPET FRIENDLYTotal price$1,861 - $2,362/mo1-2 bd1-2 baThe Landing at Herndon | 2511 Farmcrest Dr,
Herndon, VA 20171 SPECIAL OFFERPET FRIENDLY$1,740 - $2,500/moStudio-2 bd1-2 baTrellis Herndon Apartment Homes | 315 Elden St,
Herndon, VA 20170 SPECIAL OFFERPET FRIENDLYFURNISHED
Explore by feature - Garage
- NEW - 1 DAY AGOSPECIAL OFFERPET FRIENDLY
- PET FRIENDLY
- NEW - 1 DAY AGOSPECIAL OFFERPET FRIENDLYFURNISHED
- SPECIAL OFFERPET FRIENDLYFURNISHED
 NEW - 2 DAYS AGOSPECIAL OFFERPET FRIENDLY$1,920 - $3,475/moStudio-2 bd1-2 baPassport Apartments Herndon | 13455 Sunrise Valley Dr,
Herndon, VA 20171 SPECIAL OFFERPET FRIENDLY$1,974 - $3,222/moStudio-2 bd1-2 baThe Point at Ridgeline | 13280 Woodland Park Rd,
Herndon, VA 20171 NEW - 1 DAY AGOPET FRIENDLY$1,937 - $2,811/mo1-2 bd1-2 baThe Point at Monroe Place | 2300 Woodland Crossing Dr,
Herndon, VA 20171 SPECIAL OFFERPET FRIENDLYTotal price$1,930 - $3,430/moStudio-3 bd1-2 baAshton at Dulles Corner | 13958 Mansarde Ave,
Herndon, VA 20171 PET FRIENDLYFURNISHED
 PET FRIENDLY
Explore by feature - Air Conditioning
- NEW - 1 DAY AGOSPECIAL OFFERPET FRIENDLY
- PET FRIENDLY
- NEW - 1 DAY AGOSPECIAL OFFERPET FRIENDLYFURNISHED
- PET FRIENDLY
- SPECIAL OFFERPET FRIENDLYFURNISHED
- NEW - 1 DAY AGOSPECIAL OFFERPET FRIENDLYTotal price$2,015 - $3,000/moStudio-3 bd1-2 baCortland at Dulles | 13690 Legacy Cir,
Herndon, VA 20171 - SPECIAL OFFERPET FRIENDLYTotal price$1,861 - $2,362/mo1-2 bd1-2 baThe Landing at Herndon | 2511 Farmcrest Dr,
Herndon, VA 20171 - SPECIAL OFFERPET FRIENDLY$1,740 - $2,500/moStudio-2 bd1-2 baTrellis Herndon Apartment Homes | 315 Elden St,
Herndon, VA 20170  INCOME RESTRICTED$1,570 - $2,134/mo1-2 bd1-2 baKendrick Court Senior Apartments | 13430 Coppermine Rd,
Herndon, VA 20171- NEW - 2 DAYS AGOSPECIAL OFFERPET FRIENDLY$1,920 - $3,475/moStudio-2 bd1-2 baPassport Apartments Herndon | 13455 Sunrise Valley Dr,
Herndon, VA 20171
Explore by feature - Pool
- NEW - 1 DAY AGOSPECIAL OFFERPET FRIENDLY
- NEW - 1 DAY AGOSPECIAL OFFERPET FRIENDLY
- PET FRIENDLY
- NEW - 1 DAY AGOSPECIAL OFFERPET FRIENDLYFURNISHED
- PET FRIENDLY
- SPECIAL OFFERPET FRIENDLYFURNISHED
- NEW - 1 DAY AGOSPECIAL OFFERPET FRIENDLYTotal price$2,015 - $3,000/moStudio-3 bd1-2 baCortland at Dulles | 13690 Legacy Cir,
Herndon, VA 20171 - SPECIAL OFFERPET FRIENDLYTotal price$1,861 - $2,362/mo1-2 bd1-2 baThe Landing at Herndon | 2511 Farmcrest Dr,
Herndon, VA 20171 - SPECIAL OFFERPET FRIENDLY$1,740 - $2,500/moStudio-2 bd1-2 baTrellis Herndon Apartment Homes | 315 Elden St,
Herndon, VA 20170 - NEW - 2 DAYS AGOSPECIAL OFFERPET FRIENDLY$1,920 - $3,475/moStudio-2 bd1-2 baPassport Apartments Herndon | 13455 Sunrise Valley Dr,
Herndon, VA 20171
Explore by feature - Washer/dryer
- NEW - 1 DAY AGOSPECIAL OFFERPET FRIENDLY
- NEW - 1 DAY AGOSPECIAL OFFERPET FRIENDLY
- PET FRIENDLY
- NEW - 1 DAY AGOSPECIAL OFFERPET FRIENDLYFURNISHED
- PET FRIENDLY
- SPECIAL OFFERPET FRIENDLYFURNISHED
- NEW - 1 DAY AGOSPECIAL OFFERPET FRIENDLYTotal price$2,015 - $3,000/moStudio-3 bd1-2 baCortland at Dulles | 13690 Legacy Cir,
Herndon, VA 20171 - SPECIAL OFFERPET FRIENDLYTotal price$1,861 - $2,362/mo1-2 bd1-2 baThe Landing at Herndon | 2511 Farmcrest Dr,
Herndon, VA 20171 - SPECIAL OFFERPET FRIENDLY$1,740 - $2,500/moStudio-2 bd1-2 baTrellis Herndon Apartment Homes | 315 Elden St,
Herndon, VA 20170 - NEW - 2 DAYS AGOSPECIAL OFFERPET FRIENDLY$1,920 - $3,475/moStudio-2 bd1-2 baPassport Apartments Herndon | 13455 Sunrise Valley Dr,
Herndon, VA 20171
Explore by feature - Outdoor Space
- SPECIAL OFFERPET FRIENDLY
 APPLY INSTANTLYPET FRIENDLY
 APPLY INSTANTLY
 APPLY INSTANTLY

 PET FRIENDLY
 PET FRIENDLY
 APPLY INSTANTLYPET FRIENDLY
Apartments for Rent
- NEW - 1 DAY AGOPET FRIENDLYTotal price$2,015 - $3,000/moStudio-3 bd1-2 baCortland at Dulles | 13690 Legacy Cir,
Herndon, VA 20171 
 NEW - 3 HRS AGOPET FRIENDLY
 PET FRIENDLY
- PET FRIENDLY
- NEW - 1 DAY AGOPET FRIENDLYFURNISHED
- NEW - 2 DAYS AGOPET FRIENDLY$1,920 - $3,475/moStudio-2 bd1-2 baPassport Apartments Herndon | 13455 Sunrise Valley Dr,
Herndon, VA 20171 - NEW - 1 DAY AGOPET FRIENDLY
- PET FRIENDLYTotal price$1,861 - $2,362/mo1-2 bd1-2 baThe Landing at Herndon | 2511 Farmcrest Dr,
Herndon, VA 20171 - PET FRIENDLYFURNISHED
 PET FRIENDLY$1,810 - $2,791/mo1-3 bd1-2 baThe Mark at Dulles Station | 2323 Dulles Station Blvd,
Herndon, VA 20171 PET FRIENDLY
 PET FRIENDLY
- INCOME RESTRICTED$1,570 - $2,134/mo1-2 bd1-2 baKendrick Court Senior Apartments | 13430 Coppermine Rd,
Herndon, VA 20171  PET FRIENDLYFURNISHED
 See more homes for rent inHerndon
Off Market Homes Near 2961 Ashdown Forest Dr
 SOLDSEP 18, 2026Long & Foster Real Estate, Inc.
 SOLDSEP 18, 2026Redfin Corporation
 SOLDSEP 17, 2026Long & Foster Real Estate, Inc.
 SOLDSEP 17, 2026Edward Bell Joseph, Jr., Broker
 SOLDSEP 16, 2026Pearson Smith Realty, LLC
 SOLDSEP 16, 2026TTR Sotheby's International Realty
 SOLDSEP 15, 2026Century 21 Redwood Realty
 See more homes for sale inHerndon


Homes for sale near 2961 Ashdown Forest Dr
 NEW0.37 ACRESLong & Foster Real Estate, Inc.
- See more homes for sale inHerndon


- Results are loading