


$585,000
 4 Beds
 3.5 Baths
 4,306 sqft (on 0.96 acres)
296 Timberleaf Dr, Dayton, OH 45430
Est. Mortgage $3,742/mo*
Get Pre-QualifiedHome Highlights

Parking
2 Car Garage

Outdoor
Porch, Patio, Deck

Price/Sqft
$136

Listed
85 days ago

Climate Control
Forced Air, Natural Gas & Central Air
Local Information
- Map ViewExplore the area around 296 Timberleaf Dr.

- Schools1 Elementary School2 Middle Schools2 High Schools

- Shop & Eat

-- mins to
About this House
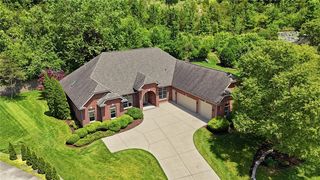
Need room to roam inside and out? This custom-built home in sought-after Ashland Hills delivers over 4,300 square feet on nearly a full acre—one of the largest lots in the neighborhood. A rare combination of space, privacy, and value compared to quickly built production homes on smaller lots at and above this price point. Step inside to a two-story entry leading to a soaring great room with a full wall of windows and gas fireplace. The kitchen is built for everyday living and entertaining, featuring granite countertops, stainless steel appliances, ceramic backsplash, and a large island with breakfast bar seating. The first-floor primary suite offers a vaulted ceiling, walkout access to an expansive deck, and a well-designed walk-in closet with built-ins. The ensuite bath includes tile flooring, double sink vanity, soaking tub, and a ceramic shower with seating. Upstairs, you’ll find an open loft, convenient storage room, and two bedrooms connected by a Jack-and-Jill bath. The finished walkout lower level brings in natural light with daylight windows and includes a wet bar, oversized laundry area, full bath, bedroom with egress, and a dedicated study or home office—ideal for flexible living in today’s market. Outdoor living is a standout feature with a massive two-level deck stretching across the back of the home, overlooking a private, tree-lined yard and pool. The nearly one-acre lot offers space and privacy that’s hard to find in the Beavercreek market at this price level. Additional updates include roof (2023), A/C (2025), and pool liner and filter (2025). A 625 sq ft side-entry garage completes the package. Strong location, custom design, and one of the largest lots in Ashland Hills—this is the type of home buyers wait for.
Home Details for 296 Timberleaf Dr

|
|---|
Interior Details Basement: Full,Finished,Walk-Out AccessNumber of Rooms: 15Types of Rooms: Master Bedroom, Bedroom, Breakfast Room Nook, Dining Room, Entry Foyer, Family Room, Kitchen, Laundry, Loft, Office, Other, Recreation |
Beds & Baths Number of Bedrooms: 4Number of Bathrooms: 4Number of Bathrooms (full): 3Number of Bathrooms (half): 1Number of Bathrooms (main level): 2 |
Dimensions and Layout Living Area: 4306 Square Feet |
Appliances & Utilities Utilities: Natural Gas Available, Sewer Available, Water AvailableAppliances: Dryer, Dishwasher, Microwave, Range, Refrigerator, Water Softener, WasherDishwasherDryerMicrowaveRefrigeratorWasher |
Heating & Cooling Heating: Forced Air,Natural GasHas CoolingAir Conditioning: Central AirHas HeatingHeating Fuel: Forced Air |
Fireplace & Spa Number of Fireplaces: 1Fireplace: One, GasHas a Fireplace |
Levels, Entrance, & Accessibility Stories: 2Levels: Two |

|
|---|
Exterior Home Features Patio / Porch: Deck, Patio, PorchExterior: Deck, Pool, Porch, Patio |
Parking & Garage Number of Garage Spaces: 2Number of Covered Spaces: 2Has a GarageHas an Attached GarageParking Spaces: 2Parking: Attached,Garage,Two Car Garage,Garage Door Opener |
Pool Pool: Above Ground |
Frontage Not on Waterfront |

|
|---|
Days on Market: 85 |

|
|---|
Year Built Year Built: 1994 |
Property Type / Style Property Type: ResidentialProperty Subtype: Single Family ResidenceArchitecture: Traditional |
Building Construction Materials: Brick |
Property Information Parcel Number: B42000300170010200 |

|
|---|
Price List Price: $585,000Price Per Sqft: $136 |
Status Change & Dates Off Market Date: Thu Jun 25 2026Possession Timing: Negotiable |

|
|---|
MLS Status: Pending |

|
|---|

|
|---|
Direction & Address City: BeavercreekCommunity: Ashland Hills |
School Information Elementary School District: BeavercreekJr High / Middle School District: BeavercreekHigh School District: Beavercreek |

|
|---|
Listing Agent Listing ID: 960606 |

|
|---|
Building Area Building Area: 4306 Square Feet |

|
|---|
Not Senior Community |

|
|---|
Association for this Listing: Dayton Area Board of REALTORSNo HOA |

|
|---|
Lot Area: 0.96 acres |

|
|---|
Listing Terms: Conventional, FHA, VA Loan |

|
|---|
BasementMls Number: 960606Living Area Range Units: Square FeetAttribution Contact: (937) 434-7600Universal Property Id: US-39057-N-B42000300170010200-R-N |
Around this home
What Locals Say about Beavercreek
At least 307 Trulia users voted on each feature.

92 % Say parking is easy

89 % Say it's dog friendly

88 % Say car is needed

83 % Say yards are well-kept

80 % Say people would walk alone at night

77 % Say there's holiday spirit

75 % Say it's quiet

64 % Say kids play outside

63 % Say there's wildlife

53 % Say neighbors are friendly

53 % Say there are sidewalks

50 % Say they plan to stay for at least 5 years

46 % Say streets are well-lit

36 % Say it's walkable to restaurants

28 % Say it's walkable to grocery stores

28 % Say there are community events
Sourced by Trulia users. Learn more about our methodology.
Market trends in Beavercreek
Last updated July 2026
Avg. sale price
$340K
$3.33KMoM
Sale-to-List Price
99.6%
0.4%MoM
Price per sq ft
$160
$2MoM
Available listings
177
17MoM
Home Value
Trulia Estimate
$568KSince last month
$0 (0%)Since last year
Decreased$10K (-1.7%)Since last sale
Increased$205K (+56.3%)Learn more about this home's value by checking out its Trulia Estimate, the value of nearby homes, and how much similar homes have sold for.
Trulia Estimate
The of this home's value increased by +46% in the last 10 years
| Month | Estimated value |
|---|---|
2026 | |
| August 2026 | $570K |
| July 2026 | $570K |
| June 2026 | $569K |
| May 2026 | $585K |
| April 2026 | $585K |
| March 2026 | $552K |
| February 2026 | $551K |
| January 2026 | $551K |
2025 | |
2024 | |
2023 | |
2022 | |
2021 | |
2020 | |
2019 | |
2018 | |
2017 | |
2016 | |
Comparable sales
These are recently sold homes that have a similar location or other similar features to this home, like bedrooms, bathrooms, and square footage. Get a sense of the expected prices in the area by viewing these homes.Address | Distance | Property Type | Sold Price | Sold Date | Bed | Bath | Sqft |
|---|---|---|---|---|---|---|---|
0.33 | Single-Family Home | $355,000 | 10/13/25 | 3 | 2.5 | 2,511 | |
0.37 | Single-Family Home | $430,000 | 04/14/26 | 4 | 2.5 | 2,818 | |
0.44 | Single-Family Home | $413,160 | 11/17/25 | 4 | 2.5 | 2,786 | |
0.16 | Single-Family Home | $262,500 | 12/05/25 | 3 | 1.5 | 1,812 | |
0.44 | Single-Family Home | $668,400 | 06/15/26 | 4 | 4.5 | 6,058 | |
0.36 | Single-Family Home | $710,000 | 10/06/25 | 4 | 4.5 | 5,732 | |
0.48 | Single-Family Home | $355,000 | 03/10/26 | 3 | 2.5 | 2,430 | |
0.57 | Single-Family Home | $400,000 | 03/27/26 | 4 | 2.5 | 2,618 | |
0.35 | Single-Family Home | $275,000 | 05/28/26 | 3 | 2 | 2,227 | |
0.41 | Single-Family Home | $320,000 | 12/15/25 | 3 | 2.5 | 1,769 |
Nearby home prices
Get a sense of expected prices in the area by checking the value of nearby homes.Address | Distance | Price | Bed | Bath | Sqft | Status |
|---|---|---|---|---|---|---|
0.13 | $651,400 | 4 | 3.5 | 4,679 | Off Market | |
0.13 | $261,900 | 3 | 2 | 1,000 | Off Market | |
0.17 | $625,000 | 4 | 3.5 | 4,052 | Off Market | |
0.16 | $262,500 | 3 | 1.5 | 1,812 | Recently Sold | |
0.16 | $380,500 | 3 | 3 | 2,457 | Off Market | |
0.22 | $485,700 | 4 | 3.5 | 2,912 | Off Market | |
0.21 | $257,400 | 2 | 2 | 1,260 | For Sale | |
0.21 | $257,400 | 2 | 2 | 1,260 | For Sale | |
0.23 | $593,100 | 4 | 2.5 | 3,708 | Off Market | |
0.26 | $253,200 | 3 | 2 | 1,098 | Off Market | |
0.29 | $461,500 | 3 | 3 | 3,152 | Off Market | |
0.29 | $309,800 | 3 | 2 | 1,461 | Off Market |
Price and Tax history
| Date | Event | Price |
|---|---|---|
Jun 25, 2026 Source: DABR MLS #960606 | Pending | $585,000 |
Jun 5, 2026 Source: DABR MLS #960606 | Listed For Sale | $585,000 |
Apr 30, 2026 Source: DABR MLS #955821 | ListingRemoved | $585,000 |
Apr 25, 2026 Source: DABR MLS #955821 | Listed For Sale | $585,000 |
Oct 7, 2025 Source: DABR MLS #937472 | ListingRemoved | $565,000 |
Oct 2, 2025 Source: DABR MLS #937472 | PriceChange | $565,000 Price decreased by 7% |
Sep 10, 2025 Source: DABR MLS #937472 | PriceChange | $610,000 Price increased by 2% |
Aug 3, 2025 Source: DABR MLS #937472 | PriceChange | $599,000 Price decreased by 3% |
Jul 23, 2025 Source: DABR MLS #937472 | PriceChange | $615,000 Price decreased by 3% |
Jun 25, 2025 Source: DABR MLS #937472 | Listed For Sale | $635,000 |
Oct 19, 2018 Source: N/A | Sold | $364,900 |
Sep 15, 2018 Source: Agent Provided | Pending | $399,000 |
Sep 1, 2018 Source: Agent Provided | Listed For Sale | $399,000 |
Nov 18, 1994 Source: N/A | Sold | $307,769 |
| Year | Property tax | Tax assessment |
|---|---|---|
| 2025 | $12,260 | $531,380 |
Home facts updated by county records
LGBTQ Local Legal Protections
LGBTQ Local Legal Protections



David Campbell, Coldwell Banker Heritage
Agent Phone: (937) 434-7600

IDX information is provided exclusively for personal, non-commercial use, and may not be used for any purpose other than to identify prospective properties consumers may be interested in purchasing.
Copyright Dayton Area Board of Realtors. All rights reserved. Information is deemed reliable but not guaranteed.
Copyright Dayton Area Board of Realtors. All rights reserved. Information is deemed reliable but not guaranteed.
Similar Homes You May Like
 1.11 ACRESClaire Dunn, Coldwell Banker Heritage
 0.4 ACRESStefan Wannemacher, Coldwell Banker Heritage
 0.35 ACRESBrittain Hood, Coldwell Banker Heritage
 0.41 ACRESStephanie Armacost, BHHS Professional Realty
 Cynthia A Buckreus, Coldwell Banker Heritage
 0.62 ACRESSandra G Martin, Coldwell Banker Heritage
 0.35 ACRESErin Laurito, BHHS Professional Realty
 0.26 ACRESSarah Back, Coldwell Banker Heritage
 0.49 ACRESSarah Back, Coldwell Banker Heritage
 1.04 ACRESMichelle McBride, Glasshouse Realty Group
 0.51 ACRESJeffrey Sherby, BHHS Professional Realty
 1.45 ACRESBarbie Woehrmyer, Coldwell Banker Realty
 0.43 ACRESFelix S McGinnis, Coldwell Banker Heritage
 0.75 ACRESDarla M Zimmerlin, Coldwell Banker Heritage
 Lisa Nishwitz, Coldwell Banker Heritage
 Jeffrey E Apple, BHHS Professional Realty
 0.37 ACRESCynthia A Buckreus, Coldwell Banker Heritage
 0.28 ACRESCarol A Seeger-Ilg, Glasshouse Realty Group
 OPEN SUN, 12:30-2PM1.24 ACRESShelley Parks, eXp Realty
 0.54 ACRESSherry Couch, Coldwell Banker Heritage
 0.28 ACRESThomas Lyons, Keller Williams Capital Prtnrs
 Michael Helton, Coldwell Banker Heritage
 OPEN SUN, 1-3PM0.82 ACRESMark G Rosko, Keller Williams Community Part
 Emily A McCann, RE/MAX Victory + Affiliates
 OPEN SUN, 2-4PM0.41 ACRESRon S Hinds, BHHS Professional Realty
 0.46 ACRESCassie A Gutt, Glasshouse Realty Group
 Felix S McGinnis, Coldwell Banker Heritage
 0.43 ACRESJulie Suitts, Keller Williams Advisors Rlty
 0.38 ACRESSteve Ryan, Coldwell Banker Heritage
 NEWOPEN SUN, 2-4PM0.39 ACRESMelissa Trumbull, Glasshouse Realty Group
 Kunal N Patel, Glasshouse Realty Group
 0.29 ACRESMolly Vaught, Howard Hanna Real Estate Serv
 0.29 ACRESTerry Blakley, RE/MAX Victory + Affiliates
 Annwar Mahmod, Plum Tree Realty
 OPEN SUN, 12-2PM0.39 ACRESJavaria Usmani, Plum Tree Realty
 0.38 ACRESMark Regginello, NavX Realty, LLC
 Carolyn Gudorf, Howard Hanna Real Estate Serv
 See more homes for sale inDayton


New Listings near 296 Timberleaf Dr
 0.47 ACRESRhonda Chambal, Irongate Inc.
 0.4 ACRESTerri D'Andrea, Keller Williams Community Part
 NEW - 1 DAY AGO0.45 ACRESDaniel Buchenroth, New Castle Real Estate, LLC
 NEW - 2 DAYS AGO0.55 ACRESKelly McCormick, BHHS Professional Realty
 NEW - 1 DAY AGO0.34 ACRESTina Robertson, Comey & Shepherd REALTORS
 NEWOPEN SUN, 2-4PM0.45 ACRESEugene F Pridgett III, CENTURY 21 The Gene Group
 NEW - 1 DAY AGO0.49 ACRESRobin Y Banas, Irongate Inc.
 0.34 ACRESSean Goodyear, Keller Williams Community Part
- OPEN SUN, 12:30-2PM1.24 ACRESShelley Parks, eXp Realty
 OPEN SUN, 2-4PM0.46 ACRESKasey Sorensen, Sibcy Cline Inc.
 FOR SALE BY OWNER5 ACRES
 NEW - 2 DAYS AGO0.26 ACRESLeslie Bennett, CENTURY 21 The Gene Group
 0.57 ACRESBrooklynne Bussard, Glasshouse Realty Group
 OPEN SUN, 1-3PM0.35 ACRESJey Ellis, Coldwell Banker Heritage
- See more homes for sale inDayton

Frequently asked questions about 296 Timberleaf Dr
- What is the estimated monthly payment for 296 Timberleaf Dr?Based on a $585,000 list price with 20% down at today's rates, the estimated monthly payment for 296 Timberleaf Dr in Dayton, OH is approximately $3,817 (about $3,079 principal & interest, $663 property taxes, and $75 homeowner's insurance). This is an estimate. Actual payment depends on your loan terms.
- How does the list price for 296 Timberleaf Dr compare to homes in Dayton?296 Timberleaf Dr in Dayton, OH is listed at $585,000, about 72% above the $340K median sale price in Dayton.
- What do residents say about Dayton?Residents describe Dayton, OH as easy to park in, dog-friendly, and well-kept. Most residents say you need a car. See homes for sale in Dayton, OH.
- What are the closest schools to 296 Timberleaf Dr?The closest schools to 296 Timberleaf Dr in Dayton, OH are Beavercreek High School (rated 7/10), Fairbrook Elementary School (rated 8/10), Ferguson Hall Freshman School (Middle/High, rated 10/10).
- Does 296 Timberleaf Dr have air conditioning?Yes, 296 Timberleaf Dr in Dayton, OH has air conditioning.
- Does 296 Timberleaf Dr have a pool?Yes, 296 Timberleaf Dr in Dayton, OH has a pool.
296 Timberleaf Dr, Dayton, OH 45430 is a 4 bedroom, 4 bathroom, 4,306 sqft single-family home built in 1994. This property is currently available for sale and was listed by DABR MLS on Jun 5, 2026. The MLS # for this home is MLS# 960606.