


$425,000
Original price: $430,000
 4 Beds
 2.5 Baths
 2,700 sqft (on 1.01 acres)
296 Prairie View Dr, Elgin, OK 73538
Est. Mortgage $2,680/mo*
Get Pre-QualifiedWe estimate this home will sell faster than 90% nearby.
Home Highlights

Single-Family Home

Built in 2006

1.01 acre lot

$157/sqft

Garage
Local Information
- Map ViewExplore the area around 296 Prairie View Dr.

- Schools1 Preschool School2 Elementary Schools1 Middle School1 High School

- Shop & Eat

-- mins to
About this House
What's unique:Three additional outbuildingsFresh paintApproximately four-car garage capacityElectric fireplaceNewer roofChicken house
#AI for grass
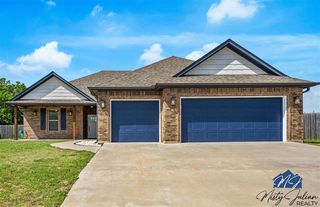
If you’ve been looking for a property with room to live, work, create, garden, and store all the toys, 296 Prairie View Drive deserves a look.
Sitting on approximately one acre in Elgin, this spacious home offers around 2,700 square feet with 4 bedrooms and 2.5 baths, plus something you don’t find with every property: an impressive collection of garage, workshop, and storage space.
The former attached garage has been converted into additional living space with a living room, bedroom, and bath, creating a layout that can function much like a second primary suite. It could be ideal for extended family, guests, a private retreat, or anyone who wants extra separation within the home.
Outside is where this property gets even more interesting. There are three additional outbuildings, including a large 20' x 30' garage/shop with heat and air, a 16' x 20' wood shop with A/C, and a 10' x 16' storage building. With approximately four-car garage capacity, there’s room for vehicles, tools, hobbies, equipment, projects, and more. There’s even a chicken house.
For Oklahoma weather, you’ll appreciate having two storm shelters, including one above ground and one below ground. Other features include a gun safe, water softener, electric fireplace, newer roof, fresh paint, and multiple established flower beds throughout the front and back of the property.
Love growing your own food? There’s already an established herb garden and asparagus bed, giving you a head start.
You’re conveniently located near Lake Ellsworth, with Medicine Park and the Meers area within easy reach. Whether your weekends mean getting out on the lake, heading toward the Wichita Mountains, working on a project in your shop, or spending the afternoon in the garden, this property gives you plenty of ways to enjoy your space.
This is one you need to see in person to appreciate everything that comes with it. Schedule your private showing and come see the possibilities!
If you’ve been looking for a property with room to live, work, create, garden, and store all the toys, 296 Prairie View Drive deserves a look.
Sitting on approximately one acre in Elgin, this spacious home offers around 2,700 square feet with 4 bedrooms and 2.5 baths, plus something you don’t find with every property: an impressive collection of garage, workshop, and storage space.
The former attached garage has been converted into additional living space with a living room, bedroom, and bath, creating a layout that can function much like a second primary suite. It could be ideal for extended family, guests, a private retreat, or anyone who wants extra separation within the home.
Outside is where this property gets even more interesting. There are three additional outbuildings, including a large 20' x 30' garage/shop with heat and air, a 16' x 20' wood shop with A/C, and a 10' x 16' storage building. With approximately four-car garage capacity, there’s room for vehicles, tools, hobbies, equipment, projects, and more. There’s even a chicken house.
For Oklahoma weather, you’ll appreciate having two storm shelters, including one above ground and one below ground. Other features include a gun safe, water softener, electric fireplace, newer roof, fresh paint, and multiple established flower beds throughout the front and back of the property.
Love growing your own food? There’s already an established herb garden and asparagus bed, giving you a head start.
You’re conveniently located near Lake Ellsworth, with Medicine Park and the Meers area within easy reach. Whether your weekends mean getting out on the lake, heading toward the Wichita Mountains, working on a project in your shop, or spending the afternoon in the garden, this property gives you plenty of ways to enjoy your space.
This is one you need to see in person to appreciate everything that comes with it. Schedule your private showing and come see the possibilities!
Last check for updates: about 13 hours ago
Listing courtesy of Patty Stanley, (918) 440-4689
Realty of America LLC
Source: MLSOK/OKCMAR as distributed by MLS GRID, MLS#1249321
Also Listed on MLSOK/OKCMAR as distributed by MLS GRID.
We estimate this home will sell faster than 90% nearby.
Open House
Saturday, September 26
1:00 PM to 3:00 PM
Home Details for 296 Prairie View Dr

|
|---|
Beds & Baths Number of Bedrooms: 4Number of Bathrooms: 3Number of Bathrooms (full): 2Number of Bathrooms (half): 1 |
Dimensions and Layout Living Area: 2700 Square Feet |
Heating & Cooling Heating: Has Heating Unspecified TypeHas CoolingHas HeatingHeating Fuel: Has Heating Unspecified Type |
Fireplace & Spa Fireplace: NoneNo Fireplace |
Levels, Entrance, & Accessibility Stories: 1Levels: One |

|
|---|
Exterior Home Features Exterior: Fire PitFoundation: SlabNo Private Pool |
Parking & Garage Number of Garage Spaces: 4Number of Covered Spaces: 4Has a GarageParking Spaces: 4Parking: Garage |
Frontage Not on Waterfront |

|
|---|
Days on Market: 4 |

|
|---|
Year Built Year Built: 2006 |
Property Type / Style Property Type: ResidentialProperty Subtype: Single Family ResidenceArchitecture: Traditional |
Building Construction Materials: BrickDoes Not Include Home Warranty |
Property Information Parcel Number: 296NONEPrairieView73538 |

|
|---|
Price List Price: $425,000Price Per Sqft: $157 |
Status Change & Dates Possession Timing: Funding |

|
|---|
MLS Status: Active |

|
|---|
Direction & Address City: Elgin |
School Information Elementary School: Elgin ESJr High / Middle School: Elgin MSHigh School: Elgin HSHigh School District: Elgin |

|
|---|
Listing Agent Listing ID: 1249321 |

|
|---|
Building Area Building Area: 2700 Square Feet |

|
|---|
Lot Area: 1.0116 Acres |

|
|---|
Special Conditions: None |

|
|---|
Mls Number: 1249321 |
Around this home
What Locals Say about Elgin
At least 34 Trulia users voted on each feature.

100 % Say parking is easy

92 % Say car is needed

92 % Say it's quiet

91 % Say it's dog friendly

89 % Say yards are well-kept

80 % Say kids play outside

79 % Say there's holiday spirit

79 % Say people would walk alone at night

65 % Say neighbors are friendly

59 % Say they plan to stay for at least 5 years

45 % Say there's wildlife

38 % Say there are community events

33 % Say it's walkable to grocery stores

29 % Say it's walkable to restaurants

11 % Say streets are well-lit
Sourced by Trulia users. Learn more about our methodology.
Market trends in Elgin
Last updated August 2026
Avg. sale price
—
Sale-to-List Price
—
Price per sq ft
—
Available listings
39
7MoM
Home Value
Trulia Estimate
$419KSince last month
Increased$46K (+12.3%)Since last year
Increased$37K (+9.6%)Learn more about this home's value by checking out its Trulia Estimate, the value of nearby homes, and how much similar homes have sold for.
Trulia Estimate
The of this home's value increased by +73% in the last 10 years
| Month | Estimated value |
|---|---|
2026 | |
| September 2026 | $419K |
| August 2026 | $374K |
| July 2026 | $374K |
| June 2026 | $374K |
| May 2026 | $379K |
| April 2026 | $371K |
| March 2026 | $369K |
| February 2026 | $378K |
| January 2026 | $374K |
2025 | |
2024 | |
2023 | |
2022 | |
2021 | |
2020 | |
2019 | |
2018 | |
2017 | |
2016 | |
Comparable sales
These are recently sold homes that have a similar location or other similar features to this home, like bedrooms, bathrooms, and square footage. Get a sense of the expected prices in the area by viewing these homes.Address | Distance | Property Type | Sold Price | Sold Date | Bed | Bath | Sqft |
|---|---|---|---|---|---|---|---|
0.32 | Single-Family Home | $275,000 | 02/27/26 | 4 | 3 | 1,907 | |
0.32 | Single-Family Home | $475,000 | 06/29/26 | 4 | 3 | 2,427 |
Nearby home prices
Get a sense of expected prices in the area by checking the value of nearby homes.Address | Distance | Price | Bed | Bath | Sqft | Status |
|---|---|---|---|---|---|---|
0.04 | $434,300 | 4 | 3 | 2,648 | Off Market | |
0.08 | $403,000 | 4 | 3 | 2,439 | Off Market | |
0.12 | $317,000 | 4 | 2.5 | 2,000 | Off Market | |
0.13 | $375,100 | 4 | 2.5 | 2,365 | Off Market | |
0.09 | $410,800 | 4 | 3 | 2,400 | Off Market | |
0.06 | $372,300 | 4 | 3 | 2,300 | Off Market | |
0.04 | $311,300 | 3 | 3 | 2,050 | Off Market | |
0.08 | $340,100 | 3 | 2.5 | 2,000 | Off Market | |
0.13 | $411,900 | 4 | 2 | 2,300 | Off Market | |
0.18 | $448,900 | 5 | 4 | 2,600 | Off Market | |
0.17 | $355,300 | 4 | 2.5 | 2,200 | Off Market | |
0.17 | $433,200 | 4 | 3 | 2,737 | Off Market |
Price and Tax history
| Date | Event | Price |
|---|---|---|
Sep 19, 2026 Source: MLSOK/OKCMAR as distributed by MLS GRID #1249321 | PriceChange | $425,000 Price decreased by 1% |
Sep 10, 2026 Source: MLS Technology, Inc. #2633485 | PriceChange | $430,000 Price increased by 25% |
Aug 4, 2023 Source: MLSOK/OKCMAR as distributed by MLS GRID #1070283 | Pending | $345,000 |
Jul 21, 2023 Source: MLSOK/OKCMAR as distributed by MLS GRID #1070283 | PriceChange | $345,000 Price decreased by 4% |
Jul 13, 2023 Source: MLSOK/OKCMAR as distributed by MLS GRID #1070283 | Listed For Sale | $360,000 |
Aug 10, 2022 Source: N/A | ListingRemoved | |
May 11, 2022 Source: N/A | Listed For Sale | $358,000 |
| Year | Property tax | Tax assessment |
|---|---|---|
| 2025 | Unavailable | $357,397 |
Home facts updated by county records
LGBTQ Local Legal Protections
LGBTQ Local Legal Protections



Patty Stanley, Realty of America LLC
Agent Phone: (918) 440-4689
Based on information submitted to the MLS GRID as of 2026-09-22 13:38:04 PDT. All data is obtained from various sources and may not have been verified by broker or MLS GRID. Supplied Open House Information is subject to change without notice. All information should be independently reviewed and verified for accuracy. Properties may or may not be listed by the office/agent presenting the information. Some IDX listings have been excluded from this website. Click here for more information
Similar Homes You May Like
 0.61 ACRESCORNERSTONE REAL ESTATE GROUP, LLC
 0.48 ACRESAnthony Coby, Keller Williams Realty Elite
 NEW - 1 DAY AGONEXT HOME TRI-COVENANT REALTY
 0.25 ACRESNEXT HOME TRI-COVENANT REALTY
 1 ACRE
 NEW CONSTRUCTION
 0.29 ACRESAlicia Perry, Black Label Realty
 NEW CONSTRUCTION0.89 ACRESPARKS JONES REALTY
 NEW CONSTRUCTIONTHE OAKS PREIMER REALTY, LLC
 NEW CONSTRUCTION
 0.3 ACRESEmory Allen, REMAX Property Place
 See more homes for sale inElgin




New Listings near 296 Prairie View Dr
- 0.29 ACRESAlicia Perry, Black Label Realty
- See more homes for sale inElgin
Frequently asked questions about 296 Prairie View Dr
- What is the estimated monthly payment for 296 Prairie View Dr?Based on a $425,000 list price with 20% down at today's rates, the estimated monthly payment for 296 Prairie View Dr in Elgin, OK is approximately $2,701 (about $2,304 principal & interest, $322 property taxes, and $75 homeowner's insurance). This is an estimate. Actual payment depends on your loan terms.
- What do residents say about Elgin?Residents describe Elgin, OK as easy to park in, quiet, and dog-friendly. Most residents say you need a car. See homes for sale in Elgin, OK.
- What are the closest schools to 296 Prairie View Dr?The closest schools to 296 Prairie View Dr in Elgin, OK are Elgin Elementary School (Pre-K, rated 8/10), Elgin High School (rated 8/10), Elgin Middle School (Elementary, rated 7/10).
- What is 296 Prairie View Dr estimated to be worth?Trulia's estimated value for 296 Prairie View Dr in Elgin, OK is $419,300.
- Does 296 Prairie View Dr have air conditioning?Yes, 296 Prairie View Dr in Elgin, OK has air conditioning.
- How big is the lot at 296 Prairie View Dr?The lot at 296 Prairie View Dr in Elgin, OK is about 1 acre.
296 Prairie View Dr, Elgin, OK 73538 is a 4 bedroom, 3 bathroom, 2,700 sqft single-family home built in 2006. This property is currently available for sale and was listed by MLSOK/OKCMAR as distributed by MLS GRID on Sep 19, 2026. The MLS # for this home is MLS# 1249321.