

2958 Pine Needle Dr
White Lake, MI 48383
 4 Beds
 3.5 Baths
 3,897 sqft (on 1 acre)
4 Beds
3.5 Baths
3,897 sqft
(on 1 acre)
Local Information
- Map ViewExplore the area around 2958 Pine Needle Dr.

- Schools3 Elementary Schools3 Middle Schools1 High School

- Shop & Eat

-- mins to
Home Highlights

Property Type
Single-Family Home

Year Built
1994

Lot Size
1 acre
Living Area
3,897 sqft

Price/Sqft
$160/sqft

Parking
2.5 Car Garage

HOA
$85/Monthly
About this House
Stately 4-Bedroom on a Private 1-Acre, Garden-Lined Lot in White Lake is looking for the 2nd family to own it. Experience serene living on a lush, private acre surrounded by mature, professionally landscaped gardens on all sides—featured on the Milford Garden Walk for its beauty and privacy. This solidly built, thoughtfully designed home offers over 3,900 sqft of finished living space, including a full, finished w/o basement w/ a complete in-law suite.
The spacious formal living, family & dining rooms perfect for entertaining. This home has windows at every angle, bathing the home in natural light. Generous eat-in kitchen w/ abundant workspace & storage. Convenient full laundry room on the main floor. Updated hardwood floors & a beautiful neutral palette t/o. Fully remodeled primary suite featuring a cozy fireplace & a spa-like primary bath w/ soaking tub & zero-entry shower. Additional 2 well-sized bedrooms w/ excellent closet space. All rooms are notably spacious, reflecting a very thoughtful layout. Walkout Lower Level (In-Law Suite). Kitchenette w/ dining nook. Comfortable living room. Private bedroom & full bath. Walkout access to the gardens and patio—ideal for multi-generational living, guests, or extended stays. The package is complete w/ an attached 2.5-car garage plus a separate single-bay garage currently used as a woodshop. Updated mechanicals for peace of mind. Solid construction & abundant natural light t/o. Award-worthy landscaping with lush flower gardens providing exceptional curb appeal & privacy. Expansive yard wrapped in mature gardens & greenery, offering tranquil views from every room. Multiple outdoor seating areas perfect for morning coffee, quiet evenings, & entertaining. Close to lakes, trails, parks,& conveniences while feeling like your own private retreat. A rare blend of space, light, privacy, & versatility—this home is designed for how you live today, with room to grow & spaces for everyone.
The spacious formal living, family & dining rooms perfect for entertaining. This home has windows at every angle, bathing the home in natural light. Generous eat-in kitchen w/ abundant workspace & storage. Convenient full laundry room on the main floor. Updated hardwood floors & a beautiful neutral palette t/o. Fully remodeled primary suite featuring a cozy fireplace & a spa-like primary bath w/ soaking tub & zero-entry shower. Additional 2 well-sized bedrooms w/ excellent closet space. All rooms are notably spacious, reflecting a very thoughtful layout. Walkout Lower Level (In-Law Suite). Kitchenette w/ dining nook. Comfortable living room. Private bedroom & full bath. Walkout access to the gardens and patio—ideal for multi-generational living, guests, or extended stays. The package is complete w/ an attached 2.5-car garage plus a separate single-bay garage currently used as a woodshop. Updated mechanicals for peace of mind. Solid construction & abundant natural light t/o. Award-worthy landscaping with lush flower gardens providing exceptional curb appeal & privacy. Expansive yard wrapped in mature gardens & greenery, offering tranquil views from every room. Multiple outdoor seating areas perfect for morning coffee, quiet evenings, & entertaining. Close to lakes, trails, parks,& conveniences while feeling like your own private retreat. A rare blend of space, light, privacy, & versatility—this home is designed for how you live today, with room to grow & spaces for everyone.
2958 Pine Needle Dr, White Lake, MI 48383 is a 4 bedroom, 4 bathroom, 3,897 sqft single-family home built in 1994. It last sold for the $625,000 asking price on Jul 21, 2026. It is currently off market. The Trulia Estimate is $625,100, with a rent estimate of $3,895/month.
Home Details for 2958 Pine Needle Dr

|
|---|
Interior Details Basement: Finished,Full,Walk Out AccessNumber of Rooms: 14Types of Rooms: Primary Bedroom, Bedroom, Primary Bathroom, Bath Full, Bath Lav, Breakfast Nook Room, Dining Room, Family Room, Kitchen, Kitchen 2 Nd, Laundry, Living Room, Other |
Beds & Baths Number of Bedrooms: 4Number of Bathrooms: 4Number of Bathrooms (full): 3Number of Bathrooms (half): 1 |
Dimensions and Layout Living Area: 3897 Square Feet |
Appliances & Utilities Utilities: Cable Available, Underground UtilitiesAppliances: Built In Electric Oven, Dishwasher, Disposal, Dryer, Free Standing Refrigerator, Gas Cooktop, Humidifier, Microwave, Range Hood, Washer, Water Purifier Owned, Water Softener OwnedDishwasherDisposalDryerLaundry: Gas Dryer Hookup,Laundry Room,Washer HookupMicrowaveWasher |
Heating & Cooling Heating: Forced Air,Natural GasHas CoolingAir Conditioning: Ceiling Fans,Central AirHas HeatingHeating Fuel: Forced Air |
Fireplace & Spa Fireplace: Family Room, Gas, Living Room, Master BedroomHas a Fireplace |
Gas & Electric Electric: Circuit Breakers |
Levels, Entrance, & Accessibility Stories: 1.5Levels: One And One HalfEntry Location: GroundLevelwSteps |
Security Security: Carbon Monoxide Detectors, Smoke Detectors |

|
|---|
Exterior Home Features Roof: AsphaltOther Structures: Second GarageFoundation: Active Radon Mitigation, Basement, Poured, Sump Pump |
Parking & Garage Number of Garage Spaces: 2.5No CarportHas a GarageHas an Attached GarageParking Spaces: 2.5Parking: Twoand Half Car Garage,Attached,Direct Access,Driveway,Electricityin Garage,Garage Door Opener,Garage Faces Side,Side Entrance |
Pool Pool: None |
Frontage Road Frontage: PavedNot on Waterfront |
Water & Sewer Sewer: Septic Tank |
Finished Area Finished Area (above surface): 2529 Square FeetFinished Area (below surface): 1368 Square Feet |

|
|---|
Cumulative Days on Market: 7 |

|
|---|
Year Built Year Built: 1994 |
Property Type / Style Property Type: ResidentialProperty Subtype: Single Family ResidenceArchitecture: Traditional |
Building Construction Materials: BrickNot a New ConstructionDoes Not Include Home Warranty |
Property Information Condition: Site CondoNot Included in Sale: Exclusion(s) ExistParcel Number: 1232376029 |

|
|---|
Price List Price: $625,000Price Per Sqft: $160/sqft |
Status Change & Dates Off Market Date: Mon Jun 15 2026Possession Timing: Close Plus 16 to 29 Days |

|
|---|
MLS Status: Closed |

|
|---|

|
|---|
Direction & Address City: White LakeCommunity: TAMARACK HILLS OCCPN 686 |
School Information High School District: Huron Valley |

|
|---|
Not Senior Community |

|
|---|
HOA Fee Includes: Other, Snow RemovalHOA Phone: 248-672-6956Has an HOAHOA Fee: $85/Monthly |

|
|---|
Lot Area: 1 Acres |

|
|---|
Special Conditions: Short Sale No, Standard |

|
|---|
Listing Agreement Type: Exclusive Right To SellListing Terms: Cash, Conventional |

|
|---|
BasementMls Number: 20261042309Above Grade Unfinished Area: 2529Activation Date: Thu Jun 11 2026Showing Requirements: AppointmentLockBox |

|
|---|
Source Internet Entire Listing Display |
Last check for updates: about 8 hours ago
Listed by Christin Bracken, (248) 709-3800
Real Estate One-Milford
Bought with: Christin Bracken, (248) 709-3800, Real Estate One-Milford
Source: Realcomp II, MLS#20261042309
Price History for 2958 Pine Needle Dr
| Date | Price | Event | Source |
|---|---|---|---|
| 07/21/2026 | $625,000 | Sold | Realcomp II #20261042309 |
| 06/24/2026 | $625,000 | Pending | Realcomp II #20261042309 |
| 06/24/2026 | $625,000 | PendingToActive | Realcomp II #20261042309 |
| 06/24/2026 | $625,000 | Pending | Realcomp II #20261042309 |
| 06/11/2026 | $625,000 | Listed For Sale | Realcomp II #20261042309 |
Market trends in White Lake
Last updated June 2026
Avg. sale price
$351K
$26KMoM
Sale-to-List Price
99.9%
Price per sq ft
$191
$14MoM
Available listings
117
5MoM

- Results are loading
Property Tax and Assessment
| Year | 2025 |
|---|---|
| Tax | $5,163 |
| Assessment | $446,060 |
Home facts updated by county records
Comparable Sales for 2958 Pine Needle Dr
Address | Distance | Property Type | Sold Price | Sold Date | Bed | Bath | Sqft |
|---|---|---|---|---|---|---|---|
0.28 | Single-Family Home | $535,900 | 01/13/26 | 4 | 3 | 4,280 | |
0.43 | Single-Family Home | $790,000 | 08/28/25 | 4 | 3.5 | 5,848 | |
0.23 | Single-Family Home | $390,000 | 11/21/25 | 3 | 2.5 | 1,938 | |
0.30 | Single-Family Home | $480,000 | 11/20/25 | 4 | 2.5 | 2,321 | |
0.38 | Single-Family Home | $585,000 | 07/01/26 | 4 | 3.5 | 4,265 | |
0.29 | Single-Family Home | $500,000 | 11/25/25 | 4 | 2.5 | 2,453 | |
0.84 | Single-Family Home | $685,000 | 07/14/26 | 4 | 3.5 | 4,130 | |
0.41 | Single-Family Home | $470,000 | 10/15/25 | 4 | 3.5 | 3,572 | |
0.38 | Single-Family Home | $770,000 | 12/19/25 | 5 | 4 | 6,206 |
Nearby homes
Get a sense of prices in the area by checking nearby homes. OFF MARKETMax Broock, REALTORS®-Bloomfield Hills
 SOLDNOV 21, 2025My Realty LLC
 SOLDJAN 13, 2026KW Realty Livingston
 FOR SALENEW - 1 DAY AGO0.61 ACRESHousehold Real Estate LLC
 OFF MARKETThe Signature Group Realty, LLC
 OFF MARKETCrown Real Estate Group
 SOLDNOV 20, 2025Jason Mitchell Real Estate Group Michigan LLC
 SOLDNOV 25, 2025Max Broock, REALTORS®-Birmingham
 OFF MARKETRE/MAX Classic
 SOLDAPR 24, 2026EXP Realty Main
Assigned Schools
These are the assigned schools for 2958 Pine Needle Dr.
- Country Oaks Elementary School
- K-5
- Public
- 434 Students
7/10GreatSchools RatingParent Rating AverageIt's not a very exciting school. There are not any after school extras like other schools. Most of the field trips are snoozers.Parent Review6y ago - Oak Valley Middle School
- 5-9
- Public
- 531 Students
9/10GreatSchools RatingParent Rating AverageThe teachers at Oak Valley care about kids. They follow a rigorous curriculum and offer higher level math classes. Students have the opportunity to attend the prestigious International Academy for High School (rated #1 IB school - check it out!) . Oak Valley is a safe school, and provides a nurturing learning atmosphere. If you value high academic standards for your child, then I highly recommend Oak Valley Middle School.Parent Review12y ago - Lakeland High School
- 6-12
- Public
- 933 Students
7/10GreatSchools RatingParent Rating AverageI've been going to Lakeland High School ever since I was a freshman, and I'm currently a senior. As years went on, the school has gotten worse and worse.Backpacks:I usually don't care about new rules being adding, even if they're not the best, but the zero backpack policy is beyond atrocious. First of all, they didn't add this rule to the school board to protect students, they did it so parents would stop complaining to them, meaning the students had no say at all. You were expected to fit a backpack in a locker that's as wide as my 5 inch hands, many were unlucky to have classes far away from their locker, and students were even threatened detentions whenever they used a backpack.Which by the way, there's so many ways to hide a weapon that doesn't include a backpack, therefore this rule does absolutely nothing to protect students.Being "poor":Lakeland has complained about being poor numerous times, and uses that as an excuse to not buy stuff that would benefit the school (like metal detectors and upgrading the current parking lot). However, they're totally fine with spending over $50k on e-sports equipment, and e-sports equipment is more of a want than a need right now.Building quality: The building is very dirty and low quality, especially the bathrooms. Even after flushing a toilet, it still looks like someone did their business in there. Also, most of the sinks either shoot water way too fast, or they just don't work at all. Which is why I never use Lakeland bathrooms, unless if I have no other option.Leadership:At least half of the school doesn't care about the leadership programs.Bullying:For all of the 4 years I've been at Lakeland, I never seen one single staff solve a single bullying issue. All they do is slap "okay2say" posters around the school and call it a day.Student Review3y ago - White Lake Middle School
- 5-8
- Public
- 816 Students
7/10GreatSchools RatingParent Rating AverageThis school allows bullying and does nothing about it. My daughter is online school because they did nothing about it Kids telling her to go kill herself every day. Public schools suck.Parent Review1y ago  Check out schools near 2958 Pine Needle Dr.
What Locals Say about White Lake
At least 118 Trulia users voted on each feature.

96 % Say car is needed

94 % Say yards are well-kept

93 % Say parking is easy

89 % Say it's dog friendly

81 % Say there's wildlife

78 % Say there's holiday spirit

75 % Say people would walk alone at night

74 % Say kids play outside

70 % Say it's quiet

66 % Say neighbors are friendly

52 % Say they plan to stay for at least 5 years

29 % Say there are community events

25 % Say it's walkable to grocery stores

18 % Say there are sidewalks

14 % Say streets are well-lit

13 % Say it's walkable to restaurants
Sourced by Trulia users. Learn more about our methodology.
LGBTQ Local Legal Protections
LGBTQ Local Legal Protections



Apartments for Rent
 PET FRIENDLY
 APPLY INSTANTLYPET FRIENDLY
 See more homes for rent inWhite Lake
Explore by feature - Pet Friendly
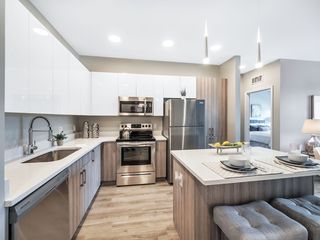 SPECIAL OFFERPET FRIENDLYTotal price$1,850 - $3,150/mo1-2 bd1-2 ba4 Corners Lakeside Apartments - White Lake, MI | 8020 Wadi Blvd,
White Lake, MI 48386- SPECIAL OFFERPET FRIENDLY
 PET FRIENDLY
 SPECIAL OFFERPET FRIENDLY
 PET FRIENDLY
 APPLY INSTANTLYPET FRIENDLY
- APPLY INSTANTLYPET FRIENDLY
 PET FRIENDLY
Explore by feature - Garage
- APPLY INSTANTLYPET FRIENDLY
 APPLY INSTANTLY
 APPLY INSTANTLYPET FRIENDLYFURNISHED

Explore by feature - Air Conditioning
- SPECIAL OFFERPET FRIENDLY

- SPECIAL OFFERPET FRIENDLY
- APPLY INSTANTLYPET FRIENDLY
- APPLY INSTANTLY
- APPLY INSTANTLYPET FRIENDLY
 APPLY INSTANTLYPET FRIENDLYFURNISHED
 APPLY INSTANTLYPET FRIENDLY
- APPLY INSTANTLYPET FRIENDLYFURNISHED
Explore by feature - Washer/dryer
- SPECIAL OFFERPET FRIENDLY
- APPLY INSTANTLYPET FRIENDLY
- APPLY INSTANTLY
- APPLY INSTANTLYPET FRIENDLYFURNISHED

Homes for sale near 2958 Pine Needle Dr
- NEW - 1 DAY AGO0.61 ACRESHousehold Real Estate LLC
 0.44 ACRESKW Showcase Realty
 0.9 ACRESRE/MAX Classic
 NEWOPEN SAT, 1-3PM0.5 ACRESEXP Realty Main
 See more homes for sale inWhite Lake


Off Market Homes Near 2958 Pine Needle Dr
 SOLDAUG 7, 2026Coldwell Banker Professionals-Northville
 SOLDAUG 7, 2026Real Estate One-Commerce
 SOLDAUG 7, 2026EXP Realty Plymouth
 SOLDAUG 6, 2026@properties Christie's Int'l RE Northville
 SOLDAUG 5, 2026RE/MAX Dream Properties
 SOLDAUG 4, 2026KW Showcase Realty
 SOLDAUG 4, 2026National Realty Centers, Inc
 SOLDAUG 3, 2026Keller Williams Paint Creek
 SOLDAUG 3, 2026Evergreen Realty LLC
 SOLDAUG 3, 2026Max Broock Realtors
- See more homes for sale inWhite Lake
Frequently asked questions about 2958 Pine Needle Dr
- What is 2958 Pine Needle Dr estimated to be worth?Trulia's estimated value for 2958 Pine Needle Dr in White Lake, MI is $625,100.
- What is the price history for 2958 Pine Needle Dr?2958 Pine Needle Dr in White Lake, MI last sold for $625,000 in July 2026.
- Is White Lake a buyer's or seller's market?White Lake is currently a balanced market, based on recent for-sale activity.
- What's the median sale price in White Lake?The median sale price in White Lake is $351K. That is up $26K from the prior month.
- Does 2958 Pine Needle Dr have air conditioning?Yes, 2958 Pine Needle Dr in White Lake, MI has air conditioning.
- Does 2958 Pine Needle Dr have laundry facilities?Yes, 2958 Pine Needle Dr in White Lake, MI has in-unit laundry.
IDX provided courtesy of Realcomp II Ltd. via Zillow, Inc and MLS
Copyright 2026 Realcomp II Ltd. Shareholders
IDX information is provided exclusively for consumers' personal, noncommercial use and may not be used for any purpose other than to identify prospective properties consumers may be interested in purchasing. The accuracy of all information, regardless of source, is not guaranteed or warranted. All information should be independently verified. Any use of search facilities of data on the site, other than by a consumer looking to purchase real estate, is prohibited.
The data relating to real estate properties on this website was last updated as recently as 2026-08-07 20:48:53 PDT
Listing Information presented by local MLS brokerage: Zillow, Inc., REALTOR®- Lauren Buttazzoni - (313) 479-2702