


$285,000
 3 Beds
 2 Baths
 1,597 sqft
2956 Eagle Pointe Dr, High Point, NC 27265
Est. Mortgage $2,008/mo*
Get Pre-QualifiedWe estimate this home will sell faster than 88% nearby.
Home Highlights

Townhouse

Built in 1999

2 Car Garage

HOA $212/mo
Local Information
- Map ViewExplore the area around 2956 Eagle Pointe Dr.

- Schools1 Preschool School1 Elementary School1 Middle School1 High School

- Shop & Eat

-- mins to
About this House
What's unique:One-level livingPrivate primary suiteThoughtful floor planFresh inviting feel
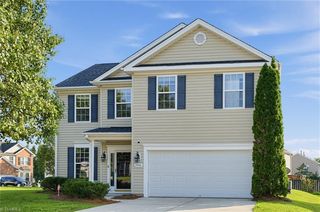
Enjoy the convenience of one-level living in this spacious 3-bedroom, 2-bath townhome offering over 1,590 square feet! You'll appreciate the updated luxury vinyl plank flooring throughout the main living areas, creating a fresh, inviting feel. The thoughtful floor plan offers comfortable living and dining spaces, a spacious kitchen with eat in breakfast area and a private primary suite. The heat pump was updated in 2024, and the washer & dryer remain for added convenience. Step outside to enjoy the patio with pergola, perfect for relaxing & entertaining. An attached two-car garage provides additional storage & parking. Location is another standout feature! Enjoy easy access to shopping, restaurants and everyday essentials, with convenient connections to High Point, Jamestown, Greensboro and Winston-Salem. With its' single-level layout, thoughtful updates and excellent location, this townhome is one you won't want to miss! Schedule your showing today!
Last check for updates: about 3 hours ago
Listing courtesy of Nicole Rabe, (336) 689-9988
Berkshire Hathaway HomeServices Yost & Little Realty
Source: Triad MLS, MLS#1240549
We estimate this home will sell faster than 88% nearby.
Home Details for 2956 Eagle Pointe Dr

|
|---|
Interior Details Number of Rooms: 7Types of Rooms: Master Bedroom, Bedroom 2, Bedroom 3, Breakfast, Dining Room, Kitchen, Living Room |
Beds & Baths Number of Bedrooms: 3Number of Bathrooms: 2Number of Bathrooms (full): 2Number of Bathrooms (main level): 2 |
Dimensions and Layout Living Area: 1597 Square Feet |
Appliances & Utilities Appliances: Dishwasher, Electric Water HeaterDishwasherLaundry: Dryer Connection,Main Level,Washer Hookup |
Heating & Cooling Heating: Heat Pump,ElectricHas CoolingAir Conditioning: Heat PumpHas HeatingHeating Fuel: Heat Pump |
Fireplace & Spa Number of Fireplaces: 1Fireplace: Living RoomHas a Fireplace |
Windows, Doors, Floors & Walls Flooring: Carpet, Vinyl |
Levels, Entrance, & Accessibility Stories: 1Levels: OneFloors: Carpet, Vinyl |
View No View |

|
|---|
Exterior Home Features Patio / Porch: PorchFencing: Fenced, Partial, PrivacyFoundation: SlabNo Private Pool |
Parking & Garage Number of Garage Spaces: 2Number of Covered Spaces: 2No CarportHas a GarageHas an Attached GarageHas Open ParkingParking Spaces: 2Parking: Driveway,Garage,Paved,Attached,Garage Faces Front |
Pool Pool: None |
Frontage Responsible for Road Maintenance: Private Maintained RoadNot on Waterfront |
Water & Sewer Sewer: Public Sewer |
Finished Area Finished Area (above surface): 1597 Square Feet |

|
|---|
Days on Market: 14 |

|
|---|
Year Built Year Built: 1999 |
Property Type / Style Property Type: ResidentialProperty Subtype: Stick/Site Built, Residential, TownhouseStructure Type: TownhouseArchitecture: Townhouse |
Building Construction Materials: Vinyl Siding |
Property Information Parcel Number: 0211200 |

|
|---|
Price List Price: $285,000 |

|
|---|
MLS Status: Active |

|
|---|
Direction & Address City: High PointCommunity: Eagle Glen |

|
|---|
Listing Agent Listing ID: 1240549 |

|
|---|
Building Area Building Area: 1597 Square Feet |

|
|---|
Has an HOAHOA Fee: $212/Monthly |

|
|---|
Lot Area: 0.05 acres |

|
|---|
Special Conditions: Owner Sale |

|
|---|
Listing Agreement Type: Exclusive Right To SellListing Terms: Cash, Conventional, FHA, VA Loan |

|
|---|
Mls Number: 1240549Living Area Range Units: Square FeetAttic: Pull Down StairsAbove Grade Unfinished Area: 1597 |
Price and Tax history
| Date | Event | Price |
|---|---|---|
Oct 29, 2026 Source: Triad MLS #1240549 | Listed For Sale | $285,000 |
Nov 30, 1999 Source: Triad MLS #G103388 | Sold | $115,000 |
| Year | Property tax | Tax assessment |
|---|---|---|
| 2026 | $2,328 | $152,700 |
Home facts updated by county records
Around this home
What Locals Say about High Point
At least 743 Trulia users voted on each feature.

85 % Say car is needed

82 % Say parking is easy

77 % Say it's dog friendly

75 % Say yards are well-kept

67 % Say there's holiday spirit

64 % Say kids play outside

63 % Say it's quiet

54 % Say streets are well-lit

53 % Say people would walk alone at night

47 % Say neighbors are friendly

46 % Say there's wildlife

45 % Say there are sidewalks

43 % Say they plan to stay for at least 5 years

37 % Say it's walkable to grocery stores

33 % Say it's walkable to restaurants

25 % Say there are community events
Sourced by Trulia users. Learn more about our methodology.
Market trends in High Point
Last updated October 2026
Avg. sale price
$243K
$2.33KMoM
Sale-to-List Price
98.4%
0.7%MoM
Price per sq ft
$160
$0MoM
Available listings
502
23MoM
Sourced by Trulia Market Trends
Home Value
Learn more about this home's value by checking out the value of nearby homes and how much similar homes have sold for.
Comparable sales
These are recently sold homes that have a similar location or other similar features to this home, like bedrooms, bathrooms, and square footage. Get a sense of the expected prices in the area by viewing these homes.Address | Distance | Property Type | Sold Price | Sold Date | Bed | Bath | Sqft |
|---|---|---|---|---|---|---|---|
0.11 | Townhouse | $289,000 | 05/07/26 | 3 | 2 | 1,568 | |
0.16 | Townhouse | $265,000 | 03/13/26 | 3 | 2 | 1,570 | |
0.15 | Townhouse | $287,000 | 10/07/26 | 3 | 2 | 1,575 | |
0.17 | Townhouse | $277,000 | 01/20/26 | 3 | 2 | 1,584 | |
0.17 | Townhouse | $293,000 | 08/18/26 | 3 | 2 | 1,420 | |
0.22 | Townhouse | $298,000 | 03/27/26 | 3 | 2 | 1,570 | |
0.09 | Townhouse | $249,000 | 05/29/26 | 2 | 2 | 1,304 | |
0.19 | Townhouse | $262,000 | 08/19/26 | 3 | 2 | 1,570 | |
0.29 | Townhouse | $219,000 | 06/10/26 | 3 | 2 | 1,233 |
Nearby home prices
Get a sense of expected prices in the area by checking the value of nearby homes.Address | Distance | Price | Bed | Bath | Sqft | Status |
|---|---|---|---|---|---|---|
0.00 | - | - | - | - | Off Market | |
0.01 | $264,300 | 3 | 2 | 1,570 | Off Market | |
0.01 | - | Studio | - | - | Off Market | |
0.01 | - | - | - | - | Off Market | |
0.01 | $271,100 | 3 | 2 | 1,570 | Off Market | |
0.02 | $233,000 | 2 | 2 | 1,282 | Off Market | |
0.02 | - | - | - | - | Off Market | |
0.02 | $251,300 | 2 | 2 | 1,282 | Off Market | |
0.02 | - | - | - | - | Off Market | |
0.02 | - | - | - | - | Off Market | |
0.02 | $265,500 | 2 | 2 | 1,254 | Off Market | |
0.02 | - | - | - | - | Off Market | |
0.02 | - | - | - | - | Off Market | |
0.03 | $240,700 | 2 | 2 | 1,282 | Off Market | |
0.03 | - | - | - | - | Off Market | |
0.03 | $260,800 | 3 | 2 | 1,570 | Off Market | |
0.03 | $238,200 | 2 | 2 | 1,282 | Off Market | |
0.03 | - | - | - | - | Off Market | |
0.03 | $255,800 | 3 | 2 | 1,570 | Off Market | |
0.03 | $231,300 | 2 | 2 | 1,282 | Off Market |
LGBTQ Local Legal Protections
LGBTQ Local Legal Protections


Nicole Rabe, Berkshire Hathaway HomeServices Yost & Little Realty
Agent Phone: (336) 689-9988
Copyright 2026 Triad MLS, Inc. All rights reserved. IDX information is provided exclusively for personal, non-commercial use, and may not be used for any purpose other than to identify prospective properties consumers may be interested in purchasing. Information is deemed reliable but not guaranteed. This site will be monitored for ‘scraping’ and any use of search facilities of data on the site other than by potential buyers/sellers is prohibited. All Sale data is for informational purposes only and is not an indication of a market analysis or appraisal. Properties marked with the Triad MLS, Inc. icon are provided courtesy of the Triad MLS, Inc.’s, Internet Data Exchange Database.
Data cannot be redistributed and cannot be used for any reason other than provided in the contract.
Data cannot be redistributed and cannot be used for any reason other than provided in the contract.
Similar Homes You May Like

 0.28 ACRES
 0.38 ACRES


 0.36 ACRES
 0.31 ACRES


 OPEN SAT, 2-4PM
 0.69 ACRES
 0.63 ACRES


 0.59 ACRES
 0.78 ACRES
 AUCTION
 0.8 ACRES

 FOR SALE BY OWNER0.51 ACRES

 OPEN SAT, 1-3PM0.46 ACRES

 0.28 ACRES
 OPEN SAT, 2-4PM0.3 ACRES


 OPEN SUN, 2-4PM0.62 ACRES


 0.28 ACRES
 4.19 ACRES
 See more homes for sale inHigh Point
New Listings near 2956 Eagle Pointe Dr
 1.27 ACRES
 NEW - 2 DAYS AGO0.3 ACRES
- OPEN SAT, 1-3PM0.46 ACRES

- 0.38 ACRES
 NEW CONSTRUCTION

- 0.28 ACRES
 OPEN SUN, 2-4PM0.31 ACRES

 0.48 ACRES
 0.39 ACRES
 OPEN THU, 9-7PM1.28 ACRES
 0.3 ACRES
 0.33 ACRES
- See more homes for sale inHigh Point
Frequently asked questions about 2956 Eagle Pointe Dr
- What is the estimated monthly payment for 2956 Eagle Pointe Dr?Based on a $285,000 list price with 20% down at today's rates, the estimated monthly payment for 2956 Eagle Pointe Dr in High Point, NC is approximately $1,829 (about $1,564 principal & interest, $190 property taxes, and $75 homeowner's insurance). This is an estimate. Actual payment depends on your loan terms.
- How does the list price for 2956 Eagle Pointe Dr compare to homes in High Point?2956 Eagle Pointe Dr in High Point, NC is listed at $285,000, about 18% above the $243K median sale price in High Point.
- What do residents say about High Point?Residents describe High Point, NC as easy to park in, dog-friendly, and well-kept. Most residents say you need a car. See homes for sale in High Point, NC.
- What are the closest schools to 2956 Eagle Pointe Dr?The closest schools to 2956 Eagle Pointe Dr in High Point, NC are Florence Elementary School (Pre-K, rated 8/10), Laurin Welborn Middle (rated 4/10), T Wingate Andrews High School (rated 5/10).
- Does 2956 Eagle Pointe Dr have air conditioning?Yes, 2956 Eagle Pointe Dr in High Point, NC has air conditioning.
- Does 2956 Eagle Pointe Dr have laundry facilities?Yes, 2956 Eagle Pointe Dr in High Point, NC has laundry facilities.
2956 Eagle Pointe Dr, High Point, NC 27265 is a 3 bedroom, 2 bathroom, 1,597 sqft townhouse built in 1999. This property is currently available for sale and was listed by Triad MLS on Oct 29, 2026. The MLS # for this home is MLS# 1240549.