
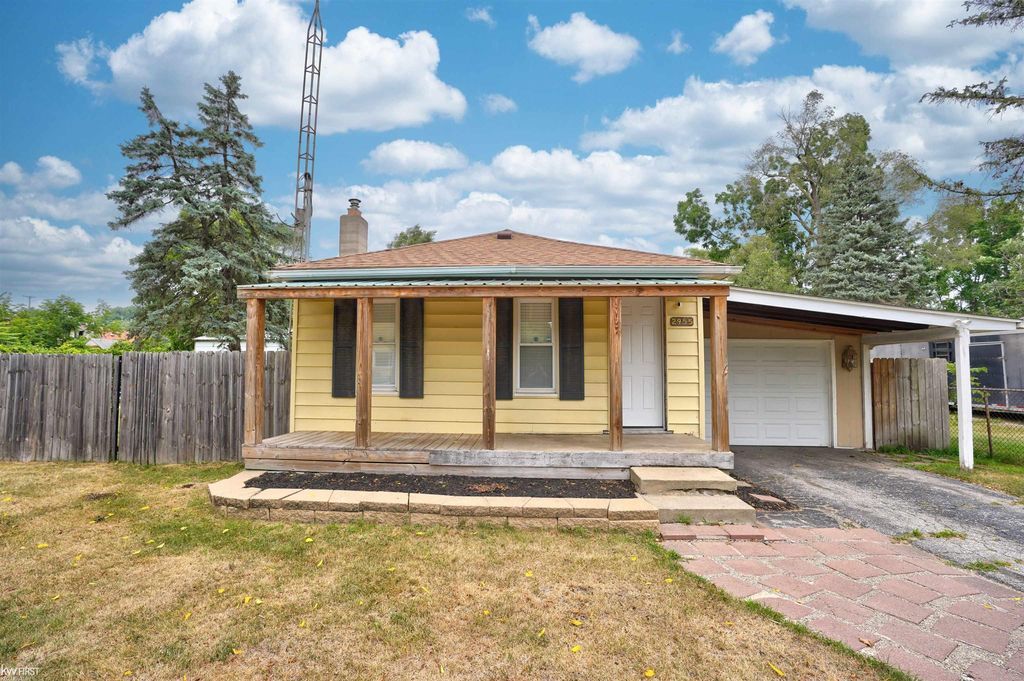


2955 Nathan Ave
Flint, MI 48506
Potter Longway 1 Bed
1 Bed 1 Bath
 1,050 sqft
1 Bed
1 Bath
1,050 sqft
Home Highlights

Parking
3 Car Garage

Climate Control
Heating & Cooling

Price/Sqft
$71

Listed
Less than a day ago
Local Information
- Map ViewExplore the area around 2955 Nathan Ave.

- Schools2 Preschool Schools1 Elementary School1 Middle School1 High School

- Shop & Eat

-- mins to
About this House
Turnkey Living Meets Exceptional Workshop and Facility Space! Don’t miss this move-in-ready, open-concept home featuring quartz countertops, modern updates, an attached garage and a finished basement. The lower level offers additional recreation or flex space, plus a beautifully finished full bathroom with a tiled walk-in shower. Please note: the lower-level rooms are nonconforming, with no walkout or egress windows. Outside, you’ll find the crown jewel of this property which is the expansive yard and outbuilding set up. The exceptionally large, private and fully fenced in lot offers plenty of room for multiple large vehicles (including commercial vehicles), equipment and outdoor activities. The property also includes an oversized pole barn with water access and a separate, multi-room detached garage with the potential to convert back to customized, climate-controlled spaces. These facilities were previously used for specialized indoor agriculture and horticulture. Whether you’re looking for the ultimate workshop, specialized storage, space for a trade or room to enjoy your favorite hobbies, this unique property offers incredible flexibility and potential. This home may be small, but it is mighty—and you won’t want to miss it. Schedule your private tour today!
Home Details for 2955 Nathan Ave

|
|---|
Interior Details Basement: BlockNumber of Rooms: 5Types of Rooms: Bedroom 1, Bathroom 1, Dining Room, Kitchen, Living Room |
Beds & Baths Number of Bedrooms: 1Main Level Bedrooms: 1Number of Bathrooms: 1Number of Bathrooms (full): 1Number of Bathrooms (main level): 1 |
Dimensions and Layout Living Area: 1050 Square Feet |
Appliances & Utilities Appliances: Dryer, Microwave, Range/Oven, Refrigerator, Washer, Gas Water HeaterDryerMicrowaveRefrigeratorWasher |
Heating & Cooling Heating: Forced Air,Natural GasHas CoolingAir Conditioning: Central AirHas HeatingHeating Fuel: Forced Air |
Fireplace & Spa No Fireplace |
Windows, Doors, Floors & Walls Flooring: Ceramic Tile |
Levels, Entrance, & Accessibility Stories: 1Levels: OneFloors: Ceramic Tile |

|
|---|
Exterior Home Features Other Structures: Pole Barn, Garage(s), Second Garage, WorkshopFoundation: BasementNo Private Pool |
Parking & Garage Number of Garage Spaces: 3Number of Covered Spaces: 3No CarportHas a GarageHas an Attached GarageNo Open ParkingParking Spaces: 3Parking: 2 Spaces,Covered,Garage,Attached,Detached,Electric in Garage,Garage Door Opener,Workshop in Garage |
Frontage Frontage Type: RoadRoad Frontage: City/County, CurbedRoad Surface Type: PavedNot on Waterfront |
Water & Sewer Sewer: Public Sanitary |
Farm & Range Frontage Length: 87 |
Finished Area Finished Area (above surface): 750 Square FeetFinished Area (below surface): 300 Square Feet |

|
|---|
Days on Market: <1 day on Trulia |

|
|---|
Year Built Year Built: 1940 |
Property Type / Style Property Type: ResidentialProperty Subtype: Single Family ResidenceArchitecture: Ranch |
Building Construction Materials: Vinyl Siding, Wood SidingDoes Not Include Home Warranty |
Property Information Parcel Number: 4733352030 |

|
|---|
Price List Price: $74,900Price Per Sqft: $71 |
Status Change & Dates Possession Timing: Close Of Escrow |

|
|---|
MLS Status: Active |

|
|---|

|
|---|
Direction & Address City: FlintCommunity: N/A |
School Information Elementary School District: Flint City School DistrictJr High / Middle School District: Flint City School DistrictHigh School District: Flint City School District |

|
|---|
Listing Agent Listing ID: 50217507 |

|
|---|
Building Area Building Area: 1500 Square Feet |

|
|---|
Association for this Listing: East Central Association of REALTORSNo HOA |

|
|---|
Lot Area: 9147.6 sqft |

|
|---|
Special Conditions: Private |

|
|---|
Listing Agreement Type: Exclusive Right To SellListing Terms: Cash, Conventional |

|
|---|
BasementMls Number: 50217507Above Grade Unfinished Area: 750 |

|
|---|
Source Internet Entire Listing Display |
Last check for updates: about 5 hours ago
Listing courtesy of Rebeca Anderson Garty, (810) 577-1155
Keller Williams First, (810) 515-1503
Originating MLS: East Central Association of REALTORS
Source: MiRealSource, MLS#50217507
Also Listed on Realcomp II, Realcomp II.
Market trends in Flint
Last updated June 2026
Avg. sale price
$69.82K
$1.67KMoM
Sale-to-List Price
98.2%
Price per sq ft
$57
$1MoM
Available listings
402
13MoM
Price History for 2955 Nathan Ave
| Date | Price | Event | Source |
|---|---|---|---|
| 08/05/2026 | $74,900 | Listed For Sale | MiRealSource #50217507 |
| 12/28/2018 | $20,000 | Sold | MiRealSource #21470500 |
| 12/10/2018 | $24,900 | Listed For Sale | Agent Provided |
| 11/07/2018 | $24,900 | ListingRemoved | Agent Provided |
| 10/04/2018 | $24,900 | PriceChange | Agent Provided |
| 08/23/2018 | $32,900 | PriceChange | Agent Provided |
| 07/05/2018 | $30,000 | Listed For Sale | Agent Provided |
Similar Homes You May Like
 NEW - 1 DAY AGO0.25 ACRESFive Star Real Estate
 See more homes for sale inFlint


New Listings near 2955 Nathan Ave
 NEWCOMING SOON 8/11AAA McNamara Properties Inc
 NEW - 1 DAY AGOFORECLOSUREMcFarlane Group Real Estate LLC
 NEW - 8 HRS AGO0.36 ACRESIkon Property Group
- See more homes for sale inFlint


Property Tax and Assessment
| Year | 2012 |
|---|---|
| Tax | |
| Assessment | $22,600 |
Home facts updated by county records
Comparable Sales for 2955 Nathan Ave
Address | Distance | Property Type | Sold Price | Sold Date | Bed | Bath | Sqft |
|---|---|---|---|---|---|---|---|
0.15 | Single-Family Home | $30,251 | 06/25/26 | 1 | 1 | 507 | |
0.22 | Single-Family Home | $12,000 | 05/13/26 | 1 | 1 | 576 | |
0.10 | Single-Family Home | $33,000 | 06/30/26 | 3 | 1 | 1,050 | |
0.08 | Single-Family Home | $33,000 | 12/30/25 | 2 | 1 | 820 | |
0.35 | Single-Family Home | $25,000 | 03/24/26 | 3 | 1 | 900 | |
0.24 | Single-Family Home | $30,000 | 08/12/25 | 2 | 1 | 727 | |
0.19 | Single-Family Home | $50,000 | 01/14/26 | 3 | 1 | 874 | |
0.14 | Single-Family Home | $47,000 | 11/14/25 | 2 | 1 | 636 |
Nearby homes
Get a sense of prices in the area by checking nearby homes. SOLDDEC 30, 2025Exclusive House of Real Estate
- NEWCOMING SOON 8/11AAA McNamara Properties Inc
 FOR SALE20 ACRESBerkshire Hathaway HomeServices Kee Realty Bham
 OFF MARKETRealty Executives Main St LLC
 SOLDJAN 9, 2026The Brokerage Real Estate Enthusiasts
 SOLDJUN 30, 2026HamadyRobinson, REALTORS®


Assigned Schools
These are the assigned schools for 2955 Nathan Ave.
- Potter School
- PK-6
- Public
- 204 Students
2/10GreatSchools RatingParent Rating Average No reviews available for this school.
 - Southwestern Academy
- 9-12
- Public
- 415 Students
3/10GreatSchools RatingParent Rating AverageThe school improvement office and principal are clearly ineffective, so why does the district keep recycling this failed leadership? SWA has been ranked at the bottom for implementation according to school data, yet FCS continues to renew these same clueless administrators. My son “graduated” and could barely read. What is going on? Nepotism?Parent Review5y ago - Holmes STEM Middle School Academy
- PK-8
- Public
- 290 Students
2/10GreatSchools RatingParent Rating AverageNo reviews available for this school.  Check out schools near 2955 Nathan Ave.
Neighborhood Overview

Neighborhood stats provided by third party data sources.
What Locals Say about Potter Longway
At least 39 Trulia users voted on each feature.

95 % Say yards are well-kept

89 % Say there are sidewalks

79 % Say parking is easy

77 % Say car is needed

72 % Say kids play outside

72 % Say it's dog friendly

63 % Say there's holiday spirit

52 % Say it's walkable to grocery stores

51 % Say it's walkable to restaurants

51 % Say streets are well-lit

45 % Say it's quiet

45 % Say neighbors are friendly

31 % Say there's wildlife

28 % Say people would walk alone at night

28 % Say they plan to stay for at least 5 years

21 % Say there are community events
Sourced by Trulia users. Learn more about our methodology.
LGBTQ Local Legal Protections
LGBTQ Local Legal Protections



Rebeca Anderson Garty, Keller Williams First, (810) 515-1503
Agent Phone: (810) 577-1155
Source MLS: MiRealSource
Provided through IDX via MiRealSource. Courtesy of MiRealSource Shareholder. Copyright MiRealSource.
The information published and disseminated by MiRealSource is communicated verbatim, without change by MiRealSource, as filed with MiRealSource by its members. The accuracy of all information, regardless of source, is not guaranteed or warranted. All information should be independently verified.
Copyright 2026 MiRealSource. All rights reserved. The information provided hereby constitutes proprietary information of MiRealSource, Inc. and its shareholders, affiliates and licensees and may not be reproduced or transmitted in any form or by any means, electronic or mechanical, including photocopy, recording, scanning or any information storage and retrieval system, without written permission from MiRealSource, Inc. Click here for more information
Copyright 2026 MiRealSource. All rights reserved. The information provided hereby constitutes proprietary information of MiRealSource, Inc. and its shareholders, affiliates and licensees and may not be reproduced or transmitted in any form or by any means, electronic or mechanical, including photocopy, recording, scanning or any information storage and retrieval system, without written permission from MiRealSource, Inc. Click here for more information
2955 Nathan Ave, Flint, MI 48506 is a 1 bedroom, 1 bathroom, 1,050 sqft single-family home built in 1940. 2955 Nathan Ave is located in Potter Longway, Flint. This property is currently available for sale and was listed by MiRealSource on Aug 5, 2026. The MLS # for this home is MLS# 50217507.