
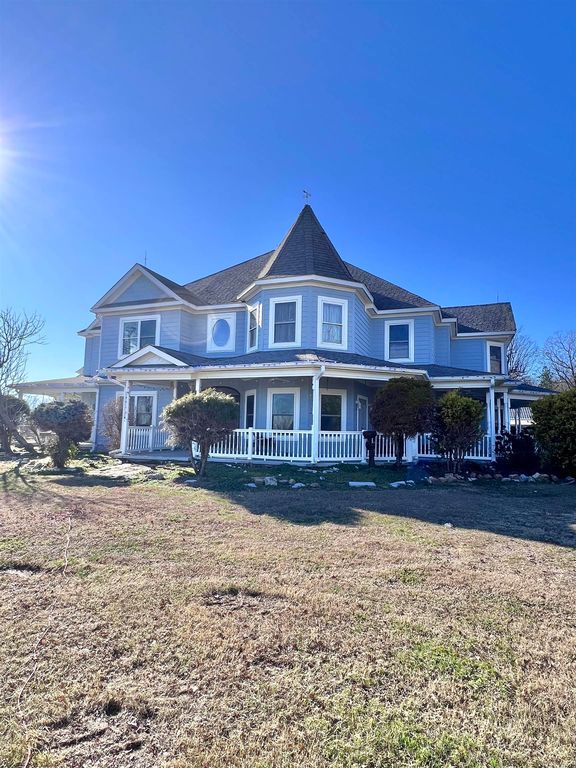


$1,700,000
Original price: $2,500,000
 5 Beds
 5.5 Baths
 6,300 sqft (on 30 acres)
2951 E State Highway 58, Sidney, AR 72577
Home Highlights

Single-Family Home

Built in 2005

30 acre lot

$270/sqft
Local Information
- Map ViewExplore the area around 2951 E State Highway 58.

- Schools1 Preschool School1 Elementary School1 Middle School1 High School

- Shop & Eat

-- mins to
About this House
What's unique:Hot tubFive expansive bedroomsIndulgent jacuzzi tubFormal dining spaceCommercial grade kitchenTwo story residence
Commanding the summit of 30 private mountaintop acres, this extraordinary 6300 square foot estate delivers a rare blend of architectural presence, refined comfort, and uncompromising privacy. The two story residence offers five expansive bedrooms, four full bath rooms and 3 half baths, thoughtfully curated for elevated living and sophisticated entertaining. At the heart of the home is a commercial grade kitchen. Professional stainless steel KitchenAid appliances, 2 walk in pantry's, formal dining space and complemented by a stately library adorned with floor to ceiling built in bookshelves while the vaulted den showcases a dramatic native stone gas log fireplace that sets the tone for timeless mountain elegance. The primary suite is a true sanctuary, featuring private living area with matching gas log fire place, spa inspired walk in shower and indulgent jacuzzi tub. Outdoor, resort style amenities with an in ground swimming pool, hot tub and screened in cooking area designed for seamless indoor-outdoor entertaining. Multiple outbuildings enhance the estates versatility offering space for storage, hobbies or future expansion. An exceptional offering where luxury meets nature.
Last check for updates: about 18 hours ago
Listing courtesy of Chrissy M Counce, (870) 291-7281
Cooper Realty, (870) 368-4429
Source: CARMLS, MLS#26002979
Also Listed on CARMLS.
Home Details for 2951 E State Highway 58

|
|---|
Interior Details Number of Rooms: 1Types of Rooms: Dining RoomWet Bar |
Beds & Baths Number of Bedrooms: 5Number of Bathrooms: 7Number of Bathrooms (full): 4Number of Bathrooms (half): 3 |
Dimensions and Layout Living Area: 6300 Square Feet |
Appliances & Utilities Appliances: Free-Standing Range, Double Oven, Microwave, Gas Range, Dishwasher, RefrigeratorDishwasherLaundry: Washer Hookup,Electric Dryer HookupMicrowaveRefrigerator |
Heating & Cooling Heating: ElectricHas CoolingAir Conditioning: ElectricHas HeatingHeating Fuel: Electric |
Fireplace & Spa Number of Fireplaces: 2Fireplace: Gas Logs Present, TwoSpa: Hot Tub/Spa, Whirlpool/Hot Tub/SpaHas a FireplaceHas a Spa |
Gas & Electric Electric: Elec-Municipal (+Entergy) |
Windows, Doors, Floors & Walls Flooring: Wood, Tile |
Levels, Entrance, & Accessibility Stories: 2Levels: TwoFloors: Wood, Tile |
View Has a ViewView: Mountain(s) |
Security Security: Smoke Detector(s) |

|
|---|
Exterior Home Features Roof: ShinglePatio / Porch: Patio, DeckOther Structures: GreenhouseExterior: StorageFoundation: Crawl SpaceHas a Private Pool |
Parking & Garage Parking: None |
Pool Pool: In GroundPool |
Frontage Road Surface Type: Paved |
Water & Sewer Sewer: Septic Tank |

|
|---|
Days on Market: 180+ |

|
|---|
Year Built Year Built: 2005 |
Property Type / Style Property Type: ResidentialProperty Subtype: Single Family ResidenceArchitecture: Traditional |
Building Construction Materials: FrameNot a New Construction |

|
|---|
Price List Price: $1,700,000Price Per Sqft: $270 |
Status Change & Dates Possession Timing: Close Of Escrow |

|
|---|
MLS Status: Active |

|
|---|
Direction & Address City: SidneyCommunity: Metes & Bounds |

|
|---|
Listing Agent Listing ID: 26002979 |

|
|---|
Building Area Building Area: 6300 Square Feet |

|
|---|
Community Features: Pool, Hot Tub |

|
|---|
No HOAHOA Fee: No HOA Fee |

|
|---|
Lot Area: 30 Acres |

|
|---|
Listing Terms: VA Loan, Conventional, Cash |

|
|---|
Mls Number: 26002979Days In Mls: 175 |

|
|---|
PoolHot Tub |
Around this home
Market trends in Sidney
Last updated August 2026
Avg. sale price
—
Sale-to-List Price
—
Price per sq ft
—
Available listings
—
Home Value
Learn more about this home's value by checking out the value of nearby homes and how much similar homes have sold for.
Comparable sales
These are recently sold homes that have a similar location or other similar features to this home, like bedrooms, bathrooms, and square footage. Get a sense of the expected prices in the area by viewing these homes.Address | Distance | Property Type | Sold Price | Sold Date | Bed | Bath | Sqft |
|---|---|---|---|---|---|---|---|
1.38 | Single-Family Home | $283,000 | 04/23/26 | 3 | 2 | 1,380 | |
2.22 | Single-Family Home | $260,000 | 07/31/26 | 4 | 2.5 | 2,550 | |
2.91 | Single-Family Home | $190,000 | 03/30/26 | 4 | 3 | 1,904 | |
2.52 | Single-Family Home | $400,000 | 05/08/26 | 3 | 1 | 1,500 | |
3.03 | Single-Family Home | $283,000 | 04/23/26 | 3 | 2 | 1,380 | |
3.55 | Single-Family Home | $229,900 | 08/26/26 | 3 | 2 | 1,800 | |
3.08 | Single-Family Home | $95,500 | 10/10/25 | 1 | 1 | 450 | |
3.23 | Single-Family Home | $470,000 | 03/12/26 | 1 | 1 | 805 |
Nearby home prices
Get a sense of expected prices in the area by checking the value of nearby homes.Address | Distance | Price | Bed | Bath | Sqft | Status |
|---|---|---|---|---|---|---|
0.75 | - | - | - | - | Off Market | |
0.80 | $69,000 | 3 | 2 | 1,280 | Recently Sold | |
0.82 | $364,200 | 3 | 2 | 2,548 | Off Market | |
1.32 | $326,500 | 3 | 2 | 1,500 | Off Market | |
1.32 | $298,400 | 3 | 2 | 1,500 | Off Market | |
1.38 | $283,000 | 3 | 2 | 1,380 | Recently Sold | |
1.45 | $172,700 | 2 | 2 | 1,293 | Off Market |
Price and Tax history
| Date | Event | Price |
|---|---|---|
Jul 7, 2026 Source: CARMLS #26002979 | PriceChange | $1,700,000 Price decreased by 32% |
Jan 20, 2026 Source: CARMLS #26002979 | Listed For Sale | $2,500,000 |
| Year | Property tax | Tax assessment |
|---|---|---|
| 2025 | $4,521 | $557,600 |
Home facts updated by county records
LGBTQ Local Legal Protections
LGBTQ Local Legal Protections



Chrissy M Counce, Cooper Realty, (870) 368-4429
Agent Phone: (870) 291-7281
IDX information is provided exclusively for personal, non-commercial use, and may not be used for any purpose other than to identify prospective properties consumers may be interested in purchasing.
Similar Homes You May Like
 FOR SALE BY OWNER8.3 ACRES
 165 ACRESCheryl D Reed, Re/Max Edge Realty
 See more homes for sale inSidney
New Listings near 2951 E State Highway 58

- Results are loading
Frequently asked questions about 2951 E State Highway 58
- What is the estimated monthly payment for 2951 E State Highway 58?Based on a $1,700,000 list price with 20% down at today's rates, the estimated monthly payment for 2951 E State Highway 58 in Sidney, AR is approximately $10,403 (about $9,506 principal & interest, $822 property taxes, and $75 homeowner's insurance). This is an estimate. Actual payment depends on your loan terms.
- What are the closest schools to 2951 E State Highway 58?The closest schools to 2951 E State Highway 58 in Sidney, AR are Melbourne Elementary School (Pre-K, rated 8/10), Melbourne High School (Middle, rated 7/10).
- Does 2951 E State Highway 58 have air conditioning?Yes, 2951 E State Highway 58 in Sidney, AR has air conditioning.
- Does 2951 E State Highway 58 have a pool?Yes, 2951 E State Highway 58 in Sidney, AR has a pool.
- Does 2951 E State Highway 58 have laundry facilities?Yes, 2951 E State Highway 58 in Sidney, AR has laundry facilities.
- How big is the lot at 2951 E State Highway 58?The lot at 2951 E State Highway 58 in Sidney, AR is about 30 acres.
2951 E State Highway 58, Sidney, AR 72577 is a 5 bedroom, 7 bathroom, 6,300 sqft single-family home built in 2005. This property is currently available for sale and was listed by CARMLS on Jan 20, 2026. The MLS # for this home is MLS# 26002979.