


$2,226,500
 5 Beds
 5 Baths
 5,174 sqft (on 0.55 acres)
2944 Grant St, Evanston, IL 60201
Est. Refi. Payment $15,978/mo*
Refinance Your HomeCurrently Off Market - Sold Jun 12, 2025 for $2,075,000
Home Value
Trulia Estimate
$2.23MSince last month
Increased$12K (+0.5%)Since last year
Increased$128K (+6.1%)Since last sale
Increased$150K (+7.2%)Learn more about this home's value by checking out its Trulia Estimate, the value of nearby homes, and how much similar homes have sold for.
Trulia Estimate
The of this home's value increased by +81% in the last 10 years
| Month | Estimated value |
|---|---|
2026 | |
| September 2026 | $2.22M |
| August 2026 | $2.21M |
| July 2026 | $2.22M |
| June 2026 | $2.2M |
| May 2026 | $2.18M |
| April 2026 | $2.16M |
| March 2026 | $2.14M |
| February 2026 | $2.1M |
| January 2026 | $2.14M |
2025 | |
2024 | |
2023 | |
2022 | |
2021 | |
2020 | |
2019 | |
2018 | |
2017 | |
2016 | |
Comparable sales
These are recently sold homes that have a similar location or other similar features to this home, like bedrooms, bathrooms, and square footage. Get a sense of the expected prices in the area by viewing these homes.Address | Distance | Property Type | Sold Price | Sold Date | Bed | Bath | Sqft |
|---|---|---|---|---|---|---|---|
0.27 | Single-Family Home | $2,300,500 | 05/15/26 | 4 | 4.5 | 5,186 | |
0.12 | Single-Family Home | $1,792,500 | 07/21/26 | 5 | 3.5 | 3,200 | |
0.55 | Single-Family Home | $2,985,000 | 08/03/26 | 5 | 4.5 | 6,600 | |
0.20 | Single-Family Home | $1,225,000 | 11/14/25 | 4 | 3.5 | 3,224 | |
0.16 | Single-Family Home | $1,325,000 | 03/31/26 | 4 | 2.5 | 3,700 | |
0.43 | Single-Family Home | $1,440,000 | 06/15/26 | 4 | 3.5 | 3,329 | |
0.40 | Single-Family Home | $1,700,000 | 09/09/26 | 4 | 3.5 | 3,225 | |
0.58 | Single-Family Home | $1,350,000 | 04/03/26 | 5 | 3.5 | 4,400 | |
0.23 | Single-Family Home | $925,000 | 07/02/26 | 4 | 3 | 3,188 | |
0.21 | Single-Family Home | $1,750,000 | 07/01/26 | 5 | 4.5 | - |
Nearby home prices
Get a sense of expected prices in the area by checking the value of nearby homes.Address | Distance | Price | Bed | Bath | Sqft | Status |
|---|---|---|---|---|---|---|
0.11 | $2,151,100 | 5 | 3.5 | 4,810 | Off Market | |
0.07 | $1,513,100 | 4 | 3 | 2,948 | Off Market | |
0.09 | $1,485,000 | 4 | 2.5 | 2,124 | Recently Sold | |
0.11 | $1,328,000 | 4 | 2.5 | 3,376 | Off Market | |
0.14 | $1,608,700 | 4 | 3.5 | 5,082 | Off Market | |
0.08 | $715,000 | 3 | 1.5 | - | Recently Sold | |
0.09 | $1,155,100 | 4 | 2.5 | - | Off Market | |
0.10 | $986,200 | 4 | 1.5 | 2,088 | Off Market | |
0.09 | $1,070,600 | 4 | 3 | 2,138 | Off Market | |
0.15 | $1,342,300 | 4 | 3 | 2,232 | Off Market | |
0.16 | $1,325,000 | 4 | 2.5 | 3,700 | Recently Sold |
Local Information
- Map ViewExplore the area around 2944 Grant St.

- Schools1 Elementary School1 Middle School1 High School

- Shop & Eat

-- mins to
Home Highlights

Single-Family Home

Built in 1930

0.55 acre lot

5,174 sqft

$430/sqft

4 Car Garage
About this House
What's unique:Guest suiteWood-burning fireplaceIn-ground hot tubTree-top viewsFloor-to-ceiling french doorsPrimary suite
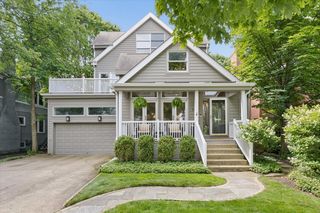
Experience the elegant affluence of this timeless Hemphill on large half-acre lot! Accentuated by high ceilings, steel-frame casement windows and wood floors throughout, this home is suffused in natural light. The main living level includes a dramatic step-down living room with wood-burning fireplace and 10' ceilings, flowing to formal dining space, separate breakfast room and gourmet kitchen with quartz countertops, Viking range and SubZero refrigerator. The open and airy two-story family room was added in 1996 and features a large wood-burning fireplace, floor-to-ceiling french doors, vaulted ceilings and views of the rear terrace. Entertaining is a dream on the large 35' x 45' bluestone patio with limestone-faced wood-burning fireplace, a seven-person in-ground hot tub, and a gourmet outdoor kitchen complete with built-in gas grill, new bar fridge, granite-topped bar and four gas supplies for adding outdoor heat lamps! The exceptional second floor is open and airy with a wide central hallway leading to generously sized bedrooms. The primary suite easily accommodates a king-size bed and lounging area - plus two walk-in-closets and a serene step-down primary bathroom with radiant heat floors, dual vanities, steam shower and Jacuzzi tub. Also on the second floor is an en-suite bedroom with remodeled bath and easy access to rear stairs - perfect for guests or nanny. This home is designed with two work-from-home offices - one on the main level and one on the second floor, both with built-in shelving and file drawers. The spacious 3rd floor bedroom is light-filled with tree-top views of the expansive rear lot and has its own full bath. The basement boasts epoxy-coated floors, a climate-controlled wine room, laundry, large storage spaces and lots of finishing options. The amazing attached 4-car tandem heated garage is accessed by front drive with extra parking options. Numerous updates by current owners include the 2-story family room, updated kitchen, mudroom, guest suite and expanded garage, 400-amp electric service, Generac generator, CatV wiring, two SpacePak air conditioning zones both with new condenser units and air handlers, repainted dining room and much more. See Feature Sheet for full details. Move into an upscale and comfortable lifestyle in a prime location with this solidly-built and extensively remodeled Hemphill home.
2944 Grant St, Evanston, IL 60201 is a 5 bedroom, 6 bathroom, 5,174 sqft single-family home built in 1930. It last sold for $2,075,000 on Jun 12, 2025 (3% below the $2,150,000 asking price). This property is not currently displayed as for sale or rent on Trulia. The Trulia Estimate is $2,226,500, with a rent estimate of $7,781/month.
Last check for updates: about 4 hours ago
Listed by Stephanie Mitchell, (847) 491-1855
Baird & Warner
Bought with: Anthony Maione, (847) 791-2081, @properties Christie's International Real Estate
Source: MRED as distributed by MLS GRID, MLS#12314767
Home Details for 2944 Grant St

|
|---|
Interior Details Basement: Partially Finished,Crawl Space,Exterior Entry,Storage Space,FullNumber of Rooms: 11Types of Rooms: Master Bedroom, Bedroom 2, Bedroom 3, Bedroom 4, Bedroom 5, Bar Entertainment, Dining Room, Family Room, Kitchen, Laundry, Living Room, Office, Pantry, Study |
Beds & Baths Number of Bedrooms: 5Number of Bathrooms: 6Number of Bathrooms (full): 4Number of Bathrooms (half): 2 |
Dimensions and Layout Living Area: 5174 Square Feet |
Appliances & Utilities Appliances: Range, Microwave, Dishwasher, High End Refrigerator, Bar Fridge, Disposal, Range Hood, Gas CooktopDishwasherDisposalLaundry: Laundry ChuteMicrowave |
Heating & Cooling Heating: Natural Gas,Steam,Radiator(s)Has CoolingAir Conditioning: Small Duct High Velocity,ZonedHas HeatingHeating Fuel: Natural Gas |
Fireplace & Spa Number of Fireplaces: 3Fireplace: Wood Burning, Masonry, Insert, Family Room, Living Room, ExteriorSpa: Outdoor Hot Tub, Indoor Hot TubHas a FireplaceHas a Spa |
Gas & Electric Electric: Circuit Breakers, Service - 400 Amp or Greater |
Windows, Doors, Floors & Walls Flooring: Hardwood |
Levels, Entrance, & Accessibility Stories: 3Accessibility: No Disability AccessFloors: Hardwood |
View No View |
Security Security: Security System |

|
|---|
Exterior Home Features Roof: AsphaltFencing: FencedExterior: Outdoor Grill, LightingFoundation: Concrete Perimeter |
Parking & Garage Number of Garage Spaces: 4Number of Covered Spaces: 4Has a GarageHas an Attached GarageHas Open ParkingParking Spaces: 7Parking: Brick Driveway,Concrete,Garage Door Opener,Heated Garage,Tandem,On Site,Attached,Driveway,Garage |
Frontage Not on Waterfront |
Water & Sewer Sewer: Public Sewer |

|
|---|
Year Built Year Built: 1930 |
Property Type / Style Property Type: ResidentialProperty Subtype: Single Family ResidenceArchitecture: French Provincial |
Building Construction Materials: Brick, LimestoneNot a New ConstructionNo Additional Parcels |
Property Information Parcel Number: 10114100120000 |

|
|---|
Price List Price: $2,150,000 |
Status Change & Dates Off Market Date: Tue Mar 25 2025Possession Timing: Close Of Escrow |

|
|---|
MLS Status: Closed |

|
|---|
Direction & Address City: Evanston |
School Information Elementary School: Lincolnwood Elementary SchoolElementary School District: 65Jr High / Middle School: Haven Middle SchoolJr High / Middle School District: 65High School: Evanston Twp High SchoolHigh School District: 202 |

|
|---|
Community Features: Park, Curbs, Sidewalks, Street Lights, Street Paved |

|
|---|
HOA Fee Includes: None |

|
|---|
Lot Area: 0.55 acres |

|
|---|
Special Conditions: None |

|
|---|
Listing Terms: Conventional |

|
|---|
Business Information Ownership: Fee Simple |

|
|---|
BasementMls Number: 12314767Attic: Finished |

|
|---|
ParkCurbsSidewalksStreet LightsStreet PavedSource Internet Entire Listing DisplaySource Internet Address DisplayMRD REMARKSINTERNET: Yes |
Price and Tax history
| Date | Event | Price |
|---|---|---|
Jun 12, 2025 Source: MRED as distributed by MLS GRID #12314767 | Sold | $2,075,000 |
Jun 11, 2025 Source: MRED as distributed by MLS GRID #12314767 | Pending | $2,150,000 |
May 14, 2025 Source: MRED as distributed by MLS GRID #12314767 | Contingent | $2,150,000 |
Apr 8, 2025 Source: MRED as distributed by MLS GRID #12314767 | PendingToActive | $2,150,000 |
Mar 26, 2025 Source: MRED as distributed by MLS GRID #12314767 | Contingent | $2,150,000 |
Mar 19, 2025 Source: MRED as distributed by MLS GRID #12314767 | PriceChange | $2,150,000 Price decreased by 1% |
Jan 11, 2025 Source: MRED as distributed by MLS GRID #12088072 | PendingToActive | $2,174,000 |
Jan 3, 2025 Source: MRED as distributed by MLS GRID #12088072 | Contingent | $2,174,000 |
Nov 19, 2024 Source: MRED as distributed by MLS GRID #12088072 | PendingToActive | $2,174,000 |
Nov 6, 2024 Source: MRED as distributed by MLS GRID #12088072 | Contingent | $2,174,000 |
Jun 20, 2024 Source: MRED as distributed by MLS GRID #12088072 | PriceChange | $2,174,000 Price decreased by 1% |
Feb 22, 2024 Source: MRED as distributed by MLS GRID #11926612 | Listed For Sale | $2,199,000 |
Nov 8, 2023 Source: MRED as distributed by MLS GRID #11873455 | ListingRemoved | |
Aug 31, 2023 Source: MRED as distributed by MLS GRID #11873455 | PriceChange | $2,199,000 Price decreased by 2% |
Jul 12, 2023 Source: MRED as distributed by MLS GRID #11786913 | PriceChange | $2,249,000 Price decreased by 2% |
Jun 1, 2023 Source: MRED as distributed by MLS GRID #11786913 | Listed For Sale | $2,300,000 |
Mar 7, 1995 Source: N/A | Sold | $715,000 |
| Year | Property tax | Tax assessment |
|---|---|---|
| 2024 | $34,847 | $1,510,000 |
Home facts updated by county records
Market trends in Evanston
Last updated August 2026
Avg. sale price
$492K
$26.67KMoM
Sale-to-List Price
102.0%
1.2%MoM
Price per sq ft
$313
$6MoM
Available listings
162
8MoM
Around this home
What Locals Say about Evanston
At least 755 Trulia users voted on each feature.

95 % Say there are sidewalks

92 % Say it's dog friendly

84 % Say it's walkable to restaurants

77 % Say it's walkable to grocery stores

72 % Say there's holiday spirit

71 % Say kids play outside

71 % Say streets are well-lit

71 % Say people would walk alone at night

66 % Say parking is easy

58 % Say neighbors are friendly

56 % Say yards are well-kept

55 % Say they plan to stay for at least 5 years

55 % Say it's quiet

54 % Say car is needed

53 % Say there's wildlife

51 % Say there are community events
Sourced by Trulia users. Learn more about our methodology.
LGBTQ Local Legal Protections
LGBTQ Local Legal Protections



Based on information submitted to the MLS GRID as of 2026. All data is obtained from various sources and may not have been verified by broker or MLS GRID. Supplied Open House Information is subject to change without notice. All information should be independently reviewed and verified for accuracy. Properties may or may not be listed by the office/agent presenting the information. Click here for more information
Frequently asked questions about 2944 Grant St
- What is 2944 Grant St estimated to be worth?Trulia's estimated value for 2944 Grant St in Evanston, IL is $2,226,500.
- What is the price history for 2944 Grant St?2944 Grant St in Evanston, IL last sold for $2,075,000 in June 2025.
- Is Evanston a buyer's or seller's market?Evanston is currently a seller's market, based on recent for-sale activity.
- What's the median sale price in Evanston?The median sale price in Evanston is $492K. That is up $26.67K from the prior month.
- Does 2944 Grant St have air conditioning?Yes, 2944 Grant St in Evanston, IL has air conditioning.
- Does 2944 Grant St have laundry facilities?Yes, 2944 Grant St in Evanston, IL has laundry facilities.
Explore by feature - Pet Friendly
 NEW - 1 DAY AGOPET FRIENDLY
 PET FRIENDLY
 SPECIAL OFFERPET FRIENDLY
 PET FRIENDLY
 SPECIAL OFFERPET FRIENDLY
 NEW - 10 HRS AGOPET FRIENDLY
 SPECIAL OFFERPET FRIENDLY
 PET FRIENDLY
 PET FRIENDLY
 SPECIAL OFFERPET FRIENDLY
Explore by feature - Garage
- NEW - 1 DAY AGOPET FRIENDLY
- PET FRIENDLY
 PET FRIENDLY
- PET FRIENDLY
- PET FRIENDLY
- SPECIAL OFFERPET FRIENDLY
 SPECIAL OFFERPET FRIENDLY
 PET FRIENDLY
 PET FRIENDLY
 PET FRIENDLY
Explore by feature - Air Conditioning
 SPECIAL OFFERPET FRIENDLY
- NEW - 1 DAY AGOPET FRIENDLY
 PET FRIENDLY
- PET FRIENDLY
- SPECIAL OFFERPET FRIENDLY
- PET FRIENDLY
- SPECIAL OFFERPET FRIENDLY
- SPECIAL OFFERPET FRIENDLY
- PET FRIENDLY
 SPECIAL OFFERPET FRIENDLY
Explore by feature - Pool
- SPECIAL OFFERPET FRIENDLY
- NEW - 10 HRS AGOPET FRIENDLY
- SPECIAL OFFERPET FRIENDLY
- PET FRIENDLY
 SPECIAL OFFERPET FRIENDLYTotal price$2,686 - $4,499/moStudio-2 bd1-2 baAlbion Evanston | 1500 Sherman Ave,
Evanston, IL 60201 SPECIAL OFFERPET FRIENDLYTotal price$2,684 - $3,457/mo1 bd1 baAvidor Evanston 55+ Active Adult Homes | 1727 Oak Ave,
Evanston, IL 60201 APPLY INSTANTLYPET FRIENDLYFURNISHED
 PET FRIENDLY
 APPLY INSTANTLY
 APPLY INSTANTLYPET FRIENDLY
Explore by feature - Washer/dryer
- NEW - 1 DAY AGOPET FRIENDLY
 FURNISHED
- PET FRIENDLY
 NEW - 1 DAY AGOSPECIAL OFFERPET FRIENDLY
 NEW - 1 DAY AGOSPECIAL OFFERPET FRIENDLY
- SPECIAL OFFERPET FRIENDLY
- PET FRIENDLY
- SPECIAL OFFERPET FRIENDLY
- PET FRIENDLY
- PET FRIENDLY
Explore by feature - Outdoor Space
 NEW - 1 DAY AGOSPECIAL OFFER
 APPLY INSTANTLYPET FRIENDLY
 APPLY INSTANTLYPET FRIENDLY
 APPLY INSTANTLYPET FRIENDLY
 PET FRIENDLY
- PET FRIENDLY
 PET FRIENDLY
 NEW - 2 DAYS AGOAPPLY INSTANTLY
 APPLY INSTANTLYFURNISHED
 APPLY INSTANTLYPET FRIENDLY
Apartments for Rent
 PET FRIENDLYTotal price$2,635 - $7,521/mo1-4 bd1-4 baThe Henry at Harms Woods | 5424 Old Orchard Rd,
Skokie, IL 60077 PET FRIENDLY$2,595 - $5,290/moStudio-2 bd1-2 baThe Residences of Wilmette | 617 Green Bay Rd,
Wilmette, IL 60091- NEW - 1 DAY AGOPET FRIENDLY
- PET FRIENDLY
- PET FRIENDLY
- PET FRIENDLY
- PET FRIENDLY
- PET FRIENDLY
 PET FRIENDLYTotal price$6,000 - $7,100/mo3-4 bd3-4 baThe Henry at Harms Woods - Luxury Townhomes | 5422 Old Orchard Rd,
Skokie, IL 60077- FURNISHED
- PET FRIENDLY
- NEW - 1 DAY AGOPET FRIENDLY
- NEW - 1 DAY AGOPET FRIENDLY
- NEW - 1 DAY AGO
 PET FRIENDLYFURNISHED
 See more homes for rent inEvanston
Off Market Homes Near 2944 Grant St
 SOLDSEP 25, 2026Jameson Sotheby's International Realty
 SOLDSEP 22, 2026@properties Christie's International Real Estate
 SOLDSEP 21, 2026@properties Christie's International Real Estate
 SOLDSEP 17, 2026Jameson Sotheby's International Realty
 SOLDSEP 16, 2026@properties Commercial
 SOLDSEP 15, 2026@properties Christie's International Real Estate
 SOLDSEP 15, 2026@properties Christie's International Real Estate
 See more homes for sale inEvanston


Homes for sale near 2944 Grant St
 OPEN SAT, 12-2PMColdwell Banker Realty
 OPEN SUN, 1-3PMColdwell Banker Realty
 NEWOPEN SAT, 1-3PMJameson Sotheby's International Realty
 Jameson Sotheby's International Realty
 OPEN SAT, 12-2PMBeycome Brokerage Realty LLC
 OPEN SAT, 11-1PMNEW CONSTRUCTIONCore Realty & Investments, Inc
 NEWOPEN SAT, 11-2PMJameson Sotheby's Intl Realty
- See more homes for sale inEvanston


- Results are loading