


2944 8th St
Moline, IL 61265
 3 Beds
 2 Baths
 1,900 sqft
3 Beds
2 Baths
1,900 sqft
Home Value
Trulia Estimate
$238KSince last month
Increased$6K (+2.5%)Since last year
Increased$1K (+0.5%)Since last sale
Increased$147K (+161.9%)Learn more about this home's value by checking out its Trulia Estimate, the value of nearby homes, and how much similar homes have sold for.
Trulia Estimate
The of this home's value increased by +102% in the last 10 years
| Month | Estimated value |
|---|---|
2026 | |
| August 2026 | $238K |
| July 2026 | $233K |
| June 2026 | $238K |
| May 2026 | $239K |
| April 2026 | $240K |
| March 2026 | $220K |
| February 2026 | $228K |
| January 2026 | $222K |
2025 | |
2024 | |
2023 | |
2022 | |
2021 | |
2020 | |
2019 | |
2018 | |
2017 | |
2016 | |
Comparable sales
These are recently sold homes that have a similar location or other similar features to this home, like bedrooms, bathrooms, and square footage. Get a sense of the expected prices in the area by viewing these homes.Address | Distance | Property Type | Sold Price | Sold Date | Bed | Bath | Sqft |
|---|---|---|---|---|---|---|---|
0.12 | Single-Family Home | $230,000 | 01/30/26 | 3 | 1.5 | 1,234 | |
0.24 | Single-Family Home | $50,000 | 07/14/26 | 3 | 2 | 1,322 | |
0.20 | Single-Family Home | $130,000 | 10/06/25 | 2 | 1.5 | 1,100 | |
0.15 | Single-Family Home | $130,000 | 05/29/26 | 3 | 1 | 1,147 | |
0.27 | Single-Family Home | $188,000 | 01/09/26 | 4 | 2 | 1,332 | |
0.29 | Single-Family Home | $183,000 | 08/12/26 | 3 | 2 | 1,013 | |
0.36 | Single-Family Home | $190,000 | 06/29/26 | 4 | 2 | 2,080 | |
0.24 | Single-Family Home | $157,000 | 12/10/25 | 2 | 2 | 1,063 | |
0.53 | Single-Family Home | $131,000 | 03/03/26 | 3 | 2 | 2,484 | |
0.40 | Single-Family Home | $175,000 | 07/23/26 | 3 | 2 | 1,120 |
Nearby home prices
Get a sense of expected prices in the area by checking the value of nearby homes.Address | Distance | Price | Bed | Bath | Sqft | Status |
|---|---|---|---|---|---|---|
0.04 | $159,300 | 3 | 2.5 | 995 | Off Market | |
0.04 | $179,000 | 3 | 1.5 | 1,154 | Off Market | |
0.06 | $153,700 | 3 | 2 | 1,929 | Off Market | |
0.04 | $200,500 | 4 | 3 | 3,016 | Off Market | |
0.07 | $408,500 | 5 | 4.5 | 3,104 | Off Market | |
0.07 | $342,500 | 3 | 3 | 1,789 | Off Market | |
0.12 | $230,000 | 3 | 1.5 | 1,234 | Recently Sold | |
0.15 | $130,000 | 3 | 1 | 1,147 | Recently Sold | |
0.10 | $360,000 | 5 | 3 | 3,471 | Recently Sold | |
0.11 | $212,500 | 3 | 2 | 1,232 | Off Market | |
0.14 | $334,600 | 3 | 2.5 | 1,434 | Off Market | |
0.13 | $292,200 | 3 | 2 | 1,650 | Off Market |
Local Information
- Map ViewExplore the area around 2944 8th St.

- Schools1 Preschool School1 Elementary School1 Middle School1 High School

- Shop & Eat

-- mins to
Home Highlights

Property Type
Single-Family Home

Year Built
1961
Living Area
1,900 sqft

Price/Sqft
$125

Parking
Garage
About this House
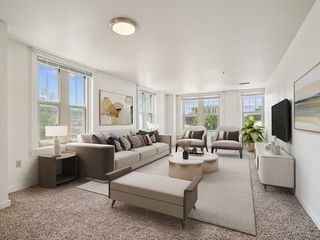
****SALE PENDING! **** You have to see it to really appreciate all the space it has to offer. It looks small from the outside. 3 bedrooms 2 bath ranch style brick home. Kitchen was redone top to bottom 3 yrs ago Merillat brand gray cabinets, Cambria brand quartz counter tops. All appliances stay. All new flooring through out. Ceramic tile in the kitchen. Real hardwood in the living room n hallway. Real hardwood in one bedroom. Brand new carpet in the other two upstairs bedrooms. Bathroom has new tile in the shower and floors, tub has been redone. Walls are all gray with white trim.
Downstairs is the family room with vinyl plank flooring laid 2 yrs ago. Then there is a bonus room that we used as the “master bedroom” (it needs an egress window to count as bedroom.)
With bathroom that features a large walk in shower. With 2 benches and 3 shower heads. Then that leads to the large closet/ laundry room (front load W/D stay). All ceilings in the basement are dry walled. Except the bonus room and bathroom have the drop ceiling. Fenced in back yard with wood privacy fence. 3 and a half car garage. (It’s white siding, not brick) it was built 19 yrs ago. There is two work benches in it. And lots of cabinets for storage and a counter top for backyard parties. There is a brick patio. The front steps feature a black tile that is heated to keep the ice away. The air conditioner/ furnace are 6 yrs old. Roof was replaced about 10yrs ago. All Windows/ gutters and soffit have all been replaced 6 yrs ago.
Downstairs is the family room with vinyl plank flooring laid 2 yrs ago. Then there is a bonus room that we used as the “master bedroom” (it needs an egress window to count as bedroom.)
With bathroom that features a large walk in shower. With 2 benches and 3 shower heads. Then that leads to the large closet/ laundry room (front load W/D stay). All ceilings in the basement are dry walled. Except the bonus room and bathroom have the drop ceiling. Fenced in back yard with wood privacy fence. 3 and a half car garage. (It’s white siding, not brick) it was built 19 yrs ago. There is two work benches in it. And lots of cabinets for storage and a counter top for backyard parties. There is a brick patio. The front steps feature a black tile that is heated to keep the ice away. The air conditioner/ furnace are 6 yrs old. Roof was replaced about 10yrs ago. All Windows/ gutters and soffit have all been replaced 6 yrs ago.
2944 8th St, Moline, IL 61265 is a 3 bedroom, 2 bathroom, 1,900 sqft single-family home built in 1961. It last sold for $91,000 on Jun 25, 2003. It is currently off market. The Trulia Estimate is $238,300, with a rent estimate of $1,844/month.
Home Details for 2944 8th St

|
|---|
Interior Details BasementAdditional StorageAtticNumber of Rooms: 10Types of Rooms: Walk In Closet, Dining Room, Family Room, Laundry Room, Master Bath, Pantry, Recreation Room, WorkshopStorageCeiling Fan |
Levels, Entrance, & Accessibility Stories: 1Floors: Tile, Carpet, Hardwood |
Appliances & Utilities Cable ReadyDishwasherDisposalDryerMicrowaveRefrigeratorWasher |

|
|---|
Exterior Home Features Roof: AsphaltExterior: BrickLawnPatio |
Parking & Garage GarageParking Spaces: 3Parking: Garage Detached, Off Street |

|
|---|
Year Built Year Built: 1961 |
Property Type / Style Property Type: Single Family HomeArchitecture: Ranch / Rambler |

|
|---|
Units in Building: 1 |
Price and Tax history
| Date | Event | Price |
|---|---|---|
May 1, 2022 Source: N/A | ListingRemoved | |
Apr 4, 2022 Source: N/A | Pending | $209,500 |
Mar 31, 2022 Source: N/A | PriceChange | $209,500 Price decreased by 5% |
Mar 18, 2022 Source: N/A | Listed For Sale | $220,000 |
Jun 25, 2003 Source: N/A | Sold | $91,000 |
| Year | Property tax | Tax assessment |
|---|---|---|
| 2024 | $4,556 | $172,917 |
Home facts updated by county records
Market trends in Moline
Last updated July 2026
Avg. sale price
$155K
$5KMoM
Sale-to-List Price
99.7%
0.4%MoM
Price per sq ft
$117
$2MoM
Available listings
150
24MoM
Around this home
What Locals Say about Moline
At least 185 Trulia users voted on each feature.

86 % Say it's dog friendly

84 % Say car is needed

82 % Say there are sidewalks

80 % Say parking is easy

78 % Say yards are well-kept

70 % Say kids play outside

67 % Say there's holiday spirit

67 % Say people would walk alone at night

64 % Say there's wildlife

54 % Say it's walkable to restaurants

54 % Say streets are well-lit

52 % Say it's quiet

52 % Say neighbors are friendly

50 % Say they plan to stay for at least 5 years

43 % Say it's walkable to grocery stores

25 % Say there are community events
Sourced by Trulia users. Learn more about our methodology.
LGBTQ Local Legal Protections
LGBTQ Local Legal Protections



Frequently asked questions about 2944 8th St
- What is 2944 8th St estimated to be worth?Trulia's estimated value for 2944 8th St in Moline, IL is $238,300.
- What is the price history for 2944 8th St?2944 8th St in Moline, IL last sold for $91,000 in June 2003.
- Is Moline a buyer's or seller's market?Moline is currently a seller's market, based on recent for-sale activity.
- What's the median sale price in Moline?The median sale price in Moline is $155K. That is up $5K from the prior month.
- Does 2944 8th St have laundry facilities?Yes, 2944 8th St in Moline, IL has in-unit laundry.
- Does 2944 8th St have a garage?Yes, 2944 8th St in Moline, IL has a garage.
Explore by feature - Pet Friendly
 PET FRIENDLYFURNISHED
 SPECIAL OFFERPET FRIENDLY
 PET FRIENDLY
 SPECIAL OFFERPET FRIENDLY
 PET FRIENDLY
 PET FRIENDLY
 PET FRIENDLYFURNISHEDINCOME RESTRICTED
 PET FRIENDLY
 PET FRIENDLY
 NEW - 23 HRS AGOAPPLY INSTANTLYPET FRIENDLY
Explore by feature - Garage
- PET FRIENDLYFURNISHEDINCOME RESTRICTED
 APPLY INSTANTLY
 APPLY INSTANTLY
- NEW - 23 HRS AGOAPPLY INSTANTLYPET FRIENDLY
 APPLY INSTANTLYPET FRIENDLY
 APPLY INSTANTLYPET FRIENDLYROOM FOR RENT
 APPLY INSTANTLYPET FRIENDLY
 NEW - 21 HRS AGOPET FRIENDLY
 PET FRIENDLY

Explore by feature - Air Conditioning
- SPECIAL OFFERPET FRIENDLY
- SPECIAL OFFERPET FRIENDLY
- PET FRIENDLY
- PET FRIENDLYFURNISHEDINCOME RESTRICTED
- APPLY INSTANTLY
- APPLY INSTANTLY
- PET FRIENDLY
- NEW - 23 HRS AGOAPPLY INSTANTLYPET FRIENDLY
 APPLY INSTANTLYPET FRIENDLY
- APPLY INSTANTLYPET FRIENDLY
Explore by feature - Washer/dryer
- SPECIAL OFFERPET FRIENDLY
- PET FRIENDLY
- APPLY INSTANTLY
- PET FRIENDLY
- NEW - 23 HRS AGOAPPLY INSTANTLYPET FRIENDLY
- APPLY INSTANTLYPET FRIENDLY
- APPLY INSTANTLYPET FRIENDLY
- APPLY INSTANTLYPET FRIENDLY

Apartments for Rent
- PET FRIENDLY


 PET FRIENDLYINCOME RESTRICTED
- PET FRIENDLY
 SENIOR HOUSINGPET FRIENDLYINCOME RESTRICTED
- PET FRIENDLY
- PET FRIENDLY
- PET FRIENDLY
 See more homes for rent inMoline
Off Market Homes Near 2944 8th St
 SOLDAUG 24, 2026Ruhl&Ruhl REALTORS Moline, Closed
 SOLDAUG 24, 2026Ruhl&Ruhl REALTORS Moline, Closed
 SOLDAUG 24, 2026RE/MAX Concepts Bettendorf, Closed
 SOLDAUG 24, 2026Home Marketor, Inc., Closed
 SOLDAUG 21, 2026Ruhl&Ruhl REALTORS Davenport, Closed
 SOLDAUG 21, 2026My Real Estate Company, Closed
 SOLDAUG 21, 2026RE/MAX Concepts Bettendorf, Closed
 SOLDAUG 21, 2026Rainmaker Collective - Real Broker, LLC, Closed
 See more homes for sale inMoline


Homes for sale near 2944 8th St
 FOR SALE BY OWNER
 0.6 ACRESQC Reserve - Real Broker, LLC, Active
 0.92 ACRESRE/MAX Concepts Bettendorf, Active
 HomeSmart Residential and Commercial Realty, Active
 FOR SALE BY OWNER2 ACRES
 0.32 ACRESRE/MAX Concepts Bettendorf, Active
- See more homes for sale inMoline


- Results are loading