

$1,095,700
 6 Beds
 4 Baths
 4,630 sqft (on 1.11 acres)
2936 EAGLE ESTATES CIRCLE N, Clearwater, FL 33761
Est. Refi. Payment $7,554/mo*
Refinance Your HomeCurrently Off Market - Sold May 29, 2025 for $1,137,500
Home Value
Trulia Estimate
$1.1MSince last month
$100 (0%)Since last year
Decreased$21K (-1.9%)Since last sale
Decreased$41K (-3.6%)Learn more about this home's value by checking out its Trulia Estimate, the value of nearby homes, and how much similar homes have sold for.
Trulia Estimate
The of this home's value increased by +29% in the last 10 years
| Month | Estimated value |
|---|---|
2026 | |
| September 2026 | $1.1M |
| August 2026 | $1.1M |
| July 2026 | $1.1M |
| June 2026 | $1.1M |
| May 2026 | $1.09M |
| April 2026 | $1.1M |
| March 2026 | $1.09M |
| February 2026 | $1.1M |
| January 2026 | $1.12M |
2025 | |
2024 | |
2023 | |
2022 | |
2021 | |
2020 | |
2019 | |
2018 | |
2017 | |
2016 | |
Comparable sales
These are recently sold homes that have a similar location or other similar features to this home, like bedrooms, bathrooms, and square footage. Get a sense of the expected prices in the area by viewing these homes.Address | Distance | Property Type | Sold Price | Sold Date | Bed | Bath | Sqft |
|---|---|---|---|---|---|---|---|
0.21 | Single-Family Home | $1,050,000 | 09/26/25 | 4 | 3.5 | 3,686 | |
0.29 | Single-Family Home | $779,000 | 12/17/25 | 5 | 2.5 | 3,535 | |
0.50 | Single-Family Home | $1,248,000 | 07/07/26 | 4 | 6 | 5,459 | |
0.47 | Single-Family Home | $1,200,000 | 10/15/25 | 4 | 4 | 3,577 | |
0.27 | Single-Family Home | $798,000 | 12/04/25 | 4 | 3 | 2,673 | |
0.39 | Single-Family Home | $720,000 | 04/01/26 | 4 | 3.5 | 3,217 | |
0.38 | Single-Family Home | $890,000 | 04/24/26 | 4 | 2.5 | 2,411 | |
0.44 | Single-Family Home | $900,000 | 08/10/26 | 5 | 3 | 2,750 | |
0.57 | Single-Family Home | $1,135,000 | 06/16/26 | 4 | 3 | 3,280 | |
0.65 | Single-Family Home | $1,095,000 | 03/23/26 | 5 | 3 | 3,336 |
Nearby home prices
Get a sense of expected prices in the area by checking the value of nearby homes.Address | Distance | Price | Bed | Bath | Sqft | Status |
|---|---|---|---|---|---|---|
0.06 | $1,080,600 | 4 | 5 | 4,573 | Off Market | |
0.08 | $794,400 | 3 | 3 | 3,007 | Off Market | |
0.10 | $3,003,900 | 6 | 6 | 9,161 | Off Market | |
0.14 | $847,900 | 4 | 2.5 | 2,834 | Off Market | |
0.16 | $1,129,300 | 4 | 3.5 | 3,889 | Off Market | |
0.19 | $927,300 | 4 | 2.5 | 2,905 | Off Market | |
0.21 | $1,026,300 | 4 | 3.5 | 3,686 | Off Market | |
0.22 | $890,900 | 4 | 3.5 | 3,012 | Off Market | |
0.22 | $912,100 | 4 | 3.5 | 3,395 | Off Market | |
0.26 | $298,400 | 2 | 2 | 1,226 | Off Market | |
0.26 | $224,000 | 1 | 1 | 993 | For Sale |
Local Information
- Map ViewExplore the area around 2936 EAGLE ESTATES CIRCLE N.

- Schools2 Preschool Schools1 Elementary School1 Middle School1 High School

- Shop & Eat

-- mins to
Home Highlights

Single-Family Home

Built in 1986

1.11 acre lot

4,630 sqft

$237/sqft

3 Car Garage

HOA $29/mo
About this House
What's unique:Screened-in pool areaNew roofUpdated ceiling fansPrivate pondCozy breakfast nookCustom led lighting
Welcome to a breathtaking private retreat nestled within the exclusive enclave of Eagle Estates in the heart of Countryside. This extraordinary six-bedroom, four-bathroom estate is tucked away on nearly 1.2 acres of manicured grounds, where nature and luxury coexist in perfect harmony. Set against the scenic backdrop of the Chi Chi Rodriguez Golf Club and embracing its own private pond bordered by conservation land, the setting is nothing short of magical. Every day here feels like a nature documentary come to life, with cranes, herons, otters, and other Florida wildlife visiting just beyond your backyard.Spanning over 4,700 square feet of beautifully updated living space, this estate home was designed to impress. Freshly sealed pavers and a grand double-door entry reveal soaring vaulted ceilings and expansive living areas bathed in natural light. Just off the foyer is a formal dining room, with timeless design elements, and a cozy breakfast nook that captures morning sunlight and serene views of the lush landscape.The heart of the home is the updated chef’s kitchen, which opens seamlessly to the main living area and a charming wood-burning fireplace. Granite countertops, rich designer cabinetry, high-end stainless steel appliances, and a smart LG Signature refrigerator elevate the kitchen’s functionality and aesthetic. A brand-new butler’s pantry nearby adds both elegance and convenience, perfect for entertaining or everyday storage.The luxurious primary suite is a true sanctuary located on the first floor, offering direct access to the pool area and tranquil views of the conservation land. The en-suite bathroom features a walk-in shower, a relaxing garden tub, a single vanity, and ample closet space. Also on the main level is a second generously sized bedroom that can double as a home office, studio, or guest suite. There is also a full bath and laundry room on the first floor.Upstairs, four additional oversized bedrooms and two full bathrooms offer ample space for family and guests, each room capturing peaceful views and designed for comfort. The thoughtful updates continue throughout the home, including smart LED lighting, Nest thermostats, newer skylights, updated ceiling fans on the second floor, and smart switches that bring modern convenience to every corner. Outside, the estate continues to impress. A large covered patio leads to the screened-in pool area that overlooks the pond and conservation—a perfect setting for evening swims under the stars or quiet mornings with coffee in hand. The pool deck has elegant travertine pavers, and the hot tub stays with the home. The exterior of the home has been freshly painted, a new roof has been installed, and new lush landscaping wraps the entire property, enhanced by a smart irrigation system and custom LED lighting that creates a dramatic effect at night. Even the three-car garage has been upgraded with newer insulated doors. This is not just a home—it is a lifestyle. Rarely does a property of this caliber become available, combining privacy, space, modern updates, and an unparalleled natural setting. And yet, it is ideally located just minutes from the area’s top beaches, golf courses, shopping, dining, entertainment, and both Tampa International and St. Pete-Clearwater Airports. Every detail of this home has been thoughtfully curated, and every inch of the property tells a story of comfort, beauty, and elegance. Schedule your showing today!
2936 EAGLE ESTATES CIRCLE N, Clearwater, FL 33761 is a 6 bedroom, 4 bathroom, 4,630 sqft single-family home in Eagle Estates, built in 1986. It last sold for $1,137,500 on May 29, 2025 (9% below the $1,250,000 asking price). This property is not currently displayed as for sale or rent on Trulia. The Trulia Estimate is $1,095,700, with a rent estimate of $6,798/month.
Last check for updates: about 8 hours ago
Listed by Katie Ducharme Procissi, (727) 492-8490
KATIE DUCHARME REALTY, LLC, (727) 492-8490
Bought with: Ainsley Daux, P.A., (813) 546-1954, FLORIDA REALTY, (813) 681-1133
Originating MLS: Suncoast Tampa
Source: Stellar MLS, MLS#TB8372158
IDX information is provided exclusively for personal, non-commercial use, and may not be used for any purpose other than to identify prospective properties consumers may be interested in purchasing. Information is deemed reliable but not guaranteed. Some IDX listings have been excluded from this website.
Listing Information presented by local MLS brokerage: Zillow, Inc - (407) 904-3511
Listing Information presented by local MLS brokerage: Zillow, Inc - (407) 904-3511
Home Details for 2936 EAGLE ESTATES CIRCLE N

|
|---|
Interior Details Number of Rooms: 3Types of Rooms: Primary Bedroom, Kitchen, Living Room |
Beds & Baths Number of Bedrooms: 6Number of Bathrooms: 4Number of Bathrooms (full): 4 |
Dimensions and Layout Living Area: 4630 Square Feet |
Appliances & Utilities Utilities: Cable Connected, Sewer ConnectedAppliances: Oven, Cooktop, Dishwasher, Disposal, Microwave, RefrigeratorDishwasherDisposalLaundry: InsideMicrowaveRefrigerator |
Heating & Cooling Heating: ElectricHas CoolingAir Conditioning: Central AirHas HeatingHeating Fuel: Electric |
Fireplace & Spa Fireplace: Wood BurningSpa: Above GroundHas a FireplaceHas a Spa |
Windows, Doors, Floors & Walls Flooring: Ceramic Tile, Tile, Hardwood |
Levels, Entrance, & Accessibility Stories: 2Number of Stories: 2Levels: TwoFloors: Ceramic Tile, Tile, Hardwood |
View Has a ViewView: Garden, Trees/Woods, Water, Pond |
Security Security: Closed Circuit Camera(s) |

|
|---|
Exterior Home Features Roof: ShinglePatio / Porch: Covered, ScreenedExterior: Irrigation System, LightingFoundation: SlabHas a Private Pool |
Parking & Garage Number of Garage Spaces: 3Number of Covered Spaces: 3No CarportHas a GarageHas an Attached GarageParking Spaces: 3Parking: Garage Faces Side |
Pool Pool: Gunite, In Ground, Pool SweepPool |
Frontage WaterfrontWaterfront: Pond, Pond AccessRoad Surface Type: PavedOn Waterfront |
Water & Sewer Sewer: Public Sewer |

|
|---|
Cumulative Days on Market: 10 |

|
|---|
Year Built Year Built: 1986 |
Property Type / Style Property Type: ResidentialProperty Subtype: Single Family Residence |
Building Construction Materials: Wood Frame (FSC Certified)Not a New ConstructionNo Additional Parcels |
Property Information Parcel Number: 202816236380000240 |

|
|---|
Price List Price: $1,250,000 |
Status Change & Dates Off Market Date: Sat Apr 19 2025 |

|
|---|
MLS Status: Sold |

|
|---|

|
|---|
Direction & Address City: CLEARWATERCommunity: EAGLE ESTATES |

|
|---|
Building Area Building Area: 6079 Square Feet |

|
|---|
Not Senior Community |

|
|---|
HOA Fee Includes: OtherHOA Name: Eagle EstatesAssociation for this Listing: Suncoast TampaHas an HOAHOA Fee: $29/Monthly |

|
|---|
Lot Area: 1.1111 Acres |

|
|---|
Special Conditions: None |

|
|---|
Listing Terms: Cash, Conventional, FHA, VA Loan |

|
|---|
Business Information Ownership: Fee Simple |

|
|---|
Mls Number: TB8372158Water ViewWater View: Water, PondShowing Requirements: ShowingTimeUniversal Property Id: US-12103-N-202816236380000240-R-N |
Price and Tax history
| Date | Event | Price |
|---|---|---|
May 29, 2025 Source: Stellar MLS #TB8372158 | Sold | $1,137,500 |
Apr 20, 2025 Source: Stellar MLS #TB8372158 | Pending | $1,250,000 |
Apr 10, 2025 Source: Stellar MLS #TB8372158 | Listed For Sale | $1,250,000 |
Mar 29, 2021 Source: Stellar MLS #U8104777 | Sold | $770,000 |
Feb 10, 2021 Source: Stellar MLS #U8104777 | Pending | $809,900 |
Dec 18, 2020 Source: Agent Provided | PriceChange | $809,900 Price decreased by 1% |
Nov 22, 2020 Source: Agent Provided | PriceChange | $815,000 Price decreased by 2% |
Nov 15, 2020 Source: Agent Provided | Listed For Sale | $829,000 |
Feb 26, 2020 Source: N/A | Sold | $746,000 |
Jan 17, 2020 Source: Agent Provided | Pending | $774,900 |
Dec 12, 2019 Source: Agent Provided | Listed For Sale | $774,900 |
Jun 3, 2019 Source: Agent Provided | ListingRemoved | $795,000 |
May 21, 2019 Source: Agent Provided | PendingToActive | $795,000 |
Apr 20, 2019 Source: Agent Provided | Pending | $795,000 |
Feb 22, 2019 Source: Agent Provided | PriceChange | $795,000 Price decreased by 1% |
Oct 19, 2018 Source: Agent Provided | Listed For Sale | $799,000 |
Jun 15, 2017 Source: Agent Provided | ListingRemoved | $825,000 |
Mar 17, 2017 Source: Agent Provided | Listed For Sale | $825,000 |
Jun 28, 2002 Source: N/A | Sold | $555,000 |
| Year | Property tax | Tax assessment |
|---|---|---|
| 2025 | $15,699 | $942,582 |
Home facts updated by county records
Market trends in Clearwater
Last updated August 2026
Avg. sale price
$368K
$10KMoM
Sale-to-List Price
97.2%
0.1%MoM
Price per sq ft
$261
$0MoM
Available listings
1417
24MoM
Around this home
Neighborhood Overview

Neighborhood stats provided by third party data sources.
LGBTQ Local Legal Protections
LGBTQ Local Legal Protections



Frequently asked questions about 2936 EAGLE ESTATES CIRCLE N
- What is 2936 EAGLE ESTATES CIRCLE N estimated to be worth?Trulia's estimated value for 2936 EAGLE ESTATES CIRCLE N in Clearwater, FL is $1,095,700.
- What is the price history for 2936 EAGLE ESTATES CIRCLE N?2936 EAGLE ESTATES CIRCLE N in Clearwater, FL last sold for $1,137,500 in May 2025.
- Is Clearwater a buyer's or seller's market?Clearwater is currently a buyer's market, based on recent for-sale activity.
- What's the median sale price in Clearwater?The median sale price in Clearwater is $368K. That is up $10K from the prior month.
- Does 2936 EAGLE ESTATES CIRCLE N have air conditioning?Yes, 2936 EAGLE ESTATES CIRCLE N in Clearwater, FL has air conditioning.
- Does 2936 EAGLE ESTATES CIRCLE N have a pool?Yes, 2936 EAGLE ESTATES CIRCLE N in Clearwater, FL has a pool.
Explore by feature - Pet Friendly
 SPECIAL OFFERPET FRIENDLYTotal price$2,234 - $5,250/moStudio-2 bd1-2 baLinz Bayview | 2975 Gulf To Bay Blvd,
Clearwater, FL 33759 SPECIAL OFFERPET FRIENDLY
 SPECIAL OFFERPET FRIENDLY$1,695 - $2,670/mo1-3 bd1-2 baThe Grand Reserve at Park Isle Apartments | 2600 W Grand Reserve Cir,
Clearwater, FL 33759 PET FRIENDLY$1,199 - $2,029/moStudio-3 bd1-2 baThe Palms at Countryside Apartments | 25350 US Highway 19 N,
Clearwater, FL 33763 NEW - 1 DAY AGOSPECIAL OFFERPET FRIENDLY
 SPECIAL OFFERPET FRIENDLY
 SPECIAL OFFERPET FRIENDLY
 SPECIAL OFFERPET FRIENDLYFURNISHED
 SPECIAL OFFERPET FRIENDLY
 SPECIAL OFFERPET FRIENDLY$1,790 - $2,805/mo1-3 bd1-2 baThe Alexander at Countryside | 2524 Alexander Pl,
Clearwater, FL 33763
Explore by feature - Garage
- SPECIAL OFFERPET FRIENDLYTotal price$2,234 - $5,250/moStudio-2 bd1-2 baLinz Bayview | 2975 Gulf To Bay Blvd,
Clearwater, FL 33759 - SPECIAL OFFERPET FRIENDLY
 PET FRIENDLYFURNISHED
 PET FRIENDLYFURNISHED
 SPECIAL OFFERPET FRIENDLY
 SPECIAL OFFERPET FRIENDLY
 NEW - 1 DAY AGOSPECIAL OFFERPET FRIENDLY
 SPECIAL OFFERPET FRIENDLYTotal price$1,203 - $2,614/moStudio-3 bd1-2 baAvana City Park | 101 S Old Coachman Rd,
Clearwater, FL 33765 NEW - 11 HRS AGOAPPLY INSTANTLYPET FRIENDLY
- NEW - 11 HRS AGOAPPLY INSTANTLYPET FRIENDLY
Explore by feature - Air Conditioning
- SPECIAL OFFERPET FRIENDLYTotal price$2,234 - $5,250/moStudio-2 bd1-2 baLinz Bayview | 2975 Gulf To Bay Blvd,
Clearwater, FL 33759 - SPECIAL OFFERPET FRIENDLY
- SPECIAL OFFERPET FRIENDLY
- SPECIAL OFFERPET FRIENDLYFURNISHED
- SPECIAL OFFERPET FRIENDLY
- SPECIAL OFFERPET FRIENDLY$1,790 - $2,805/mo1-3 bd1-2 baThe Alexander at Countryside | 2524 Alexander Pl,
Clearwater, FL 33763  NEW - 1 DAY AGOPET FRIENDLY
- PET FRIENDLYFURNISHED
- PET FRIENDLYFURNISHED
Explore by feature - Pool
- SPECIAL OFFERPET FRIENDLYTotal price$2,234 - $5,250/moStudio-2 bd1-2 baLinz Bayview | 2975 Gulf To Bay Blvd,
Clearwater, FL 33759 - SPECIAL OFFERPET FRIENDLY
- SPECIAL OFFERPET FRIENDLY$1,695 - $2,670/mo1-3 bd1-2 baThe Grand Reserve at Park Isle Apartments | 2600 W Grand Reserve Cir,
Clearwater, FL 33759 - PET FRIENDLY$1,199 - $2,029/moStudio-3 bd1-2 baThe Palms at Countryside Apartments | 25350 US Highway 19 N,
Clearwater, FL 33763 - NEW - 1 DAY AGOSPECIAL OFFERPET FRIENDLY
- SPECIAL OFFERPET FRIENDLY
- SPECIAL OFFERPET FRIENDLYFURNISHED
- SPECIAL OFFERPET FRIENDLY
- SPECIAL OFFERPET FRIENDLY$1,790 - $2,805/mo1-3 bd1-2 baThe Alexander at Countryside | 2524 Alexander Pl,
Clearwater, FL 33763  PET FRIENDLYTotal price$1,565 - $2,121/mo1-3 bd1-2 baEstates at Countryside | 2652 McMullen Booth Rd,
Clearwater, FL 33761
Explore by feature - Washer/dryer
- SPECIAL OFFERPET FRIENDLYTotal price$2,234 - $5,250/moStudio-2 bd1-2 baLinz Bayview | 2975 Gulf To Bay Blvd,
Clearwater, FL 33759 - SPECIAL OFFERPET FRIENDLY
- SPECIAL OFFERPET FRIENDLY$1,695 - $2,670/mo1-3 bd1-2 baThe Grand Reserve at Park Isle Apartments | 2600 W Grand Reserve Cir,
Clearwater, FL 33759 - PET FRIENDLY$1,199 - $2,029/moStudio-3 bd1-2 baThe Palms at Countryside Apartments | 25350 US Highway 19 N,
Clearwater, FL 33763 - SPECIAL OFFERPET FRIENDLY
- SPECIAL OFFERPET FRIENDLY
- SPECIAL OFFERPET FRIENDLYFURNISHED
- SPECIAL OFFERPET FRIENDLY
- SPECIAL OFFERPET FRIENDLY$1,790 - $2,805/mo1-3 bd1-2 baThe Alexander at Countryside | 2524 Alexander Pl,
Clearwater, FL 33763 - PET FRIENDLYTotal price$1,565 - $2,121/mo1-3 bd1-2 baEstates at Countryside | 2652 McMullen Booth Rd,
Clearwater, FL 33761
Explore by feature - Outdoor Space
 APPLY INSTANTLYPET FRIENDLY
 APPLY INSTANTLYPET FRIENDLY
 APPLY INSTANTLYPET FRIENDLY
 APPLY INSTANTLY
 APPLY INSTANTLYPET FRIENDLY
 APPLY INSTANTLYPET FRIENDLY
 APPLY INSTANTLYPET FRIENDLY
 APPLY INSTANTLYPET FRIENDLY
 NEW - 1 DAY AGOPET FRIENDLY
 NEW - 2 DAYS AGOPET FRIENDLY
Apartments for Rent
- PET FRIENDLY$1,199 - $2,029/moStudio-3 bd1-2 baThe Palms at Countryside Apartments | 25350 US Highway 19 N,
Clearwater, FL 33763 - PET FRIENDLY
 NEW - 1 DAY AGOPET FRIENDLY
 NEW - 20 HRS AGOPET FRIENDLYTotal price$1,276 - $1,913/mo1-3 bd1-2 baLakeview at Palm Harbor | 3975 Country Place Ln,
Palm Harbor, FL 34684- PET FRIENDLY$1,790 - $2,805/mo1-3 bd1-2 baThe Alexander at Countryside | 2524 Alexander Pl,
Clearwater, FL 33763 - PET FRIENDLYTotal price$1,565 - $2,121/mo1-3 bd1-2 baEstates at Countryside | 2652 McMullen Booth Rd,
Clearwater, FL 33761  PET FRIENDLY
 PET FRIENDLY
 PET FRIENDLYTotal price$1,599 - $2,199/mo1-3 bd1-2 baThe Landings at Boot Ranch West | 212 Katherine Blvd,
Palm Harbor, FL 34684 PET FRIENDLY$1,475 - $1,750/mo2-3 bd2 baAventine at Forest Lakes Apartment Homes | 100 Old Village Way,
Oldsmar, FL 34677 PET FRIENDLY
 PET FRIENDLY
 PET FRIENDLYINCOME RESTRICTED
 See more homes for rent inClearwater
Off Market Homes Near 2936 EAGLE ESTATES CIRCLE N
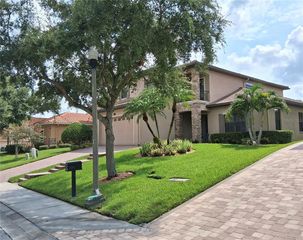 SOLDSEP 23, 2026KELLER WILLIAMS REALTY- PALM HARBOR
 SOLDSEP 22, 2026CENTURY 21 EXECUTIVE TEAM
 SOLDSEP 21, 2026OPENDOOR BROKERAGE LLC
 SOLDSEP 17, 2026COLDWELL BANKER REALTY
 SOLDSEP 16, 2026RE/MAX ELITE REALTY
 SOLDSEP 16, 2026RE/MAX REALTEC GROUP INC
 SOLDSEP 16, 2026BHHS FLORIDA PROPERTIES GROUP
 SOLDSEP 15, 2026KELLER WILLIAMS REALTY- PALM HARBOR
 See more homes for sale inClearwater


Homes for sale near 2936 EAGLE ESTATES CIRCLE N
 0.28 ACRESCENTURY 21 COASTAL ALLIANCE
 0.27 ACRESCOLDWELL BANKER REALTY
 0.69 ACRESCOMPASS FLORIDA LLC
- See more homes for sale inClearwater


- Results are loading