


2933 Pinecrest Dr
Aubrey, TX 76227
 4 Beds
 2 Baths
 2,033 sqft
4 Beds
2 Baths
2,033 sqft
Local Information
- Map ViewExplore the area around 2933 Pinecrest Dr.

- Schools1 Preschool School1 Elementary School1 Middle School1 High School

- Shop & Eat

-- mins to
Description
**LOWER MONTHLY PAYMENT. BETTER VALUE. MOVE-IN READY.**
Preferred lender offering 5.75% interest rate for qualified buyers + Newly Improved Price of $373,000! Move right in with the refrigerator, washer, and dryer already included.
Take advantage of a financing opportunity that could save you hundreds on your monthly payment compared to many current market rates while enjoying the comfort and convenience of a beautifully maintained, two-year-old home that's ready today.
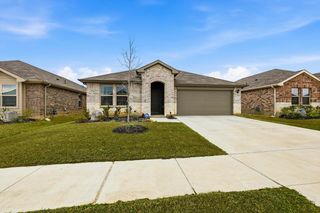
Designed for everyday living and entertaining, this 4-bedroom, 2-bath home features a bright open-concept layout, a spacious kitchen with a large island, and a private primary suite with an oversized walk-in closet. Relax on the covered patio and enjoy being just four homes from the playground, splash pad, and brand-new elementary school.
Resort-style amenities: including pools, pickleball courts, walking trails, ponds, playgrounds, and a clubhouse that complete the lifestyle.
With an improved price, monthly savings, and true move-in-ready convenience, this home offers one of the best values in the neighborhood. Information is deemed reliable, but not guaranteed. Buyer and buyer's broker to verify all information.
Preferred lender offering 5.75% interest rate for qualified buyers + Newly Improved Price of $373,000! Move right in with the refrigerator, washer, and dryer already included.
Take advantage of a financing opportunity that could save you hundreds on your monthly payment compared to many current market rates while enjoying the comfort and convenience of a beautifully maintained, two-year-old home that's ready today.
Designed for everyday living and entertaining, this 4-bedroom, 2-bath home features a bright open-concept layout, a spacious kitchen with a large island, and a private primary suite with an oversized walk-in closet. Relax on the covered patio and enjoy being just four homes from the playground, splash pad, and brand-new elementary school.
Resort-style amenities: including pools, pickleball courts, walking trails, ponds, playgrounds, and a clubhouse that complete the lifestyle.
With an improved price, monthly savings, and true move-in-ready convenience, this home offers one of the best values in the neighborhood. Information is deemed reliable, but not guaranteed. Buyer and buyer's broker to verify all information.
Home Highlights

Parking
2 Car Garage

Outdoor
Deck

A/C
Heating & Cooling

HOA
$150/Monthly

Price/Sqft
$183

Listed
53 days ago
Home Details for 2933 Pinecrest Dr

|
|---|
Interior Details Number of Rooms: 7Types of Rooms: Master Bedroom, Bedroom, Dining Room, Kitchen, Living Room |
Beds & Baths Number of Bedrooms: 4Number of Bathrooms: 2Number of Bathrooms (full): 2 |
Dimensions and Layout Living Area: 2033 Square Feet |
Appliances & Utilities Utilities: Natural Gas Available, Sewer Available, Separate Meters, Water Available, Cable AvailableAppliances: Dryer, Dishwasher, Gas Cooktop, Disposal, Gas Oven, Gas Water Heater, Microwave, Refrigerator, Tankless Water Heater, WasherDishwasherDisposalDryerMicrowaveRefrigeratorWasher |
Heating & Cooling Heating: Central,ElectricHas CoolingAir Conditioning: Central Air,ElectricHas HeatingHeating Fuel: Central |
Fireplace & Spa No Fireplace |
Windows, Doors, Floors & Walls Flooring: Carpet, Luxury Vinyl Plank, Tile |
Levels, Entrance, & Accessibility Stories: 1Levels: OneFloors: Carpet, Luxury Vinyl Plank, Tile |
Security Security: Carbon Monoxide Detector(s), Fire Sprinkler System, Smoke Detector(s), Security Lights |

|
|---|
Exterior Home Features Roof: CompositionPatio / Porch: Covered, DeckFencing: Back Yard, Fenced, WoodExterior: Deck, Lighting, Private Yard, Rain GuttersFoundation: Slab |
Parking & Garage Number of Garage Spaces: 2Number of Carport Spaces: 2Number of Covered Spaces: 2Has a CarportHas a GarageHas an Attached GarageParking Spaces: 4Parking: Door-Multi,Garage Faces Front,Garage,Garage Door Opener |
Pool Pool: None |
Frontage Road Surface Type: AsphaltNot on Waterfront |
Water & Sewer Sewer: Public Sewer |

|
|---|
Cumulative Days on Market: 41Days on Market: 53 |

|
|---|
Year Built Year Built: 2024 |
Property Type / Style Property Type: ResidentialProperty Subtype: Single Family ResidenceStructure Type: HouseArchitecture: Traditional,Detached |
Building Construction Materials: Brick, Rock, StoneNot Attached Property |
Property Information Not Included in Sale: Personal items, TVs, workout equipment in garageParcel Number: R1024213 |

|
|---|
Price List Price: $373,000Price Per Sqft: $183 |
Status Change & Dates Possession Timing: Close Of Escrow |

|
|---|
MLS Status: Active |

|
|---|

|
|---|
Direction & Address City: AubreyCommunity: Silverado West Ph 7 |
School Information Elementary School: Pete and Myra WestElementary School District: Aubrey ISDJr High / Middle School: AubreyJr High / Middle School District: Aubrey ISDHigh School: AubreyHigh School District: Aubrey ISD |

|
|---|
Listing Agent Listing ID: 21279223 |

|
|---|
Community Features: Community Mailbox, Curbs, SidewalksNot Senior Community |

|
|---|
HOA Fee Includes: All Facilities, Maintenance GroundsHOA Name: Assured ManagementHOA Phone: 469-480-8000Has an HOAHOA Fee: $900/Semi-Annually |

|
|---|
Lot Area: 6098.4 sqft |

|
|---|
Listing Terms: Cash, Conventional, FHA, USDA Loan, VA Loan |

|
|---|
Energy Efficiency Features: Rain/Freeze Sensors, Thermostat |

|
|---|
Mls Number: 21279223Living Area Range Units: Square FeetAttribution Contact: 972-335-6564 |

|
|---|
Community MailboxCurbsSidewalks |
Last check for updates: about 2 hours ago
Listing courtesy of Amanda Steitz 0672025, (972) 335-6564
Ebby Halliday Realtors, 972-335-6564
Source: NTREIS, MLS#21279223
Also Listed on Ebby Halliday Realtors, NTREIS.
Market trends in Aubrey
Last updated June 2026
Avg. sale price
$341K
$7KMoM
Sale-to-List Price
98.6%
0.3%MoM
Price per sq ft
$168
$4MoM
Available listings
613
9MoM
Price History for 2933 Pinecrest Dr
| Date | Price | Event | Source |
|---|---|---|---|
| 07/01/2026 | $373,000 | PriceChange | NTREIS #21279223 |
| 05/22/2026 | $385,000 | Listed For Sale | NTREIS #21279223 |
| 04/15/2026 | $385,000 | ListingRemoved | Ebby Halliday Realtors #21182981 |
| 03/17/2026 | $385,000 | PriceChange | NTREIS #21182981 |
| 02/19/2026 | $400,000 | Listed For Sale | NTREIS #21182981 |
Similar Homes You May Like




 0.28 ACRES
 OPEN SAT, 12-2PM0.25 ACRES
 0.33 ACRES


 OPEN SAT, 2-4PM


 See more homes for sale inAubrey
New Listings near 2933 Pinecrest Dr

 NEW - 7 HRS AGO
 NEWOPEN SAT, 11-1PM


- See more homes for sale inAubrey

Property Tax and Assessment
| Year | 2025 |
|---|---|
| Tax | $9,032 |
| Assessment | $380,979 |
Home facts updated by county records
Comparable Sales for 2933 Pinecrest Dr
Address | Distance | Property Type | Sold Price | Sold Date | Bed | Bath | Sqft |
|---|---|---|---|---|---|---|---|
0.15 | Single-Family Home | - | 06/03/26 | 4 | 2 | 2,035 | |
0.12 | Single-Family Home | - | 12/16/25 | 4 | 2 | 1,887 | |
0.02 | Single-Family Home | - | 07/30/25 | 4 | 3 | 2,080 | |
0.11 | Single-Family Home | - | 06/18/26 | 4 | 3 | 2,080 | |
0.27 | Single-Family Home | - | 06/17/26 | 4 | 2 | 2,033 | |
0.29 | Single-Family Home | - | 05/15/26 | 4 | 2 | 2,033 | |
0.15 | Single-Family Home | - | 07/09/26 | 3 | 2 | 1,639 | |
0.10 | Single-Family Home | - | 03/27/26 | 4 | 3 | 2,348 | |
0.12 | Single-Family Home | - | 05/07/26 | 3 | 2 | 1,283 | |
0.20 | Single-Family Home | - | 05/15/26 | 4 | 3 | 2,295 |
Nearby homes
Get a sense of prices in the area by checking nearby homes. OFF MARKET
 SOLDMAR 27, 2026
 SOLDJUN 18, 2026
 OFF MARKET
 OFF MARKET
 SOLDMAY 7, 2026
 FOR SALE
 3D VIEW
- FOR SALE3D VIEW
 OFF MARKET
 OFF MARKET
 SOLDJUL 9, 2026
Assigned Schools
These are the assigned schools for 2933 Pinecrest Dr.
- Aubrey High School
- 9-12
- Public
- 1135 Students
6/10GreatSchools RatingParent Rating AverageThe worst school you could ever send your child too. They pretend to care which they don’t. Just like the other comments they pick and choose students. Complete joke if your student is a minority,Parent Review2mo ago - Aubrey Middle School
- 6-8
- Public
- 978 Students
6/10GreatSchools RatingParent Rating AverageTeacher's need to work on better communication with the parents and practice good people skills!Parent Review9mo ago - PETE AND MYRA WEST EL
- PK-5
- Public
- 587 Students
5/10GreatSchools RatingParent Rating Average No reviews available for this school.
  Check out schools near 2933 Pinecrest Dr.
What Locals Say about Aubrey
At least 65 Trulia users voted on each feature.

94 % Say car is needed

93 % Say it's dog friendly

83 % Say yards are well-kept

80 % Say parking is easy

76 % Say kids play outside

75 % Say there's holiday spirit

75 % Say there are sidewalks

65 % Say people would walk alone at night

61 % Say it's quiet

52 % Say neighbors are friendly

51 % Say there's wildlife

49 % Say they plan to stay for at least 5 years

42 % Say streets are well-lit

42 % Say there are community events

37 % Say it's walkable to restaurants

32 % Say it's walkable to grocery stores
Sourced by Trulia users. Learn more about our methodology.
LGBTQ Local Legal Protections
LGBTQ Local Legal Protections



Amanda Steitz, Ebby Halliday Realtors, 972-335-6564
Agent Phone: (972) 335-6564
IDX information is provided exclusively for personal, non-commercial use, and may not be used for any purpose other than to identify prospective properties consumers may be interested in purchasing. Information is deemed reliable but not guaranteed.
2933 Pinecrest Dr, Aubrey, TX 76227 is a 4 bedroom, 2 bathroom, 2,033 sqft single-family home built in 2024. This property is currently available for sale and was listed by NTREIS on May 22, 2026. The MLS # for this home is MLS# 21279223.