


2932 Kettering Dr
Saint Charles, MO 63303
 4 Beds
 2.5 Baths
 2,160 sqft (on 0.29 acres)
4 Beds
2.5 Baths
2,160 sqft
(on 0.29 acres)
Home Value
Trulia Estimate
$427KSince last month
Decreased$1K (-0.3%)Since last year
Increased$5K (+1.1%)Since last sale
Increased$182K (+74.5%)Learn more about this home's value by checking out its Trulia Estimate, the value of nearby homes, and how much similar homes have sold for.
Trulia Estimate
The of this home's value increased by +62% in the last 10 years
| Month | Estimated value |
|---|---|
2026 | |
| August 2026 | $426K |
| July 2026 | $427K |
| June 2026 | $435K |
| May 2026 | $438K |
| April 2026 | $432K |
| March 2026 | $430K |
| February 2026 | $422K |
| January 2026 | $411K |
2025 | |
2024 | |
2023 | |
2022 | |
2021 | |
2020 | |
2019 | |
2018 | |
2017 | |
2016 | |
Comparable sales
These are recently sold homes that have a similar location or other similar features to this home, like bedrooms, bathrooms, and square footage. Get a sense of the expected prices in the area by viewing these homes.Address | Distance | Property Type | Sold Price | Sold Date | Bed | Bath | Sqft |
|---|---|---|---|---|---|---|---|
0.19 | Single-Family Home | - | 04/03/26 | 4 | 3 | 2,432 | |
0.11 | Single-Family Home | - | 05/27/26 | 3 | 3 | 2,364 | |
0.22 | Single-Family Home | - | 06/01/26 | 3 | 3 | 1,775 | |
0.24 | Single-Family Home | - | 11/13/25 | 4 | 2.5 | 2,544 | |
0.33 | Single-Family Home | - | 03/06/26 | 4 | 2.5 | 2,700 | |
0.34 | Single-Family Home | - | 11/07/25 | 4 | 2.5 | 2,478 | |
0.37 | Single-Family Home | - | 07/10/26 | 4 | 2.5 | 2,580 | |
0.27 | Single-Family Home | - | 07/27/26 | 4 | 2.5 | 3,412 | |
0.26 | Single-Family Home | - | 09/16/25 | 4 | 3 | 3,894 | |
0.40 | Single-Family Home | - | 07/01/26 | 4 | 2.5 | 3,012 |
Nearby home prices
Get a sense of expected prices in the area by checking the value of nearby homes.Address | Distance | Price | Bed | Bath | Sqft | Status |
|---|---|---|---|---|---|---|
0.03 | $355,900 | 4 | 3.5 | 2,715 | Off Market | |
0.05 | $647,500 | 4 | 2.5 | 3,592 | Off Market | |
0.11 | - | 3 | 3 | 2,364 | Recently Sold | |
0.10 | $855,500 | 5 | 4.5 | 4,100 | Off Market | |
0.15 | $472,700 | 4 | 3 | 2,608 | Off Market | |
0.16 | $469,500 | 4 | 3 | 2,158 | Off Market | |
0.19 | $408,100 | 4 | 2.5 | 2,654 | Off Market | |
0.19 | - | 4 | 3 | 2,432 | Recently Sold | |
0.22 | $415,900 | 3 | 2.5 | 1,963 | Off Market | |
0.23 | $360,400 | 4 | 3 | 3,292 | Off Market | |
0.23 | $460,700 | 4 | 3.5 | 2,967 | Off Market | |
0.21 | $437,900 | 4 | 2.5 | 2,393 | Off Market |
Local Information
- Map ViewExplore the area around 2932 Kettering Dr.

- Schools1 Elementary School1 Middle School1 High School

- Shop & Eat

-- mins to
Home Highlights

Property Type
Single-Family Home

Year Built
1993

Lot Size
0.29 acres
Living Area
2,160 sqft

Price/Sqft
$198

Parking
Garage
About this House
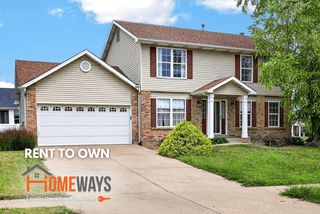
Stunning 2-Story home nestled on a large lot, in the sought-after subdivision of Bradford Place! This home boasts a spacious open floorplan showcasing 4 Bedrooms, 2.5 Bathrooms, and over 2,500 square feet of living space including the finished Lower Level.
Charming covered Front Porch with white spindled railings leads to the warm and inviting Entry Foyer with gleaming wood floors, and opens to the spacious Living Room and adjacent formal Dining Room. The light-filled Family Room showcases a large bay window and cozy wood burning fireplace. The updated Kitchen features newer stainless steel appliances and a large bay window in the adjoining Breakfast Room. Convenient Powder Room and Laundry Room complete the Main Floor!
The spacious Second Floor offers a bright and airy Master Suite with custom semi-circle window, coffered ceiling, a large walk-in closet and a luxury Master Bath with dual vanities, soaking tub, garden window and separate shower. The Second Floor also finds 3 additional nice-sized Bedrooms and an additional Full Bath.
The professionally finished Lower Level features easy-care laminate wood flooring throughout the large Rec Room and the Exercise Room; and custom built-in shelving provides plenty of storage space! Other highlights include: new roof (Nov 2016), freshly painted in warm neutral paint colors, bright white 6 panel doors throughout, 2 car attached oversized garage, professional landscaping and newer exterior lighting.
Relax outside on the large patio and enjoy the fenced in backyard. Location could not be better – near shops, restaurants, schools and Wapelhorst Park! Easy access to Highways 70, 364 & 370!
Charming covered Front Porch with white spindled railings leads to the warm and inviting Entry Foyer with gleaming wood floors, and opens to the spacious Living Room and adjacent formal Dining Room. The light-filled Family Room showcases a large bay window and cozy wood burning fireplace. The updated Kitchen features newer stainless steel appliances and a large bay window in the adjoining Breakfast Room. Convenient Powder Room and Laundry Room complete the Main Floor!
The spacious Second Floor offers a bright and airy Master Suite with custom semi-circle window, coffered ceiling, a large walk-in closet and a luxury Master Bath with dual vanities, soaking tub, garden window and separate shower. The Second Floor also finds 3 additional nice-sized Bedrooms and an additional Full Bath.
The professionally finished Lower Level features easy-care laminate wood flooring throughout the large Rec Room and the Exercise Room; and custom built-in shelving provides plenty of storage space! Other highlights include: new roof (Nov 2016), freshly painted in warm neutral paint colors, bright white 6 panel doors throughout, 2 car attached oversized garage, professional landscaping and newer exterior lighting.
Relax outside on the large patio and enjoy the fenced in backyard. Location could not be better – near shops, restaurants, schools and Wapelhorst Park! Easy access to Highways 70, 364 & 370!
2932 Kettering Dr, Saint Charles, MO 63303 is a 4 bedroom, 3 bathroom, 2,160 sqft single-family home built in 1993. It last sold for $244,000 on Apr 20, 2017. It is currently off market. The Trulia Estimate is $426,800, with a rent estimate of $2,830/month.
Home Details for 2932 Kettering Dr

|
|---|
Interior Details BasementNumber of Rooms: 8Types of Rooms: Walk In Closet, Breakfast Nook, Dining Room, Family Room, Laundry Room, Master Bath, Office, Pantry, Recreation RoomCeiling Fan |
Levels, Entrance, & Accessibility Stories: 2Floors: Tile, Carpet, Hardwood, Laminate |
Appliances & Utilities DishwasherDisposalMicrowave |
Fireplace & Spa Fireplace |

|
|---|
Exterior Home Features Roof: AsphaltExterior: Vinyl, BrickLawnPatio |
Parking & Garage GarageParking: Garage Attached |

|
|---|
Year Built Year Built: 1993 |
Property Type / Style Property Type: Single Family HomeArchitecture: Split-level |

|
|---|
Units in Building: 1 |

|
|---|
Lot Area: 0.29 acres |
Price and Tax history
| Date | Event | Price |
|---|---|---|
Apr 20, 2017 Source: MARIS #17005878 | Sold | -- |
Mar 10, 2017 Source: Agent Provided | Pending | $249,900 |
Mar 6, 2017 Source: Agent Provided | PriceChange | $249,900 Price decreased by 3% |
Feb 20, 2017 Source: Agent Provided | PriceChange | $258,000 Price decreased by 3% |
Feb 16, 2017 Source: Agent Provided | PriceChange | $264,900 Price decreased by 2% |
Feb 7, 2017 Source: Agent Provided | Listed For Sale | $269,900 |
Mar 22, 2011 Source: N/A | Sold | -- |
Jan 9, 2011 Source: Agent Provided | Listed For Sale | $227,000 |
| Year | Property tax | Tax assessment |
|---|---|---|
| 2025 | $4,140 | $378,599 |
Home facts updated by county records
Market trends in Saint Charles
Last updated July 2026
Avg. sale price
$336K
$6.33KMoM
Sale-to-List Price
100.5%
Price per sq ft
$180
$2MoM
Available listings
313
4MoM
Around this home
What Locals Say about Saint Charles
At least 379 Trulia users voted on each feature.

90 % Say it's dog friendly

88 % Say car is needed

79 % Say parking is easy

75 % Say there's holiday spirit

73 % Say there are sidewalks

73 % Say yards are well-kept

71 % Say people would walk alone at night

71 % Say kids play outside

67 % Say streets are well-lit

62 % Say it's quiet

55 % Say they plan to stay for at least 5 years

52 % Say neighbors are friendly

48 % Say it's walkable to restaurants

47 % Say there's wildlife

46 % Say it's walkable to grocery stores

33 % Say there are community events
Sourced by Trulia users. Learn more about our methodology.
LGBTQ Local Legal Protections
LGBTQ Local Legal Protections



Frequently asked questions about 2932 Kettering Dr
- What is 2932 Kettering Dr estimated to be worth?Trulia's estimated value for 2932 Kettering Dr in Saint Charles, MO is $426,800.
- What is the price history for 2932 Kettering Dr?2932 Kettering Dr in Saint Charles, MO last sold in April 2017.
- Is Saint Charles a buyer's or seller's market?Saint Charles is currently a seller's market, based on recent for-sale activity.
- What's the median sale price in Saint Charles?The median sale price in Saint Charles is $336K. That is up $6.33K from the prior month.
- Does 2932 Kettering Dr have laundry facilities?Yes, 2932 Kettering Dr in Saint Charles, MO has laundry facilities.
- How big is the lot at 2932 Kettering Dr?The lot at 2932 Kettering Dr in Saint Charles, MO is about 0.29 acres (12,676 sq ft).
Explore by feature - Pet Friendly
 PET FRIENDLY
 PET FRIENDLY$1,350 - $2,090/moStudio-2 bd1-2 baResidences at The Streets of St. Charles Apartment Homes | 1650 Beale St,
Saint Charles, MO 63303 SPECIAL OFFERPET FRIENDLY
 NEW - 1 DAY AGOPET FRIENDLY
 PET FRIENDLY
 PET FRIENDLY
 SPECIAL OFFERPET FRIENDLY
 PET FRIENDLY
 NEW - 12 HRS AGOPET FRIENDLY
 NEW - 2 DAYS AGOPET FRIENDLY$1,056 - $1,549/moStudio-2 bd1-2 baSunbrook Apartments | 3600 Harry S Truman Blvd,
Saint Charles, MO 63301
Explore by feature - Garage
- PET FRIENDLY
- NEW - 1 DAY AGOPET FRIENDLY
- PET FRIENDLY
 SPECIAL OFFERPET FRIENDLY
 NEW - 2 DAYS AGOAPPLY INSTANTLYPET FRIENDLY
 NEW - 1 DAY AGOAPPLY INSTANTLYPET FRIENDLY
 APPLY INSTANTLYPET FRIENDLY
 APPLY INSTANTLY
 PET FRIENDLY
 PET FRIENDLY
Explore by feature - Air Conditioning
- PET FRIENDLY
- PET FRIENDLY$1,350 - $2,090/moStudio-2 bd1-2 baResidences at The Streets of St. Charles Apartment Homes | 1650 Beale St,
Saint Charles, MO 63303 - SPECIAL OFFERPET FRIENDLY
- PET FRIENDLY
- SPECIAL OFFERPET FRIENDLY
 PET FRIENDLY$1,189 - $2,355/mo2-4 bd1-2 baSterling Heights Apartments | 1400 Britain Way,
Saint Charles, MO 63304 NEW - 1 DAY AGOPET FRIENDLY$1,274 - $1,804/mo1-3 bd1-2 baRemington Apartments | 3545 Veterans Memorial Pkwy,
Saint Charles, MO 63303- SPECIAL OFFERPET FRIENDLY
 SPECIAL OFFERPET FRIENDLY
 SPECIAL OFFERPET FRIENDLY
Explore by feature - Pool
- PET FRIENDLY
- PET FRIENDLY$1,350 - $2,090/moStudio-2 bd1-2 baResidences at The Streets of St. Charles Apartment Homes | 1650 Beale St,
Saint Charles, MO 63303 - SPECIAL OFFERPET FRIENDLY
- SPECIAL OFFERPET FRIENDLY
- PET FRIENDLY
- NEW - 12 HRS AGOPET FRIENDLY
- PET FRIENDLY$1,189 - $2,355/mo2-4 bd1-2 baSterling Heights Apartments | 1400 Britain Way,
Saint Charles, MO 63304 - NEW - 1 DAY AGOPET FRIENDLY$1,274 - $1,804/mo1-3 bd1-2 baRemington Apartments | 3545 Veterans Memorial Pkwy,
Saint Charles, MO 63303 - SPECIAL OFFERPET FRIENDLY
 SPECIAL OFFERPET FRIENDLY
Explore by feature - Washer/dryer
- PET FRIENDLY
- PET FRIENDLY$1,350 - $2,090/moStudio-2 bd1-2 baResidences at The Streets of St. Charles Apartment Homes | 1650 Beale St,
Saint Charles, MO 63303 - PET FRIENDLY
- PET FRIENDLY$1,189 - $2,355/mo2-4 bd1-2 baSterling Heights Apartments | 1400 Britain Way,
Saint Charles, MO 63304 - NEW - 1 DAY AGOPET FRIENDLY$1,274 - $1,804/mo1-3 bd1-2 baRemington Apartments | 3545 Veterans Memorial Pkwy,
Saint Charles, MO 63303 - SPECIAL OFFERPET FRIENDLY
- SPECIAL OFFERPET FRIENDLY
 PET FRIENDLY$1,258 - $1,921/mo1-2 bd1-2 baCountry Club Place Apartments | 1400 Aberdeen Ct,
Saint Charles, MO 63303 PET FRIENDLY
- NEW - 2 DAYS AGOAPPLY INSTANTLYPET FRIENDLY
Explore by feature - Outdoor Space
- NEW - 2 DAYS AGOAPPLY INSTANTLYPET FRIENDLY
- NEW - 1 DAY AGOAPPLY INSTANTLYPET FRIENDLY
 APPLY INSTANTLYFURNISHED
- APPLY INSTANTLYPET FRIENDLY
- APPLY INSTANTLY
 PET FRIENDLY
 APPLY INSTANTLY
 APPLY INSTANTLY
 PET FRIENDLY
 PET FRIENDLY
Apartments for Rent
- NEW - 2 DAYS AGOPET FRIENDLY$1,056 - $1,549/moStudio-2 bd1-2 baSunbrook Apartments | 3600 Harry S Truman Blvd,
Saint Charles, MO 63301 - PET FRIENDLY
- PET FRIENDLY
 PET FRIENDLY
 PET FRIENDLYTotal price$2,344 - $3,038/mo2 bd2 baViva Bene 55+ Active Adult Apartment Homes | 100 Viva Bene Cir,
Saint Peters, MO 63376 PET FRIENDLY
 PET FRIENDLY
 PET FRIENDLYTotal price$1,446 - $1,721/mo1-2 bd1-2 baSun River Village | 100 Broadridge Ln,
Saint Peters, MO 63376 PET FRIENDLY
- PET FRIENDLY
- PET FRIENDLY
 PET FRIENDLY
 PET FRIENDLYINCOME RESTRICTED
 PET FRIENDLYFURNISHED
- PET FRIENDLY
 See more homes for rent inSaint Charles
Off Market Homes Near 2932 Kettering Dr
 SOLDAUG 21, 2026Berkshire Hathaway HomeServices Select Properties
 SOLDAUG 21, 2026Keller Williams Realty West
 SOLDAUG 21, 2026Berkshire Hathaway HomeServices Select Properties
 SOLDAUG 20, 2026Keller Williams Chesterfield
 See more homes for sale inSaint Charles


Homes for sale near 2932 Kettering Dr
 0.27 ACRESRedKey Realty Leaders
 NEWCOMING SOONReeceNichols Real Estate
 0.25 ACRESBerkshire Hathaway HomeServices Select Properties
 OPEN SUN, 10-12PMThe Hermann London Group LLC
 OPEN SUN, 12-2PM0.49 ACRESFox & Riley Real Estate
 OPEN SUN, 1-3PM0.26 ACRESColdwell Banker Realty - Gundaker
- See more homes for sale inSaint Charles

- Results are loading