


$359,900
 4 Beds
 3 Baths
 2,660 sqft
29311 Nectar Bloom Ct, Spring, TX 77386
Est. Mortgage $2,547/mo*
Get Pre-QualifiedHome Highlights

Single-Family Home

Built in 2015

$135/sqft

Garage

HOA $37/mo
Local Information
- Map ViewExplore the area around 29311 Nectar Bloom Ct.

- Schools1 Preschool School2 Elementary Schools1 Middle School1 High School

- Shop & Eat

-- mins to
About this House
What's unique:Fresh interior paintUpdated finishesNew laminate flooringGenerous living spacesFive bedroomsGranite countertops
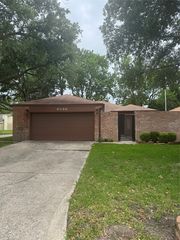
Welcome to this spacious 5-bedroom, 3-bath home tucked away on a cul-de-sac in Forest Village, just off Rayford Road. With a flexible floor plan, generous living spaces, and a separate game room, there’s plenty of room for everyday life, entertaining, working from home, or hosting guests.
Recent updates include new laminate flooring, new carpet, fresh interior paint, and granite countertops, giving the home a clean, updated feel. Outside, enjoy a covered back porch, a new backyard sprinkler system, and convenient walking-trail access from the cul-de-sac.
The home also features a finished garage with new epoxy flooring, an ADT alarm system, and ongoing annual termite service for added peace of mind.
With five bedrooms, three full baths, a game room, updated finishes, and a cul-de-sac location, this Forest Village home offers the space and versatility buyers are looking for in a convenient Rayford Road-area location.
Recent updates include new laminate flooring, new carpet, fresh interior paint, and granite countertops, giving the home a clean, updated feel. Outside, enjoy a covered back porch, a new backyard sprinkler system, and convenient walking-trail access from the cul-de-sac.
The home also features a finished garage with new epoxy flooring, an ADT alarm system, and ongoing annual termite service for added peace of mind.
With five bedrooms, three full baths, a game room, updated finishes, and a cul-de-sac location, this Forest Village home offers the space and versatility buyers are looking for in a convenient Rayford Road-area location.
Last check for updates: about 8 hours ago
Listing courtesy of H. Wayne White TREC #0601825, (281) 797-8484
Fielding Vaughn Real Estate
Source: HAR, MLS#42976666
Home Details for 29311 Nectar Bloom Ct

|
|---|
Interior Details Number of Rooms: 14Types of Rooms: Primary Bedroom, Bedroom, Bath, Breakfast, Dining Room, Family Room, Game Room, Kitchen, Primary Bath, Utility Room |
Beds & Baths Number of Bedrooms: 4Number of Bathrooms: 3Number of Bathrooms (full): 3 |
Dimensions and Layout Living Area: 2,660 sq ft |
Appliances & Utilities Appliances: Disposal, Microwave, Electric Range, Free-Standing Range, DishwasherDishwasherDisposalLaundry: Electric Dryer Hookup,Gas Dryer Hookup,Washer HookupMicrowave |
Heating & Cooling Heating: Natural GasHas CoolingAir Conditioning: ElectricHas HeatingHeating Fuel: Natural Gas |
Fireplace & Spa No Fireplace |
Windows, Doors, Floors & Walls Flooring: Carpet, Laminate |
Levels, Entrance, & Accessibility Stories: 2Floors: Carpet, Laminate |

|
|---|
Exterior Home Features Roof: CompositionPatio / Porch: Patio/DeckFencing: Back YardFoundation: SlabNo Private Pool |
Parking & Garage Number of Garage Spaces: 2Number of Covered Spaces: 2No CarportHas a GarageNo Attached GarageParking Spaces: 2Parking: Detached |
Frontage Road Surface Type: Concrete |
Water & Sewer Sewer: Public Sewer |

|
|---|
Days on Market: 45 days on Trulia |

|
|---|
Year Built Year Built: 2015 |
Property Type / Style Property Type: ResidentialProperty Subtype: Single Family ResidenceStructure Type: Free StandingArchitecture: Traditional |
Building Construction Materials: Brick, Wood SidingNot a New Construction |
Property Information Parcel Number: 5159080800 |

|
|---|
Price List Price: $359,900Price Per Sqft: $135/sqft |

|
|---|
MLS Status: Active |

|
|---|
Direction & Address City: SpringCommunity: Forest Village |
School Information Elementary School: Ford Elementary School (Conroe)Jr High / Middle School: Irons Junior High SchoolHigh School: Oak Ridge High SchoolHigh School District: 11 - Conroe |

|
|---|
Listing Agent Listing ID: 42976666 |

|
|---|
Building Area Building Area: 2,660 sq ft |

|
|---|
Has an HOAHOA Fee: $445/Annually |

|
|---|
Lot Area: 6333.624 sqft |

|
|---|
Listing Terms: Conventional |

|
|---|
Mls Number: 42976666 |
Price and Tax history
| Date | Event | Price |
|---|---|---|
Oct 7, 2026 Source: HAR #42976666 | Listed For Sale | $359,900 |
Jun 12, 2026 Source: N/A | Sold | -- |
Mar 27, 2026 Source: HAR #54753213 | PendingToActive | $299,900 |
Mar 19, 2026 Source: HAR #54753213 | Pending | $299,900 |
Mar 10, 2026 Source: HAR #54753213 | Listed For Sale | $299,900 |
Nov 18, 2020 Source: Agent Provided | ListingRemoved | $239,900 |
Sep 19, 2020 Source: Agent Provided | Pending | $239,900 |
Sep 3, 2020 Source: Agent Provided | Listed For Sale | $239,900 |
| Year | Property tax | Tax assessment |
|---|---|---|
| 2026 | $5,432 | $342,757 |
Home facts updated by county records
Around this home
Neighborhood Overview

Neighborhood stats provided by third party data sources.
What Locals Say about Forest Village
At least 1 Trulia users voted on each feature.

100 % Say car is needed

100 % Say it's dog friendly

100 % Say streets are well-lit

100 % Say there's holiday spirit

100 % Say there are sidewalks

100 % Say it's quiet

100 % Say there's wildlife

67 % Say it's walkable to grocery stores

50 % Say yards are well-kept

50 % Say they plan to stay for at least 5 years
Sourced by Trulia users. Learn more about our methodology.
Market trends in Spring
Last updated October 2026
Avg. sale price
$380K
$16.83KMoM
Sale-to-List Price
98.4%
0.1%MoM
Price per sq ft
$159
$2MoM
Available listings
2362
24MoM
Sourced by Trulia Market Trends
Home Value
Trulia Estimate
$352KSince last month
Decreased$3K (-0.9%)Since last year
Increased$33K (+10.4%)Since last sale
Increased$152K (+75.9%)Learn more about this home's value by checking out its Trulia Estimate, the value of nearby homes, and how much similar homes have sold for.
Trulia Estimate
The of this home's value increased by +71% in the last 10 years
| Month | Estimated value |
|---|---|
2026 | |
| November 2026 | $352K |
| October 2026 | $355K |
| September 2026 | $297K |
| August 2026 | $298K |
| July 2026 | $298K |
| June 2026 | $298K |
| May 2026 | $297K |
| April 2026 | $298K |
| March 2026 | $299K |
| February 2026 | $321K |
| January 2026 | $315K |
2025 | |
2024 | |
2023 | |
2022 | |
2021 | |
2020 | |
2019 | |
2018 | |
2017 | |
2016 | |
Comparable sales
These are recently sold homes that have a similar location or other similar features to this home, like bedrooms, bathrooms, and square footage. Get a sense of the expected prices in the area by viewing these homes.Address | Distance | Property Type | Sold Price | Sold Date | Bed | Bath | Sqft |
|---|---|---|---|---|---|---|---|
0.14 | Single-Family Home | - | 09/10/26 | 3 | 2 | 1,787 | |
0.52 | Single-Family Home | - | 07/17/26 | 4 | 2.5 | 2,402 | |
0.59 | Single-Family Home | - | 07/16/26 | 4 | 2.5 | 2,199 | |
0.40 | Single-Family Home | - | 07/29/26 | 3 | 2 | 1,904 | |
0.57 | Single-Family Home | - | 12/24/25 | 3 | 2 | 1,474 | |
0.84 | Single-Family Home | - | 05/25/26 | 4 | 2 | 1,794 |
Nearby home prices
Get a sense of expected prices in the area by checking the value of nearby homes.Address | Distance | Price | Bed | Bath | Sqft | Status |
|---|---|---|---|---|---|---|
0.01 | $263,900 | Studio | 3 | 2,331 | Off Market | |
0.02 | $317,900 | 4 | 2.5 | 2,801 | Off Market | |
0.02 | $281,000 | 4 | 2.5 | 2,348 | Off Market | |
0.02 | $318,600 | Studio | 3 | 3,256 | Off Market | |
0.02 | $283,600 | 3 | 2.5 | 2,127 | Off Market | |
0.02 | $273,800 | Studio | 3 | 2,346 | Off Market | |
0.02 | $350,000 | Studio | 3 | 3,199 | Off Market | |
0.03 | $275,700 | Studio | 3 | 2,390 | Off Market | |
0.03 | $277,900 | Studio | 3 | 2,353 | Off Market | |
0.03 | $259,200 | Studio | 2 | 1,795 | Off Market | |
0.04 | $288,600 | Studio | 3 | 2,322 | Off Market | |
0.04 | $263,000 | Studio | 3 | 2,079 | Off Market | |
0.04 | $342,700 | Studio | 3 | 3,260 | Off Market | |
0.05 | $280,200 | Studio | 3 | 2,660 | Off Market | |
0.05 | $253,600 | Studio | 2 | 1,794 | Off Market | |
0.05 | - | Studio | - | - | Off Market | |
0.05 | $289,500 | 4 | 3 | 2,323 | Off Market | |
0.05 | $310,300 | Studio | 3 | 3,136 | Off Market | |
0.05 | $259,000 | Studio | 2 | 1,696 | Off Market | |
0.05 | $292,600 | 4 | 3.5 | 2,663 | Off Market |
LGBTQ Local Legal Protections
LGBTQ Local Legal Protections


H. Wayne White, Fielding Vaughn Real Estate
Agent Phone: (281) 797-8484
Copyright 2026, Houston REALTORS® Information Service, Inc.
The information provided is exclusively for consumers’ personal, non-commercial use, and may not be used for any purpose other than to identify prospective properties consumers may be interested in purchasing.
Information is deemed reliable but not guaranteed.
Similar Homes You May Like
 Coldwell Banker Realty - The Woodlands
 RE/MAX The Woodlands & Spring
 Brooks Ballard International Real Estate
 Walzel Properties - League City/Pearland
 NEW CONSTRUCTIONKeller Williams Signature
 Fortunate Real EstateService,LLC
 REALM Real Estate Professionals - North Houston
 See more homes for sale inSpring


New Listings near 29311 Nectar Bloom Ct
 NEW - 2 DAYS AGOOrchard Brokerage
 NEW - 2 DAYS AGO0.27 ACRESRealty ONE Group Iconic
 NEW - 1 DAY AGOKeller Williams Memorial
 NEW - 2 DAYS AGOKeller Williams Realty Metropolitan
 0.52 ACRESThe Jake Moore Group
- See more homes for sale inSpring


Frequently asked questions about 29311 Nectar Bloom Ct
- What is the estimated monthly payment for 29311 Nectar Bloom Ct?Based on a $359,900 list price with 20% down at today's rates, the estimated monthly payment for 29311 Nectar Bloom Ct in Spring, TX is approximately $2,549 (about $1,982 principal & interest, $492 property taxes, and $75 homeowner's insurance). This is an estimate. Actual payment depends on your loan terms.
- How does the list price for 29311 Nectar Bloom Ct compare to homes in Spring?29311 Nectar Bloom Ct in Spring, TX is listed at $359,900, about 5% below the $380K median sale price in Spring.
- What are the closest schools to 29311 Nectar Bloom Ct?The closest schools to 29311 Nectar Bloom Ct in Spring, TX are Ford Elementary School (Pre-K, rated 6/10), Irons Junior High School (rated 7/10), Oak Ridge High School (rated 7/10).
- What is 29311 Nectar Bloom Ct estimated to be worth?Trulia's estimated value for 29311 Nectar Bloom Ct in Spring, TX is $351,900.
- Does 29311 Nectar Bloom Ct have air conditioning?Yes, 29311 Nectar Bloom Ct in Spring, TX has air conditioning.
- Does 29311 Nectar Bloom Ct have laundry facilities?Yes, 29311 Nectar Bloom Ct in Spring, TX has laundry facilities.
29311 Nectar Bloom Ct, Spring, TX 77386 is a 4 bedroom, 3 bathroom, 2,660 sqft single-family home built in 2015. 29311 Nectar Bloom Ct is located in Forest Village, Spring. This property is currently available for sale and was listed by HAR on Oct 7, 2026. The MLS # for this home is MLS# 42976666.