


$665,000
 5 Beds
 4 Baths
 4,415 sqft (on 0.28 acres)
2928 Thurman Dairy Loop, Wake Forest, NC 27587
Est. Mortgage $4,030/mo*
Get Pre-QualifiedHome Highlights

Single-Family Home

Built in 2019

0.28 acre lot

$151/sqft

Garage

HOA $99/mo
Local Information
- Map ViewExplore the area around 2928 Thurman Dairy Loop.

- Schools1 Preschool School1 Elementary School1 Middle School1 High School

- Shop & Eat

-- mins to
About this House
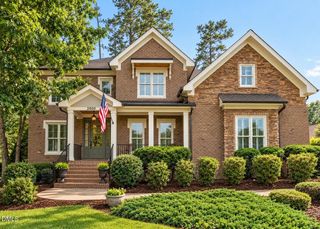
Elegant Craftsman-style home in the highly desirable Preserve at Kitchin Farms! This home is beautifully updated and thoughtfully designed for modern day living & entertaining. Step inside to a private home office with French doors, perfect for working from home. The inviting den features a coffered ceiling and flows seamlessly into the spacious family room, anchored by a gas fireplace with mantel. The gourmet kitchen is truly the heart of the home, featuring an oversized island with gleaming quartz countertops, classic tile backsplash, premium appliances, and a gas cooktop with pot filler. A stunning butler's pantry with glass-front display cabinetry adds both style and functionality. The kitchen opens to the dining area, creating an ideal space for gathering and entertaining, with direct access to the back patio. A first-floor bedroom and full bath provide a flexible guest suite or ideal space for multi-generational living. Upstairs, the spacious primary suite offers LVP flooring, a versatile nursery or additional home office with a charming barn door, and a spa-inspired bath featuring dual vanities, a walk-in shower, and separate soaking tub. Three additional bedrooms and two full baths provide plenty of room for family and guests, while the large bonus room offers endless possibilities for a media room, playroom, or recreation space. The laundry room is thoughtfully equipped with cabinetry and a convenient folding counter. Step outside to your own private backyard oasis! The fully fenced backyard features an in-ground pool, spacious patio, and cabana area - creating the perfect setting for summer gatherings, pool days, and outdoor entertaining. With beautiful finishes, a versatile floor plan, and an incredible outdoor living space, this Preserve at Kitchin Farms home truly has it all. Don't miss your opportunity to make it yours - schedule your private showing today!
Last check for updates: about 9 hours ago
Listing courtesy of Mike Montpetit, (919) 614-9100
Town & Country Realty, Inc.
Source: Doorify MLS, MLS#10191235
Also Listed on Doorify MLS.
Home Details for 2928 Thurman Dairy Loop

|
|---|
Interior Details Number of Rooms: 20Types of Rooms: Master Bedroom, Bedroom 2, Bedroom 3, Bedroom 4, Bedroom 5, Master Bathroom, Bathroom 2, Bathroom 3, Bathroom 4, Bonus Room, Breakfast Room, Dining Room, Entrance Hall, Kitchen, Laundry, Living Room, Office, Other, Sunroom |
Beds & Baths Number of Bedrooms: 5Main Level Bedrooms: 1Number of Bathrooms: 4Number of Bathrooms (full): 4 |
Dimensions and Layout Living Area: 4415 Square Feet |
Appliances & Utilities Utilities: Electricity Connected, Sewer Connected, Water ConnectedAppliances: Cooktop, Dishwasher, Gas Cooktop, Oven, Water HeaterDishwasherLaundry: Inside,Laundry Room,Upper Level |
Heating & Cooling Heating: Fireplace(s),Forced AirHas CoolingAir Conditioning: Central Air,Ceiling Fan(s)Has HeatingHeating Fuel: Fireplace S |
Fireplace & Spa Number of Fireplaces: 1Fireplace: Family Room, Gas, Living RoomNo Spa |
Windows, Doors, Floors & Walls Flooring: Carpet, Laminate, VinylCommon Walls: No Common Walls |
Levels, Entrance, & Accessibility Stories: 2Levels: TwoFloors: Carpet, Laminate, Vinyl |
View Has a ViewView: Neighborhood, Pool |

|
|---|
Exterior Home Features Roof: ShinglePatio / Porch: PatioFencing: Back Yard, Full, WoodExterior: Private Yard, Fenced YardFoundation: Slab |
Parking & Garage Number of Garage Spaces: 2Number of Covered Spaces: 2No CarportHas a GarageHas Open ParkingParking Spaces: 2Parking: Attached,Covered,Driveway,Garage Faces Front,Garage |
Pool Pool: In Ground, Outdoor PoolPool |
Frontage Responsible for Road Maintenance: Public Maintained Road |
Water & Sewer Sewer: Public Sewer |
Finished Area Finished Area (above surface): 4415 Square Feet |

|
|---|
Days on Market: 5 |

|
|---|
Year Built Year Built: 2019 |
Property Type / Style Property Type: ResidentialProperty Subtype: Single Family ResidenceStructure Type: House, Site BuiltArchitecture: Craftsman,Transitional |
Building Construction Materials: Fiber CementNot a New Construction |
Property Information Condition: Updated/RemodeledParcel Number: 173904804053000 0454229 |

|
|---|
Price List Price: $665,000Price Per Sqft: $151 |
Status Change & Dates Possession Timing: Close Of Escrow |

|
|---|
MLS Status: Active |

|
|---|
Direction & Address City: Wake ForestCommunity: The Preserve at Kitchin Farms |
School Information Elementary School: Wake - Sanford Creek ElementaryJr High / Middle School: Wake - Wake Forest Middle SchoolHigh School: Wake - Wake Forest High School |

|
|---|
Listing Agent Listing ID: 10191235 |

|
|---|
Building Area Building Area: 4415 Square Feet |

|
|---|
HOA Fee Includes: UnknownHOA Name: Kitchin Farms HOAHOA Phone: 855-877-2472Has an HOAHOA Fee: $99/Monthly |

|
|---|
Lot Area: 0.28 acres |

|
|---|
Special Conditions: Standard, Trust |

|
|---|
Listing Agreement Type: Exclusive Right To SellListing Terms: Cash, Conventional |

|
|---|
Mobile Home Park Mobile Home Units: Feet |

|
|---|
Mls Number: 10191235Above Grade Unfinished Area: 4415 |

|
|---|
HOA Amenities: Cabana,Playground,PoolSource Internet Entire Listing Display |
Around this home
What Locals Say about Wake Forest
At least 410 Trulia users voted on each feature.

94 % Say car is needed

93 % Say it's dog friendly

87 % Say parking is easy

83 % Say there's holiday spirit

80 % Say people would walk alone at night

79 % Say yards are well-kept

76 % Say kids play outside

75 % Say there are sidewalks

73 % Say it's quiet

68 % Say streets are well-lit

64 % Say neighbors are friendly

59 % Say they plan to stay for at least 5 years

58 % Say there's wildlife

49 % Say there are community events

36 % Say it's walkable to restaurants

33 % Say it's walkable to grocery stores
Sourced by Trulia users. Learn more about our methodology.
Market trends in Wake Forest
Last updated August 2026
Avg. sale price
$540K
$8.33KMoM
Sale-to-List Price
99.2%
0.1%MoM
Price per sq ft
$213
$4MoM
Available listings
511
Home Value
Trulia Estimate
$658KSince last month
Decreased$24K (-3.5%)Since last year
Decreased$41K (-5.8%)Since last sale
Decreased$10K (-1.5%)Learn more about this home's value by checking out its Trulia Estimate, the value of nearby homes, and how much similar homes have sold for.
Trulia Estimate
The of this home's value increased by +26% in the last 10 years
| Month | Estimated value |
|---|---|
2026 | |
| September 2026 | $658K |
| August 2026 | $668K |
| July 2026 | $682K |
| June 2026 | $714K |
| May 2026 | $724K |
| April 2026 | $739K |
| March 2026 | $760K |
| February 2026 | $775K |
| January 2026 | $679K |
2025 | |
2024 | |
2023 | |
2022 | |
2021 | |
Comparable sales
These are recently sold homes that have a similar location or other similar features to this home, like bedrooms, bathrooms, and square footage. Get a sense of the expected prices in the area by viewing these homes.Address | Distance | Property Type | Sold Price | Sold Date | Bed | Bath | Sqft |
|---|---|---|---|---|---|---|---|
0.06 | Single-Family Home | $572,000 | 05/07/26 | 5 | 3 | 2,982 | |
0.22 | Single-Family Home | $555,000 | 03/13/26 | 5 | 3.5 | 2,898 | |
0.33 | Single-Family Home | $500,000 | 10/20/25 | 4 | 3 | 3,899 | |
0.36 | Single-Family Home | $560,000 | 01/27/26 | 4 | 2.5 | 3,537 | |
0.35 | Single-Family Home | $490,700 | 11/20/25 | 5 | 3.5 | 2,580 | |
0.30 | Single-Family Home | $550,000 | 10/17/25 | 3 | 3.5 | 2,788 | |
0.36 | Single-Family Home | $405,000 | 08/05/26 | 4 | 2.5 | 2,600 | |
0.43 | Single-Family Home | $455,000 | 05/29/26 | 4 | 2.5 | 2,694 | |
0.39 | Single-Family Home | $492,500 | 04/07/26 | 4 | 2.5 | 2,418 |
Nearby home prices
Get a sense of expected prices in the area by checking the value of nearby homes.Address | Distance | Price | Bed | Bath | Sqft | Status |
|---|---|---|---|---|---|---|
0.06 | $572,000 | 5 | 3 | 2,982 | Recently Sold | |
0.05 | $650,000 | 5 | 4 | 4,298 | For Sale | |
0.07 | $552,200 | 4 | 2.5 | 3,012 | Off Market | |
0.10 | $512,700 | 3 | 2 | 2,420 | Off Market | |
0.10 | $573,100 | 5 | 3 | 3,171 | Off Market | |
0.12 | $509,000 | 3 | 2.5 | 2,571 | Off Market | |
0.12 | $695,000 | 4 | 3.5 | 3,990 | For Sale | |
0.14 | $548,300 | 4 | 3 | 2,471 | Off Market | |
0.14 | $523,500 | 4 | 3 | 2,601 | Off Market | |
0.15 | $708,000 | 5 | 4.5 | 4,262 | Off Market | |
0.18 | $676,400 | 4 | 3.5 | 3,951 | Off Market |
Price and Tax history
| Date | Event | Price |
|---|---|---|
Sep 8, 2026 Source: Doorify MLS #10191235 | Listed For Sale | $665,000 |
Aug 27, 2026 Source: Doorify MLS #10147341 | ListingRemoved | $678,000 |
Aug 6, 2026 Source: Doorify MLS #10147341 | PriceChange | $678,000 Price decreased by 2% |
Jul 23, 2026 Source: Doorify MLS #10147341 | PriceChange | $691,000 Price decreased by 5% |
Jun 18, 2026 Source: Doorify MLS #10147341 | PriceChange | $725,000 Price decreased by 1% |
May 28, 2026 Source: Doorify MLS #10147341 | PriceChange | $735,000 Price decreased by 2% |
Apr 9, 2026 Source: Doorify MLS #10147341 | PriceChange | $750,000 Price decreased by 3% |
Mar 5, 2026 Source: Doorify MLS #10147341 | PriceChange | $770,000 Price decreased by 1% |
Feb 19, 2026 Source: Doorify MLS #10147341 | Listed For Sale | $780,000 |
Jan 28, 2026 Source: N/A | Sold | $667,500 |
Mar 7, 2025 Source: Doorify MLS #10071567 | ListingRemoved | $709,900 |
Feb 24, 2025 Source: Doorify MLS #10071567 | PriceChange | $709,900 Price decreased by 3% |
Feb 5, 2025 Source: Doorify MLS #10071567 | PriceChange | $735,000 Price decreased by 1% |
Jan 27, 2025 Source: Doorify MLS #10071567 | PriceChange | $744,900 Price decreased by 3% |
Jan 17, 2025 Source: Doorify MLS #10071567 | Listed For Sale | $765,000 |
Dec 31, 2019 Source: N/A | Sold | $455,500 |
| Year | Property tax | Tax assessment |
|---|---|---|
| 2025 | $6,996 | $744,464 |
Home facts updated by county records
LGBTQ Local Legal Protections
LGBTQ Local Legal Protections



Mike Montpetit, Town & Country Realty, Inc.
Agent Phone: (919) 614-9100
The MLS listing information displayed is deemed reliable, but is not guaranteed accurate by the MLS.
Copyright 2026 Doorify MLS of North Carolina. All rights reserved.
Copyright 2026 Doorify MLS of North Carolina. All rights reserved.
Similar Homes You May Like
 0.7 ACRES
 0.51 ACRES
 0.92 ACRES
 NEW CONSTRUCTION
 OPEN SUN, 9-7PM
 2.2 ACRES
 NEW CONSTRUCTION0.71 ACRES

 NEW CONSTRUCTION
 NEW CONSTRUCTION
 0.34 ACRES
 NEW CONSTRUCTION0.69 ACRES
 NEW - 1 DAY AGO
 0.34 ACRES
 NEW CONSTRUCTION
 NEW CONSTRUCTION
 NEW CONSTRUCTION0.7 ACRES
 NEW CONSTRUCTION
 NEW CONSTRUCTION
 NEW CONSTRUCTION
 NEW CONSTRUCTION
 0.69 ACRES
 OPEN SUN, 1-5PMNEW CONSTRUCTION1.31 ACRES
 NEW CONSTRUCTION
 NEW CONSTRUCTION
 NEW CONSTRUCTION
 OPEN SUN, 9-7PM
 NEW CONSTRUCTION0.28 ACRES
 NEW CONSTRUCTION
 OPEN SUN, 1-5PMNEW CONSTRUCTION0.98 ACRES
 NEW CONSTRUCTION

 NEW CONSTRUCTION
 See more homes for sale inWake Forest
New Listings near 2928 Thurman Dairy Loop
 0.26 ACRES
 NEWOPEN SUN, 11-1PM0.25 ACRES
 NEW - 2 DAYS AGO
 NEW - 2 DAYS AGO
 NEW - 1 DAY AGO0.56 ACRES
 NEWNEW CONSTRUCTION
 NEWNEW CONSTRUCTION
 OPEN SUN, 1-4PM0.35 ACRES
 NEWNEW CONSTRUCTION
 NEWNEW CONSTRUCTION
 OPEN SUN, 12-3PM0.26 ACRES
 NEW - 2 DAYS AGO
 0.48 ACRES
- See more homes for sale inWake Forest
Frequently asked questions about 2928 Thurman Dairy Loop
- What is the estimated monthly payment for 2928 Thurman Dairy Loop?Based on a $665,000 list price with 20% down at today's rates, the estimated monthly payment for 2928 Thurman Dairy Loop in Wake Forest, NC is approximately $4,028 (about $3,576 principal & interest, $377 property taxes, and $75 homeowner's insurance). This is an estimate. Actual payment depends on your loan terms.
- How does the list price for 2928 Thurman Dairy Loop compare to homes in Wake Forest?2928 Thurman Dairy Loop in Wake Forest, NC is listed at $665,000, about 23% above the $540K median sale price in Wake Forest.
- What do residents say about Wake Forest?Residents describe Wake Forest, NC as dog-friendly, easy to park in, and well-kept. Most residents say you need a car. See homes for sale in Wake Forest, NC.
- What are the closest schools to 2928 Thurman Dairy Loop?The closest schools to 2928 Thurman Dairy Loop in Wake Forest, NC are Sanford Creek Elementary (Pre-K, rated 7/10), Wake Forest High School (rated 7/10), Wake Forest Middle School (rated 4/10).
- Does 2928 Thurman Dairy Loop have air conditioning?Yes, 2928 Thurman Dairy Loop in Wake Forest, NC has air conditioning.
- Does 2928 Thurman Dairy Loop have a pool?Yes, 2928 Thurman Dairy Loop in Wake Forest, NC has a pool.
2928 Thurman Dairy Loop, Wake Forest, NC 27587 is a 5 bedroom, 4 bathroom, 4,415 sqft single-family home built in 2019. This property is currently available for sale and was listed by Doorify MLS on Sep 8, 2026. The MLS # for this home is MLS# 10191235.