


Listed by Michelle Lee, Champions Real Estate, (909) 492-8882
2925 Lemon St
Riverside, CA 92501
Downtown 4 Beds
 3 Baths
 2,456 sqft
4 Beds
3 Baths
2,456 sqft
Local Information
- Map ViewExplore the area around 2925 Lemon St.

- Schools1 Elementary School1 Middle School1 High School

- Shop & Eat

-- mins to
Description
Beautiful Home in a Prime Location Near Downtown Riverside & UC Riverside!
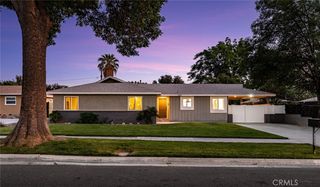
Welcome to this well-maintained 4-bedroom, 3-bathroom home offering the perfect combination of comfort, functionality, and modern style. The open and inviting floor plan features a formal dining room, a casual dining area, a bright living room, and a spacious family room, making it ideal for everyday living and entertaining. The kitchen is appointed with granite countertops, rich wood cabinetry, and abundant storage, flowing seamlessly into the main living areas. Luxury vinyl flooring throughout the common areas adds both elegance and durability. Upstairs, you'll find four generously sized bedrooms, including a spacious primary suite featuring dual vanities, an oval soaking tub, a separate walk-in shower, and ample closet space. The secondary upstairs bathroom also offers dual sinks and a tub/shower combination, providing convenience for family and guests. The main level includes a full bathroom and a versatile bonus room that can serve as a home office, guest room, or potential fifth bedroom. Additional highlights include central air conditioning, individual air-conditioning units in each bedroom for enhanced comfort, an indoor laundry room, a durable tile roof, an solar system, and a detached two-car garage. Situated on an oversized lot, the property offers a long paved driveway with parking for up to four additional vehicles, along with ample street parking. A charming covered front porch provides the perfect place to relax and unwind. Conveniently located just minutes from Downtown Riverside, UC Riverside, shopping, dining, parks, and entertainment, this home offers exceptional convenience and easy access to everything the area has to offer.
Combining generous living space, a functional floor plan, abundant parking, energy-efficient features, and an unbeatable location, this exceptional home is a rare opportunity you won't want to miss!
Welcome to this well-maintained 4-bedroom, 3-bathroom home offering the perfect combination of comfort, functionality, and modern style. The open and inviting floor plan features a formal dining room, a casual dining area, a bright living room, and a spacious family room, making it ideal for everyday living and entertaining. The kitchen is appointed with granite countertops, rich wood cabinetry, and abundant storage, flowing seamlessly into the main living areas. Luxury vinyl flooring throughout the common areas adds both elegance and durability. Upstairs, you'll find four generously sized bedrooms, including a spacious primary suite featuring dual vanities, an oval soaking tub, a separate walk-in shower, and ample closet space. The secondary upstairs bathroom also offers dual sinks and a tub/shower combination, providing convenience for family and guests. The main level includes a full bathroom and a versatile bonus room that can serve as a home office, guest room, or potential fifth bedroom. Additional highlights include central air conditioning, individual air-conditioning units in each bedroom for enhanced comfort, an indoor laundry room, a durable tile roof, an solar system, and a detached two-car garage. Situated on an oversized lot, the property offers a long paved driveway with parking for up to four additional vehicles, along with ample street parking. A charming covered front porch provides the perfect place to relax and unwind. Conveniently located just minutes from Downtown Riverside, UC Riverside, shopping, dining, parks, and entertainment, this home offers exceptional convenience and easy access to everything the area has to offer.
Combining generous living space, a functional floor plan, abundant parking, energy-efficient features, and an unbeatable location, this exceptional home is a rare opportunity you won't want to miss!
Open House
Saturday, July 11
1:00 PM to 4:00 PM
Home Highlights

Parking
2 Car Garage

Outdoor
Patio

A/C
Heating & Cooling

HOA
None

Price/Sqft
$293

Listed
Less than a day ago
Home Details for 2925 Lemon St

|
|---|
Interior Details Number of Rooms: 11Types of Rooms: Master Bedroom, Bedroom, Master Bathroom, Bathroom, Bonus Room, Family Room, Kitchen, Living Room, Other |
Beds & Baths Number of Bedrooms: 4Main Level Bedrooms: 1Number of Bathrooms: 3Number of Bathrooms (full): 3Number of Bathrooms (main level): 1 |
Dimensions and Layout Living Area: 2456 Square Feet |
Appliances & Utilities Utilities: Cable Connected, Electricity Connected, Natural Gas Connected, Sewer Connected, Water ConnectedAppliances: Gas Cooktop, Gas Oven, Gas Range, Microwave, Water HeaterLaundry: Inside,Laundry ClosetMicrowave |
Heating & Cooling Heating: CentralHas CoolingAir Conditioning: Central Air,Wall/Window Unit(s)Has HeatingHeating Fuel: Central |
Fireplace & Spa Fireplace: Living RoomSpa: NoneHas a FireplaceNo Spa |
Gas & Electric Electric: Standard |
Windows, Doors, Floors & Walls Window: Double Pane WindowsFlooring: VinylCommon Walls: No Common Walls |
Levels, Entrance, & Accessibility Stories: 2Number of Stories: 2Levels: TwoEntry Location: 1Accessibility: ParkingFloors: Vinyl |
View Has a ViewView: Mountain(s), Neighborhood |

|
|---|
Exterior Home Features Roof: TilePatio / Porch: Covered, PatioFencing: WoodExterior: Brick DrivewayFoundation: SlabNo Private Pool |
Parking & Garage Number of Garage Spaces: 2Number of Covered Spaces: 2Open Parking Spaces: 4Has a GarageHas an Attached GarageParking Spaces: 6Parking: Garage,On Street |
Pool Pool: None |
Frontage Road Frontage: City StreetRoad Surface Type: PavedNot on Waterfront |
Water & Sewer Sewer: Public Sewer |
Surface & Elevation Elevation Units: Feet |

|
|---|
Days on Market: <1 day on Trulia |

|
|---|
Year Built Year Built: 2005 |
Property Type / Style Property Type: ResidentialProperty Subtype: Single Family ResidenceStructure Type: HouseArchitecture: Modern,Patio Home |
Building Not a New ConstructionNot Attached PropertyNo Additional Parcels |
Property Information Condition: TurnkeyParcel Number: 209212033 |

|
|---|
Price List Price: $719,000Price Per Sqft: $293 |
Status Change & Dates Possession Timing: Close Of Escrow |

|
|---|
MLS Status: Active |

|
|---|
Direction & Address City: Riverside |
School Information Elementary School: FremontJr High / Middle School: CentralHigh School: PolytechnicHigh School District: Riverside Unified |

|
|---|
Listing Agent Listing ID: CV26146208 |

|
|---|
Community Features: Street LightsNot Senior Community |

|
|---|
Association for this Listing: California Regional MLSHOA Fee: No HOA Fee |

|
|---|
Lot Area: 7405 sqft |

|
|---|
Special Conditions: Standard |

|
|---|
Contingencies: N/AListing Terms: Cash, Cash to New Loan, Conventional, 1031 Exchange, FHA, VA Loan |

|
|---|
Mls Number: CV26146208Living Area Range Units: Square FeetAttribution Contact: 626-320-2550Common Interest: NoneUniversal Property Id: US-06065-N-209212033-R-N |

|
|---|
Street LightsSource Internet Entire Listing Display |
Last check for updates: about 4 hours ago
Listing Provided by: Michelle Lee DRE #01952611, (626) 320-2550
Champions Real Estate
Originating MLS: California Regional MLS
Source: CRMLS, MLS#CV26146208
Also Listed on CRMLS.
Market trends in Riverside
Last updated May 2026
Avg. sale price
$636K
$4.17KMoM
Sale-to-List Price
100.0%
Price per sq ft
$390
$11MoM
Available listings
704
57MoM
Price History for 2925 Lemon St
| Date | Price | Event | Source |
|---|---|---|---|
| 07/08/2026 | $719,000 | Listed For Sale | CRMLS #CV26146208 |
| 09/20/2017 | $399,000 | ListingRemoved | Agent Provided |
| 07/29/2017 | $399,000 | Pending | Agent Provided |
| 07/15/2017 | $399,000 | Listed For Sale | Agent Provided |
| 05/27/2017 | $419,000 | ListingRemoved | Agent Provided |
| 04/13/2017 | $419,000 | PriceChange | Agent Provided |
| 03/18/2017 | $444,900 | PriceChange | Agent Provided |
| 01/27/2017 | $455,000 | Listed For Sale | Agent Provided |
| 04/22/2008 | $330,000 | Sold | N/A |
| 05/21/2007 | $436,082 | Sold | N/A |
| 10/07/2005 | $520,000 | Sold | N/A |
Similar Homes You May Like
 OPEN SUN, 1-4PM0.5 ACRESRe/Max Champions
 Real Brokerage Technologies, Inc
 OPEN SUN, 1-4PMRE/MAX MASTERS REALTY
 Jason Mitchell Real Estate California, Inc.
 NEWOPEN SAT, 11-3PMKELLER WILLIAMS RIVERSIDE CENT
 NEWOPEN SAT, 12-4PMWest Capital Real Estate
 OPEN WED, 4-7PMBERKSHIRE HATHAWAY HOMESERVICES CALIFORNIA REALTY
 KELLER WILLIAMS RIVERSIDE CENT
 OPEN SAT, 2-4PMNEW STAR REALTY & INVESTMENT
 NEWOPEN SUN, 1-4PMBERKSHIRE HATH HM SVCS CA PROP
 See more homes for sale inRiverside


New Listings near 2925 Lemon St
 eXp Realty of Greater Los Angeles Inc.
 OPEN SAT, 12-3PMColdwell Banker Realty
 NEW - 2 DAYS AGOeXp Realty of Greater Los Angeles
 NEWCOMING SOON 7/10eXp Realty of Southern California Inc
 COMING SOON 7/170.46 ACRESPHF Real Estate Services
 NEWCOMING SOON 7/11NATIONAL REALTY GROUP
 OPEN SAT, 11-2PM8712 ACRES
- See more homes for sale inRiverside


Property Tax and Assessment
| Year | 2025 |
|---|---|
| Tax | $5,746 |
| Assessment | $443,750 |
Home facts updated by county records
Comparable Sales for 2925 Lemon St
Address | Distance | Property Type | Sold Price | Sold Date | Bed | Bath | Sqft |
|---|---|---|---|---|---|---|---|
0.27 | Single-Family Home | $510,000 | 12/16/25 | 5 | 3 | 1,962 | |
0.16 | Single-Family Home | $600,000 | 09/05/25 | 3 | 3 | 1,742 | |
0.37 | Single-Family Home | $665,000 | 04/03/26 | 4 | 3 | 1,746 | |
0.19 | Single-Family Home | $650,000 | 01/20/26 | 3 | 2.5 | 1,539 | |
0.26 | Single-Family Home | $675,000 | 09/19/25 | 3 | 3 | 2,060 | |
0.13 | Single-Family Home | $680,000 | 07/25/25 | 3 | 2 | 1,526 | |
0.17 | Single-Family Home | $500,000 | 11/18/25 | 3 | 2 | 1,330 | |
0.42 | Single-Family Home | $832,562 | 07/30/25 | 3 | 3 | 2,103 | |
0.38 | Single-Family Home | $550,000 | 06/23/26 | 3 | 2 | 1,591 | |
0.26 | Single-Family Home | $665,000 | 09/02/25 | 3 | 1.5 | 1,406 |
Nearby homes
Get a sense of prices in the area by checking nearby homes. OFF MARKETOne Source Realty Solutions
 OFF MARKETAuthority Real Estate
 OFF MARKET1000 Realty Corporation
 SOLDMAY 26, 2026BERKSHIRE HATHAWAY HOMESERVICES CALIFORNIA REALTY




Assigned Schools
These are the assigned schools for 2925 Lemon St.
- Central Middle School
- 7-8
- Public
- 621 Students
4/10GreatSchools RatingParent Rating AverageN/AStudent Review17y ago - Fremont Elementary School
- K-6
- Public
- 593 Students
5/10GreatSchools RatingParent Rating AverageUPDATED REVIEW 2022.We love this school, teachers are great. My daughter has shown major improvement. I can't wait for my son to start school here.Parent Review4y ago - Polytechnic High School
- 9-12
- Public
- 2484 Students
6/10GreatSchools RatingParent Rating AverageThis school just disappointed me in many ways. The way that they are teaching my kid in school is very off to me. My kid isn't paying attention for a reason—a reason that the school doesn't want to hear at all! My kid doesn't feel safe in that school. The two-sided ladies who worked in the office were completely rude. The energy in there is so negative. I wouldn't recommend any children to go to this dirty school, the strict rules won't change anything after all. It is the same old boring school. DO BETTER!Other Review1y ago  Check out schools near 2925 Lemon St.
Neighborhood Overview

Neighborhood stats provided by third party data sources.
What Locals Say about Downtown
At least 116 Trulia users voted on each feature.

92 % Say there are sidewalks

83 % Say it's dog friendly

80 % Say it's walkable to restaurants

76 % Say yards are well-kept

74 % Say car is needed

67 % Say there's holiday spirit

65 % Say parking is easy

64 % Say streets are well-lit

56 % Say it's walkable to grocery stores

54 % Say there's wildlife

48 % Say neighbors are friendly

48 % Say kids play outside

47 % Say they plan to stay for at least 5 years

46 % Say it's quiet

43 % Say people would walk alone at night

26 % Say there are community events
Sourced by Trulia users. Learn more about our methodology.
LGBTQ Local Legal Protections
LGBTQ Local Legal Protections



Michelle Lee, Champions Real Estate
Agent Phone: (626) 320-2550
The multiple listing data appearing on this website, or contained in reports produced therefrom, is owned and copyrighted by California Regional Multiple Listing Service, Inc. ("CRMLS") and is protected by all applicable copyright laws. Information provided is for viewer's personal, non-commercial use and may not be used for any purpose other than to identify prospective properties the viewer may be interested in purchasing. All listing data, including but not limited to square footage and lot size is believed to be accurate, but the listing Agent, listing Broker and CRMLS and its affiliates do not warrant or guarantee such accuracy. The viewer should independently verify the listed data prior to making any decisions based on such information by personal inspection and/or contacting a real estate professional.
Based on information from California Regional Multiple Listing Service, Inc. as of 2026-02-09 09:51:42 PST and /or other sources. All data, including all measurements and calculations of area, is obtained from various sources and has not been, and will not be, verified by broker or MLS. All information should be independently reviewed and verified for accuracy. Properties may or may not be listed by the office/agent presenting the information
Based on information from California Regional Multiple Listing Service, Inc. as of 2026-02-09 09:51:42 PST and /or other sources. All data, including all measurements and calculations of area, is obtained from various sources and has not been, and will not be, verified by broker or MLS. All information should be independently reviewed and verified for accuracy. Properties may or may not be listed by the office/agent presenting the information