


$369,900
Original price: $359,000
 3 Beds
 2 Baths
 1,728 sqft (on 1.55 acres)
2924 E Benson Rd, Sturgeon, MO 65284
Est. Mortgage $2,350/mo*
Get Pre-QualifiedWe estimate this home will sell faster than 83% nearby.
Home Highlights

Single-Family Home

Built in 2021

1.55 acre lot

$214/sqft

Garage
Local Information
- Map ViewExplore the area around 2924 E Benson Rd.

- Schools1 Preschool School1 Elementary School1 Middle School1 High School

- Shop & Eat

-- mins to
About this House
What's unique:Desirable split-bedroom floor planInviting open-concept layoutStainless steel appliances
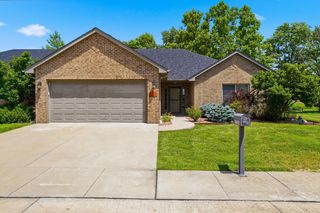
Welcome to this beautiful 3-bedroom, 2-bath ranch situated on 1.55 level acres! Built in 2021, this charming home offers an inviting open-concept layout with a stylish kitchen featuring quartz countertops, stainless steel appliances, and a spacious dining area overlooking the backyard. The desirable split-bedroom floor plan provides privacy, with a generous primary suite featuring a private bath and walk-in closet. Both additional bedrooms also offer walk-in closets! An oversized laundry/mudroom adds everyday convenience. Outside, you'll LOVE the impressive 30x48 detached shop complete with concrete floors, electricity, two overhead doors, a wood-burning stove, and even a bar that conveys! The large, level backyard offers plenty of room to spread out while enjoying a little extra privacy right in town. With newer construction, 1.55 acres, and a fantastic shop, this property truly has so much to offer! Eligible for conventional, FHA, VA, and USDA financing, subject to approval!
Last check for updates: about 9 hours ago
Listing courtesy of Lindsay Bailey, (573) 826-8454
Weichert, Realtors - House of Brokers, (573) 446-6767
Source: MMBOR, MLS#438512
Also Listed on Randolph County BOR.
We estimate this home will sell faster than 83% nearby.
Open House
Sunday, November 15
2:00 PM to 4:00 PM
Home Details for 2924 E Benson Rd

|
|---|
Interior Details Number of Rooms: 9Types of Rooms: Bedroom 1, Bedroom 2, Bedroom 3, Full Bathroom, Kitchen, Living Room, Workshop |
Beds & Baths Number of Bedrooms: 3Number of Bathrooms: 2Number of Bathrooms (full): 2 |
Dimensions and Layout Living Area: 1728 Square Feet |
Appliances & Utilities Appliances: Refrigerator, DishwasherDishwasherLaundry: Washer/Dryer HookupRefrigerator |
Heating & Cooling Heating: Forced Air,ElectricHas CoolingAir Conditioning: Central ElectricHas HeatingHeating Fuel: Forced Air |
Fireplace & Spa Fireplace: Living Room, InsertHas a Fireplace |
Windows, Doors, Floors & Walls Flooring: Carpet |
Levels, Entrance, & Accessibility Floors: Carpet |

|
|---|
Exterior Home Features Patio / Porch: Covered, Deck, Front PorchFencing: PartialOther Structures: Lawn/Storage Shed, WorkshopFoundation: Slab |
Parking & Garage Number of Garage Spaces: 4Number of Covered Spaces: 4No CarportHas a GarageNo Attached GarageHas Open ParkingParking Spaces: 4Parking: Detached,Gravel |
Frontage Road Surface Type: GravelNot on Waterfront |

|
|---|
Days on Market: 3 |

|
|---|
Year Built Year Built: 2021 |
Property Type / Style Property Type: ResidentialProperty Subtype: Single Family Residence |
Property Information Parcel Number: 0311100000050301 |

|
|---|
Price List Price: $369,900Price Per Sqft: $214 |

|
|---|
MLS Status: Active |

|
|---|

|
|---|
Direction & Address City: STURGEONCommunity: Sturgeon |
School Information Elementary School: SturgeonJr High / Middle School: SturgeonHigh School: SturgeonHigh School District: Sturgeon |

|
|---|
Listing Agent Listing ID: 438512 |

|
|---|
Building Area Building Area: 1728 Square Feet |

|
|---|
No HOA |

|
|---|
Lot Area: 1.55 Acres |

|
|---|
Mls Number: 438512 |
Price and Tax history
| Date | Event | Price |
|---|---|---|
Nov 12, 2026 Source: MMBOR #438512 | PriceChange | $369,900 Price increased by 3% |
Sep 18, 2026 Source: N/A | Listed For Sale | $359,000 |
Sep 17, 2026 Source: eXp Realty #436301 | ListingRemoved | $380,000 |
Aug 19, 2026 Source: Randolph County BOR #26-379 | PriceChange | $380,000 Price decreased by 5% |
Jul 31, 2026 Source: Randolph County BOR #26-379 | Listed For Sale | $399,000 |
| Year | Property tax | Tax assessment |
|---|---|---|
| 2025 | $2,688 | $197,900 |
Home facts updated by county records
Around this home
What Locals Say about Sturgeon
At least 1 Trulia users voted on each feature.

100 % Say it's walkable to grocery stores

100 % Say there are community events

100 % Say kids play outside

100 % Say there's holiday spirit

100 % Say yards are well-kept

100 % Say it's quiet

100 % Say parking is easy

75 % Say people would walk alone at night

67 % Say streets are well-lit

67 % Say there are sidewalks

63 % Say neighbors are friendly

50 % Say it's dog friendly

40 % Say car is needed

25 % Say there's wildlife
Sourced by Trulia users. Learn more about our methodology.
Market trends in Sturgeon
Last updated October 2026
Avg. sale price
—
Sale-to-List Price
—
Price per sq ft
—
Available listings
14
3MoM
Sourced by Trulia Market Trends
Home Value
Trulia Estimate
$369KSince last month
Decreased$4K (-1.2%)Since last year
Increased$64K (+21%)Learn more about this home's value by checking out its Trulia Estimate, the value of nearby homes, and how much similar homes have sold for.
Trulia Estimate
The of this home's value increased by +6% in the last 10 years
| Month | Estimated value |
|---|---|
2026 | |
| November 2026 | $369K |
| August 2026 | $373K |
| July 2026 | $318K |
| June 2026 | $321K |
| May 2026 | $320K |
| April 2026 | $315K |
| March 2026 | $314K |
| February 2026 | $308K |
| January 2026 | $304K |
2025 | |
2024 | |
2023 | |
Comparable sales
These are recently sold homes that have a similar location or other similar features to this home, like bedrooms, bathrooms, and square footage. Get a sense of the expected prices in the area by viewing these homes.Address | Distance | Property Type | Sold Price | Sold Date | Bed | Bath | Sqft |
|---|---|---|---|---|---|---|---|
0.42 | Single-Family Home | - | 10/09/26 | 3 | 2 | 1,667 | |
0.36 | Single-Family Home | - | 02/27/26 | 3 | 2 | 1,673 | |
0.51 | Single-Family Home | - | 02/11/26 | 3 | 2.5 | 1,700 | |
0.15 | Single-Family Home | - | 12/19/25 | 3 | 2 | 1,056 | |
0.35 | Single-Family Home | - | 07/30/26 | 3 | 2 | 1,700 | |
0.33 | Single-Family Home | - | 05/29/26 | 3 | 2 | 1,534 | |
0.31 | Single-Family Home | - | 11/26/25 | 3 | 2 | 1,591 | |
0.52 | Single-Family Home | - | 06/23/26 | 3 | 2 | 1,630 | |
0.41 | Single-Family Home | - | 04/09/26 | 3 | 2 | 1,501 |
Nearby home prices
Get a sense of expected prices in the area by checking the value of nearby homes.Address | Distance | Price | Bed | Bath | Sqft | Status |
|---|---|---|---|---|---|---|
0.03 | $248,000 | 4 | 2 | 2,400 | Off Market | |
0.04 | $212,300 | 3 | 1 | 1,336 | Off Market | |
0.04 | $228,600 | 3 | 2 | 1,690 | Off Market | |
0.05 | $174,300 | 3 | 2 | 2,176 | Off Market | |
0.05 | - | 3 | 2 | 1,600 | Off Market | |
0.05 | $177,700 | 3 | 1 | 1,224 | Off Market | |
0.05 | $143,100 | 2 | 1 | 1,034 | Off Market | |
0.06 | $219,100 | 3 | 2 | 1,683 | Off Market | |
0.06 | $251,600 | 3 | 2 | 1,608 | Off Market | |
0.06 | $186,700 | 3 | 1 | 1,230 | Off Market | |
0.07 | $411,100 | 3 | 2 | 2,600 | Off Market | |
0.07 | $217,000 | 3 | 1 | 2,254 | Off Market | |
0.07 | $290,400 | 3 | 2.5 | 2,250 | Off Market | |
0.08 | $192,900 | Studio | - | 1,140 | Off Market | |
0.08 | $239,900 | 3 | 1 | 2,112 | Off Market | |
0.08 | $203,600 | 4 | 1 | 1,302 | Off Market | |
0.08 | $174,500 | 3 | 2 | 1,600 | Off Market | |
0.08 | $188,200 | 3 | 1 | 1,168 | Off Market | |
0.08 | $195,000 | 2 | 1 | 1,450 | Off Market | |
0.09 | $182,700 | 2 | 1 | 1,117 | Off Market |
LGBTQ Local Legal Protections
LGBTQ Local Legal Protections


Lindsay Bailey, Weichert, Realtors - House of Brokers, (573) 446-6767
Agent Phone: (573) 826-8454
IDX information is provided exclusively for personal, non-commercial use, and may not be used for any purpose other than to identify prospective properties consumers may be interested in purchasing. Information is deemed reliable but not guaranteed.
Similar Homes You May Like
 2.17 ACRES
 1.06 ACRESWeichert, Realtors - House of Brokers
 FOR SALE BY OWNER0.31 ACRES
 0.8 ACRESWeichert, Realtors - House of Brokers
 Century 21 McKeown & Associates, Inc.
 10 ACRESIron Gate Real Estate
 Weichert, Realtors - House of Brokers
 Weichert, Realtors - House of Brokers
 AUCTION10 ACRESAtterberry Auction and Realty Company
 0.48 ACRESRussell Boyt Real Estate Group
 0.4 ACRESWeichert, Realtors - House of Brokers
 0.63 ACRES


 1.5 ACRES
 Weichert, Realtors - House of Brokers
 See more homes for sale inSturgeon




New Listings near 2924 E Benson Rd
 11.5 ACRESLarry Clementz Real Estate
 AUCTION0.45 ACRES
- See more homes for sale inSturgeon


Frequently asked questions about 2924 E Benson Rd
- What is the estimated monthly payment for 2924 E Benson Rd?Based on a $369,900 list price with 20% down at today's rates, the estimated monthly payment for 2924 E Benson Rd in Sturgeon, MO is approximately $2,391 (about $2,066 principal & interest, $250 property taxes, and $75 homeowner's insurance). This is an estimate. Actual payment depends on your loan terms.
- What are the closest schools to 2924 E Benson Rd?The closest schools to 2924 E Benson Rd in Sturgeon, MO are Sturgeon Elementary School (Pre-K, rated 4/10), Sturgeon High School (rated 5/10), Sturgeon Middle School (rated 7/10).
- What is 2924 E Benson Rd estimated to be worth?Trulia's estimated value for 2924 E Benson Rd in Sturgeon, MO is $369,000.
- Does 2924 E Benson Rd have air conditioning?Yes, 2924 E Benson Rd in Sturgeon, MO has air conditioning.
- Does 2924 E Benson Rd have laundry facilities?Yes, 2924 E Benson Rd in Sturgeon, MO has laundry facilities.
- How big is the lot at 2924 E Benson Rd?The lot at 2924 E Benson Rd in Sturgeon, MO is about 1.6 acres.
2924 E Benson Rd, Sturgeon, MO 65284 is a 3 bedroom, 2 bathroom, 1,728 sqft single-family home built in 2021. This property is currently available for sale and was listed by MMBOR on Nov 12, 2026. The MLS # for this home is MLS# 438512.