

Listed by Cheryl Lichen, Keller Williams VIP Properties, (661) 290-3700 . Bought with NONMEMBER MRML
2919 Panorama Dr
Bakersfield, CA 93306
Northeast Bakersfield 3 Beds
 2.5 Baths
 2,211 sqft (on 0.26 acres)
3 Beds
2.5 Baths
2,211 sqft
(on 0.26 acres)
Local Information
- Map ViewExplore the area around 2919 Panorama Dr.

- Schools1 Elementary School1 Middle School1 High School

- Shop & Eat

-- mins to
Home Highlights

Property Type
Single-Family Home

Year Built
1963

Lot Size
0.26 acres
Living Area
2,211 sqft

Price/Sqft
$196

Parking
2 Car Garage

HOA
None
About this House
Discover exceptional potential in a highly desirable neighborhood, boasting 2211 sqft and a substantial lot spanning approximately 11,325 square feet and impressive curb appeal. For the first time in over 40 years, this unique Tri Level home is now available, conveniently located near Bakersfield College and the scenic Panorama Bluff.
On the main floor, the kitchen exudes charm with its bright bay window, a breakfast bar, and abundant cabinetry. Although remodeled approximately 15 years ago, the space holds significant potential for modern updates. Adjacent to the kitchen, the formal dining room seamlessly connects to the living room, where a cozy corner fireplace creates a welcoming ambiance. French doors lead out to a private backyard oasis featuring a covered patio and a sparkling pool, perfect for enjoying Bakersfield's sunny summers.
Upstairs, you’ll find three spacious bedrooms and two full bathrooms. The master bedroom stands out with its custom retreat area, complete with a walk-in closet and views of the pool. This versatile space can be used as a nursery, office, or flex area. The additional bedrooms feature mirrored closet doors, with a large linen closet in the hallway. A second bathroom is conveniently located at the end of the hall.
The lower level includes a charming den adorned with wood paneling, a built-in bookcase, and a used brick fireplace with a hearth. French doors grant direct access to the pool area, and with some imagination, this space could be transformed into another master suite, perhaps with the addition of an outdoor Jacuzzi. A half-bath is conveniently located near the den, which connects to the garage.
The property’s exterior is equally captivating, showcasing well-manicured landscaping with rolling grass, a large tree, vibrant flowers, and beautiful used brick hardscaping. Rod iron fencing and a secure gate surround the home for added privacy. The front yard features an extended driveway, ideal for parking a large truck or trailer under the wood-vaulted covered carport in front of the two-car garage. The garage itself includes washer/dryer hookups and a built-in workbench for added functionality. (Note that Pictures of Dining, Living Room, Master Bedroom has been Virtually Staged)
With some TLC, including updates to flooring, paint, cabinets and design, this home offers an incredible opportunity to become your dream property. Reach out for more details and showing info
On the main floor, the kitchen exudes charm with its bright bay window, a breakfast bar, and abundant cabinetry. Although remodeled approximately 15 years ago, the space holds significant potential for modern updates. Adjacent to the kitchen, the formal dining room seamlessly connects to the living room, where a cozy corner fireplace creates a welcoming ambiance. French doors lead out to a private backyard oasis featuring a covered patio and a sparkling pool, perfect for enjoying Bakersfield's sunny summers.
Upstairs, you’ll find three spacious bedrooms and two full bathrooms. The master bedroom stands out with its custom retreat area, complete with a walk-in closet and views of the pool. This versatile space can be used as a nursery, office, or flex area. The additional bedrooms feature mirrored closet doors, with a large linen closet in the hallway. A second bathroom is conveniently located at the end of the hall.
The lower level includes a charming den adorned with wood paneling, a built-in bookcase, and a used brick fireplace with a hearth. French doors grant direct access to the pool area, and with some imagination, this space could be transformed into another master suite, perhaps with the addition of an outdoor Jacuzzi. A half-bath is conveniently located near the den, which connects to the garage.
The property’s exterior is equally captivating, showcasing well-manicured landscaping with rolling grass, a large tree, vibrant flowers, and beautiful used brick hardscaping. Rod iron fencing and a secure gate surround the home for added privacy. The front yard features an extended driveway, ideal for parking a large truck or trailer under the wood-vaulted covered carport in front of the two-car garage. The garage itself includes washer/dryer hookups and a built-in workbench for added functionality. (Note that Pictures of Dining, Living Room, Master Bedroom has been Virtually Staged)
With some TLC, including updates to flooring, paint, cabinets and design, this home offers an incredible opportunity to become your dream property. Reach out for more details and showing info
2919 Panorama Dr, Bakersfield, CA 93306 is a 3 bedroom, 3 bathroom, 2,211 sqft single-family home in Northeast Bakersfield, built in 1963. It last sold for $435,000 on Jun 24, 2025 (2% above the $424,950 asking price). It is currently off market. The Trulia Estimate is $432,600, with a rent estimate of $3,001/month.
Home Details for 2919 Panorama Dr

|
|---|
Interior Details Number of Rooms: 13Types of Rooms: Master Bedroom, Master Bathroom, Bathroom, Attic, Dining Room, Entry Foyer, Family Room, Foyer, Kitchen, Living Room, Other |
Beds & Baths Number of Bedrooms: 3Main Level Bedrooms: 3Number of Bathrooms: 3Number of Bathrooms (full): 2Number of Bathrooms (half): 1Number of Bathrooms (main level): 2 |
Dimensions and Layout Living Area: 2211 Square Feet |
Appliances & Utilities Utilities: Cable Available, Electricity Connected, Natural Gas Connected, Phone Connected, Sewer Connected, Water Connected, Overhead UtilitiesAppliances: Dishwasher, Disposal, Gas Oven, Microwave, Refrigerator, Vented Exhaust Fan, Water To Refrigerator, Water HeaterDishwasherDisposalLaundry: Washer Hookup,Electric Dryer Hookup,Gas Dryer Hookup,In GarageMicrowaveRefrigerator |
Heating & Cooling Heating: Fireplace(s),Natural Gas,WoodHas CoolingAir Conditioning: Central Air,GasHas HeatingHeating Fuel: Fireplace S |
Fireplace & Spa Fireplace: Den, Dining Room, Gas, Gas Starter, Raised Hearth, Wood BurningSpa: NoneHas a FireplaceNo Spa |
Gas & Electric Electric: 220 Volts in Garage |
Windows, Doors, Floors & Walls Window: ScreensDoor: French Doors, Mirrored Closet Door(s), Sliding DoorsFlooring: Carpet, Laminate, Tile, WoodCommon Walls: No Common Walls |
Levels, Entrance, & Accessibility Stories: 2Number of Stories: 2Levels: TwoEntry Location: 2NDFloors: Carpet, Laminate, Tile, Wood |
View Has a ViewView: City Lights |
Security Security: Prewired, Fire Detection System, Smoke Detector(s) |

|
|---|
Exterior Home Features Roof: CompositionPatio / Porch: Rear Porch, Concrete, Deck, Front Porch, Open, PatioFencing: Block, WoodHas a Private Pool |
Parking & Garage Number of Garage Spaces: 2Number of Covered Spaces: 2Open Parking Spaces: 4Has a CarportHas a GarageHas an Attached GarageParking Spaces: 6Parking: Attached Carport,Concrete,Door-Multi,Direct Access,Driveway,Garage Faces Front,Garage,Paved,Storage |
Pool Pool: Fenced, In Ground, PrivatePool |
Frontage Road Frontage: City StreetRoad Surface Type: PavedNot on Waterfront |
Water & Sewer Sewer: Public Sewer |
Farm & Range Horse Amenities: Riding Trail |
Surface & Elevation Elevation Units: Feet |

|
|---|
Cumulative Days on Market: 6 |

|
|---|
Year Built Year Built: 1963 |
Property Type / Style Property Type: ResidentialProperty Subtype: Single Family ResidenceStructure Type: HouseArchitecture: House |
Building Not a New ConstructionNot Attached PropertyNo Additional Parcels |
Property Information Condition: Fixer, Repairs CosmeticParcel Number: 38218112000 |

|
|---|
Price List Price: $424,950 |
Status Change & Dates Off Market Date: Thu May 29 2025Possession Timing: Close Of Escrow |

|
|---|
MLS Status: Closed |


|
|---|
Direction & Address City: Bakersfield |
School Information High School District: Bakersfield City |

|
|---|
Community Features: Curbs, Dog Park, Horse Trails, Park, Street Lights, Suburban, SidewalksNot Senior Community |

|
|---|
Association for this Listing: California Regional MLS |

|
|---|
Lot Area: 0.26 acres |

|
|---|
Special Conditions: Trust |

|
|---|
Listing Terms: Cash, Conventional |

|
|---|
Mls Number: SR25113038Living Area Range Units: Square FeetAttribution Contact: 661-505-8102Activation Date: Fri May 23 2025Common Interest: NoneStart Showing Date: Fri May 23 2025Universal Property Id: US-06029-N-38218112000-R-N |

|
|---|
CurbsDog ParkHorse TrailsParkStreet LightsSuburbanSidewalks |
Last check for updates: about 10 hours ago
Listed by Cheryl Lichen DRE #01221159, (661) 505-8102
Keller Williams VIP Properties
Bought with: General NONMEMBER DRE #020197681, NONMEMBER MRML
Originating MLS: California Regional MLS
Source: CRMLS, MLS#SR25113038
Price History for 2919 Panorama Dr
| Date | Price | Event | Source |
|---|---|---|---|
| 06/24/2025 | $435,000 | Sold | CRMLS #SR25113038 |
| 06/20/2025 | $424,950 | Pending | CRMLS #SR25113038 |
| 06/02/2025 | $424,950 | Contingent | CRMLS #SR25113038 |
| 05/23/2025 | $424,950 | Listed For Sale | CRMLS #SR25113038 |
Market trends in Bakersfield
Last updated June 2026
Avg. sale price
$397K
$3.33KMoM
Sale-to-List Price
100.0%
Price per sq ft
$234
$4MoM
Available listings
1421
10MoM

- Results are loading
Property Tax and Assessment
| Year | 2025 |
|---|---|
| Tax | $2,144 |
| Assessment | $124,451 |
Home facts updated by county records
Comparable Sales for 2919 Panorama Dr
Address | Distance | Property Type | Sold Price | Sold Date | Bed | Bath | Sqft |
|---|---|---|---|---|---|---|---|
0.15 | Single-Family Home | $490,000 | 08/28/25 | 4 | 3 | 2,308 | |
0.06 | Single-Family Home | $535,000 | 02/27/26 | 2 | 2 | 2,261 | |
0.20 | Single-Family Home | $350,000 | 12/22/25 | 3 | 2 | 1,814 | |
0.19 | Single-Family Home | $485,000 | 10/22/25 | 4 | 3 | 2,195 | |
0.23 | Single-Family Home | $390,000 | 07/13/26 | 4 | 2 | 1,869 | |
0.07 | Single-Family Home | $325,000 | 10/01/25 | 3 | 4 | 3,956 | |
0.19 | Single-Family Home | $364,000 | 10/29/25 | 3 | 2 | 1,635 | |
0.25 | Single-Family Home | $350,000 | 10/03/25 | 3 | 2 | 1,338 | |
0.27 | Single-Family Home | $385,000 | 04/24/26 | 5 | 3 | 1,788 | |
0.47 | Single-Family Home | $499,000 | 05/15/26 | 4 | 2 | 2,217 |
Nearby homes
Get a sense of prices in the area by checking nearby homes.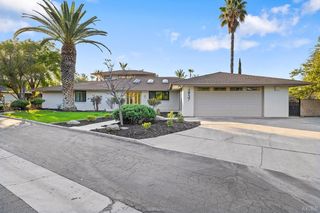 FOR SALE0.25 ACRES
 SOLDFEB 27, 2026
 FOR SALE
 OFF MARKET
 OFF MARKET
 OFF MARKET
 OFF MARKET
 OFF MARKET
 OFF MARKET
 OFF MARKET
 OFF MARKET
Assigned Schools
These are the assigned schools for 2919 Panorama Dr.
- Chipman Junior High School
- 7-8
- Public
- 708 Students
4/10GreatSchools RatingParent Rating AverageThis school has gotten 1st place in many things including acidemics. My mother didnt allow me to go to this but I know many of great students go there.Other Review15y ago - Colonel Howard Nichols Elementary School
- K-6
- Public
- 960 Students
3/10GreatSchools RatingParent Rating AverageThe staff at this school and caring and genuine. They truly want the kids to succeed in everything they do and work closely with the parents to help each student.Parent Review9y ago - Highland High School
- 9-12
- Public
- 2530 Students
6/10GreatSchools RatingParent Rating AverageParent of a 4.0 average student all four years, he’s currently a senior and he isn’t allowed to play basketball on his break on the outside basketball courts because the security guard said soSecurity guard sits down on his golf cart all day just chillin, while my son busts his but off to make the grade and makes this horrible school look decent,Unbelievable!!,I am ashamed of being a former graduate of this schoolParent Review10mo ago  Check out schools near 2919 Panorama Dr.
Neighborhood Overview

Neighborhood stats provided by third party data sources.
What Locals Say about Northeast Bakersfield
At least 44 Trulia users voted on each feature.

95 % Say there are sidewalks

85 % Say car is needed

76 % Say it's dog friendly

76 % Say parking is easy

75 % Say there's holiday spirit

75 % Say yards are well-kept

72 % Say it's quiet

63 % Say streets are well-lit

57 % Say they plan to stay for at least 5 years

53 % Say kids play outside

53 % Say people would walk alone at night

52 % Say neighbors are friendly

35 % Say it's walkable to restaurants

34 % Say there's wildlife

21 % Say it's walkable to grocery stores

13 % Say there are community events
Sourced by Trulia users. Learn more about our methodology.
LGBTQ Local Legal Protections
LGBTQ Local Legal Protections



Apartments for Rent

 NEW - 1 DAY AGOPET FRIENDLY
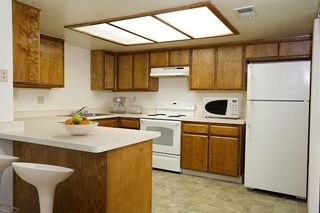
 PET FRIENDLYTotal price$1,499 - $1,715/mo2 bd1-2 baVantage Point Apartments | 6001 Auburn St,
Bakersfield, CA 93306


 PET FRIENDLY
 PET FRIENDLY
 APPLY INSTANTLYPET FRIENDLY
 NEW - 1 DAY AGOAPPLY INSTANTLY
 APPLY INSTANTLYPET FRIENDLY
 APPLY INSTANTLYPET FRIENDLY
 APPLY INSTANTLYPET FRIENDLY
 See more homes for rent inBakersfield
Explore by feature - Pet Friendly
 PET FRIENDLY$2,295 - $2,495/mo1-2 bd1-2 baPark Center at Seven Oaks | 3510 Village Center Pkwy,
Bakersfield, CA 93314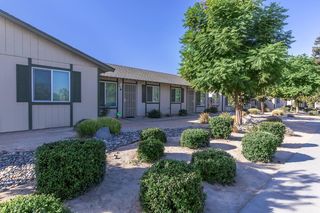 PET FRIENDLY
 PET FRIENDLY
 SPECIAL OFFERPET FRIENDLY
 PET FRIENDLY
 PET FRIENDLY
 PET FRIENDLYFURNISHED
- PET FRIENDLYTotal price$1,499 - $1,715/mo2 bd1-2 baVantage Point Apartments | 6001 Auburn St,
Bakersfield, CA 93306  NEW - 1 DAY AGOPET FRIENDLY
 SPECIAL OFFERPET FRIENDLYFURNISHED
Explore by feature - Garage
- PET FRIENDLYFURNISHED
- NEW - 1 DAY AGOPET FRIENDLY
- SPECIAL OFFERPET FRIENDLYFURNISHED

 PET FRIENDLY
 PET FRIENDLY
 PET FRIENDLYFURNISHED
 PET FRIENDLY
 NEW - 2 DAYS AGOPET FRIENDLY
 APPLY INSTANTLYPET FRIENDLY
Explore by feature - Air Conditioning
- PET FRIENDLY
- PET FRIENDLY
- PET FRIENDLY
- PET FRIENDLYFURNISHED
- PET FRIENDLYTotal price$1,499 - $1,715/mo2 bd1-2 baVantage Point Apartments | 6001 Auburn St,
Bakersfield, CA 93306 - NEW - 1 DAY AGOPET FRIENDLY

- SPECIAL OFFERPET FRIENDLYFURNISHED
 SPECIAL OFFERPET FRIENDLY
Explore by feature - Pool
- PET FRIENDLY$2,295 - $2,495/mo1-2 bd1-2 baPark Center at Seven Oaks | 3510 Village Center Pkwy,
Bakersfield, CA 93314  FURNISHED
- PET FRIENDLY
- PET FRIENDLY
- SPECIAL OFFERPET FRIENDLY
- PET FRIENDLY

- PET FRIENDLYTotal price$1,499 - $1,715/mo2 bd1-2 baVantage Point Apartments | 6001 Auburn St,
Bakersfield, CA 93306 - SPECIAL OFFERPET FRIENDLY
Explore by feature - Washer/dryer
- PET FRIENDLY
- PET FRIENDLY
- SPECIAL OFFERPET FRIENDLY
- PET FRIENDLY
- PET FRIENDLY
- PET FRIENDLYTotal price$1,499 - $1,715/mo2 bd1-2 baVantage Point Apartments | 6001 Auburn St,
Bakersfield, CA 93306 - NEW - 1 DAY AGOPET FRIENDLY
- SPECIAL OFFERPET FRIENDLYFURNISHED
Explore by feature - Outdoor Space
 PET FRIENDLY$1,935 - $2,305/mo1-2 bd1-2 baPark Square at Seven Oaks | 11325 Park Square Dr,
Bakersfield, CA 93311- APPLY INSTANTLYPET FRIENDLY
 APPLY INSTANTLYPET FRIENDLYFURNISHED
 APPLY INSTANTLYPET FRIENDLY
 APPLY INSTANTLYPET FRIENDLY
 APPLY INSTANTLY
 PET FRIENDLY
 APPLY INSTANTLYPET FRIENDLY
 APPLY INSTANTLYPET FRIENDLY
 APPLY INSTANTLY
Homes for sale near 2919 Panorama Dr
- 0.25 ACRES

 0.25 ACRES


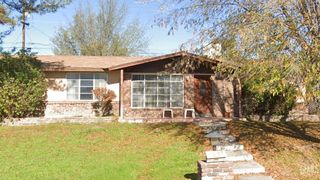

 See more homes for sale inBakersfield
Off Market Homes Near 2919 Panorama Dr
 SOLDAUG 7, 2026
 SOLDAUG 6, 2026
 SOLDAUG 5, 2026
 SOLDAUG 5, 2026
 SOLDAUG 4, 2026
 SOLDJUL 31, 2026
 SOLDJUL 31, 2026
 SOLDJUL 31, 2026
 SOLDJUL 31, 2026
- See more homes for sale inBakersfield

Frequently asked questions about 2919 Panorama Dr
- What is 2919 Panorama Dr estimated to be worth?Trulia's estimated value for 2919 Panorama Dr in Bakersfield, CA is $432,600.
- What is the price history for 2919 Panorama Dr?2919 Panorama Dr in Bakersfield, CA last sold for $435,000 in June 2025.
- Is Bakersfield a buyer's or seller's market?Bakersfield is currently a seller's market, based on recent for-sale activity.
- What's the median sale price in Bakersfield?The median sale price in Bakersfield is $397K. That is up $3.33K from the prior month.
- Does 2919 Panorama Dr have air conditioning?Yes, 2919 Panorama Dr in Bakersfield, CA has air conditioning.
- Does 2919 Panorama Dr have a pool?Yes, 2919 Panorama Dr in Bakersfield, CA has a pool.
The multiple listing data appearing on this website, or contained in reports produced therefrom, is owned and copyrighted by California Regional Multiple Listing Service, Inc. ("CRMLS") and is protected by all applicable copyright laws. Information provided is for viewer's personal, non-commercial use and may not be used for any purpose other than to identify prospective properties the viewer may be interested in purchasing. All listing data, including but not limited to square footage and lot size is believed to be accurate, but the listing Agent, listing Broker and CRMLS and its affiliates do not warrant or guarantee such accuracy. The viewer should independently verify the listed data prior to making any decisions based on such information by personal inspection and/or contacting a real estate professional.
Based on information from California Regional Multiple Listing Service, Inc. as of 2026-08-07 12:25:56 PDT and /or other sources. All data, including all measurements and calculations of area, is obtained from various sources and has not been, and will not be, verified by broker or MLS. All information should be independently reviewed and verified for accuracy. Properties may or may not be listed by the office/agent presenting the information
Based on information from California Regional Multiple Listing Service, Inc. as of 2026-08-07 12:25:56 PDT and /or other sources. All data, including all measurements and calculations of area, is obtained from various sources and has not been, and will not be, verified by broker or MLS. All information should be independently reviewed and verified for accuracy. Properties may or may not be listed by the office/agent presenting the information