

$470,700
 4 Beds
 3 Baths
 2,105 sqft
2918 TIMBER HAWK CIRCLE, Ocoee, FL 34761
Est. Refi. Payment $3,502/mo*
Refinance Your HomeCurrently Off Market - Sold Mar 7, 2024 for $463,500
Home Value
Trulia Estimate
$471KSince last month
Decreased$2K (-0.4%)Since last year
Increased$7K (+1.4%)Since last sale
Increased$6K (+1.4%)Learn more about this home's value by checking out its Trulia Estimate, the value of nearby homes, and how much similar homes have sold for.
Trulia Estimate
The of this home's value increased by +32% in the last 10 years
| Month | Estimated value |
|---|---|
2026 | |
| October 2026 | $470K |
| September 2026 | $473K |
| August 2026 | $472K |
| July 2026 | $475K |
| June 2026 | $476K |
| May 2026 | $473K |
| April 2026 | $475K |
| March 2026 | $477K |
| February 2026 | $481K |
| January 2026 | $479K |
2025 | |
2024 | |
2023 | |
2022 | |
2021 | |
Comparable sales
These are recently sold homes that have a similar location or other similar features to this home, like bedrooms, bathrooms, and square footage. Get a sense of the expected prices in the area by viewing these homes.Address | Distance | Property Type | Sold Price | Sold Date | Bed | Bath | Sqft |
|---|---|---|---|---|---|---|---|
0.12 | Single-Family Home | $475,000 | 02/17/26 | 4 | 3 | 2,061 | |
0.10 | Single-Family Home | $501,000 | 12/30/25 | 4 | 3 | 2,449 | |
0.23 | Single-Family Home | $450,000 | 03/19/26 | 4 | 3 | 2,061 | |
0.18 | Single-Family Home | $460,000 | 10/01/26 | 3 | 2 | 1,849 | |
0.04 | Single-Family Home | $392,000 | 02/27/26 | 3 | 2 | 1,666 | |
0.20 | Single-Family Home | $549,000 | 06/09/26 | 4 | 3.5 | 2,883 | |
0.15 | Single-Family Home | $415,000 | 07/31/26 | 3 | 2 | 1,937 | |
0.19 | Single-Family Home | $449,000 | 07/22/26 | 3 | 2 | 1,937 | |
0.13 | Single-Family Home | $659,000 | 07/24/26 | 5 | 3 | 3,296 | |
0.41 | Single-Family Home | $470,000 | 07/13/26 | 5 | 2.5 | 2,194 |
Nearby home prices
Get a sense of expected prices in the area by checking the value of nearby homes.Address | Distance | Price | Bed | Bath | Sqft | Status |
|---|---|---|---|---|---|---|
0.01 | $468,900 | Studio | - | 2,383 | Off Market | |
0.01 | $449,500 | 4 | 3 | 2,369 | Off Market | |
0.02 | $463,700 | Studio | - | 2,383 | Off Market | |
0.02 | $438,300 | Studio | - | 2,100 | Off Market | |
0.03 | $382,400 | 3 | 2 | 1,516 | Off Market | |
0.03 | $428,700 | Studio | - | 2,110 | Off Market | |
0.03 | $394,200 | Studio | - | - | Off Market | |
0.04 | $392,000 | 3 | 2 | 1,666 | Recently Sold | |
0.04 | $418,600 | 3 | 2.5 | 2,088 | Off Market | |
0.04 | $448,000 | 4 | 2.5 | 2,100 | Off Market | |
0.04 | $414,600 | 4 | 3 | 2,000 | Off Market | |
0.05 | $468,900 | Studio | - | 2,477 | Off Market | |
0.05 | - | - | - | - | Off Market | |
0.05 | $395,400 | Studio | - | 1,891 | Off Market | |
0.05 | $375,500 | 3 | 2 | 1,504 | Off Market | |
0.05 | $372,400 | 3 | 2 | 1,504 | Off Market | |
0.06 | $471,600 | Studio | - | 2,480 | Off Market | |
0.06 | $373,900 | Studio | - | 1,741 | Off Market | |
0.06 | - | - | - | - | Off Market | |
0.06 | $406,700 | 4 | 3 | 2,037 | Off Market |
Local Information
- Map ViewExplore the area around 2918 TIMBER HAWK CIRCLE.

- Schools1 Preschool School1 Elementary School1 Middle School1 High School

- Shop & Eat

-- mins to
Home Highlights

Single-Family Home

Built in 2019

2,105 sqft

$224/sqft

2 Car Garage

HOA $176/mo
About this House
What's unique:Spacious kitchenWalk-in linen closetCloset pantryLarge double sink vanityLuxurious walk-in showerNatural light
This stunning 4-bedroom, 3-bath home is nestled in the gated Oak Trail Reserve community, offering a luxurious and comfortable living experience. Boasting SOLAR POWER with 22 panels, the energy-efficient feature will be FULLY PAID OFF AT CLOSING, and provides both environmental and financial benefits. Situated on one of the larger lots in the neighborhood (50-foot lot versus 30-foot), this residence is strategically positioned directly across from the community pool for convenient and enjoyable access. The interior showcases a thoughtful design with tile flooring throughout, except for the bedrooms which feature plush carpeting. The three-way split plan enhances privacy and functionality. Upon entering the foyer, you'll find a set of bedrooms with a full bath in between. Further down the hall, another bedroom with a full bath is conveniently located near the garage entrance, accompanied by a drop station—an ideal spot for organizing belongings upon arrival. The heart of the home unfolds as you progress down the entry foyer, revealing a spacious kitchen, dining area, and living room. The kitchen is a culinary delight, featuring a counter-height island with pendant lighting, ample cabinet and counter space, granite countertops, stainless steel appliances, and a closet pantry with custom built-in shelves and sliding wine racks. The seamless flow continues as the kitchen overlooks both the expansive living room and the dining area. A sliding glass door leads to the screened lanai and fenced backyard, providing a perfect blend of indoor and outdoor living spaces. The primary suite is a haven of tranquility, bathed in natural light and overlooking the backyard. The en-suite bath is a spa-like retreat with a large double sink vanity with cabinet and drawer space, and a luxurious walk-in shower equipped with two rain shower heads and handheld sprayers. Additional features include a walk-in linen closet and a custom-built walk-in closet system with shelves, drawers, and slide-out jewelry trays. Smart home features include an ADT WIFI enabled alarm system on all windows and doors that can be controlled via an app, a camera doorbell, exterior cameras, a smart thermostat and so much more! Community amenities add to the appeal, offering a pool with a cabana, a playground, and a picnic area. The proximity to the West Orange Trail and convenient access to major roads, highways, shopping, and dining options make this home an ideal choice for those seeking both comfort and convenience.
2918 TIMBER HAWK CIRCLE, Ocoee, FL 34761 is a 4 bedroom, 3 bathroom, 2,105 sqft single-family home built in 2019. It last sold for $463,500 on Mar 7, 2024 (2% below the $475,000 asking price). This property is not currently displayed as for sale or rent on Trulia. The Trulia Estimate is $470,700, with a rent estimate of $2,732/month.
Last check for updates: about 11 hours ago
Listed by Alex Vastardis, (407) 947-6264
COLDWELL BANKER REALTY, (407) 352-1040
Bought with: Kim Le, (407) 484-9804, MILLENIUM REALTY GROUP, (407) 277-1400
Originating MLS: Orlando Regional
Source: Stellar MLS, MLS#O6170557
IDX information is provided exclusively for personal, non-commercial use, and may not be used for any purpose other than to identify prospective properties consumers may be interested in purchasing. Information is deemed reliable but not guaranteed. Some IDX listings have been excluded from this website.
Listing Information presented by local MLS brokerage: Zillow, Inc - (407) 904-3511
Listing Information presented by local MLS brokerage: Zillow, Inc - (407) 904-3511
Home Details for 2918 TIMBER HAWK CIRCLE

|
|---|
Interior Details Number of Rooms: 10Types of Rooms: Primary Bedroom, Bedroom 2, Bedroom 3, Bedroom 4, Primary Bathroom, Bathroom 2, Bathroom 3, Dining Room, Kitchen, Living Room |
Beds & Baths Number of Bedrooms: 4Number of Bathrooms: 3Number of Bathrooms (full): 3 |
Dimensions and Layout Living Area: 2105 Square Feet |
Appliances & Utilities Utilities: Cable Connected, Electricity Connected, Public, Sewer Connected, SolarAppliances: Dishwasher, Disposal, Dryer, Electric Water Heater, Microwave, Range, WasherDishwasherDisposalDryerLaundry: Laundry RoomMicrowaveWasher |
Heating & Cooling Heating: Central,Electric,Heat PumpHas CoolingAir Conditioning: Central AirHas HeatingHeating Fuel: Central |
Fireplace & Spa No Fireplace |
Gas & Electric Electric: Photovoltaics Seller OwnedHas Electric on Property |
Windows, Doors, Floors & Walls Door: Sliding DoorsFlooring: Carpet, Tile |
Levels, Entrance, & Accessibility Stories: 1Number of Stories: 1Levels: OneFloors: Carpet, Tile |
View No View |

|
|---|
Exterior Home Features Roof: ShinglePatio / Porch: Rear Porch, ScreenedFencing: Masonry, VinylExterior: Irrigation System, Rain Gutters, SidewalkFoundation: SlabNo Private Pool |
Parking & Garage Number of Garage Spaces: 2Number of Covered Spaces: 2Other Parking: Garage Dimensions: 20x20No CarportHas a GarageHas an Attached GarageHas Open ParkingParking Spaces: 2Parking: Driveway,Garage Door Opener |
Frontage Road Surface Type: PavedNot on Waterfront |
Water & Sewer Sewer: Public Sewer |

|
|---|
Cumulative Days on Market: 19 |

|
|---|
Year Built Year Built: 2019 |
Property Type / Style Property Type: ResidentialProperty Subtype: Single Family ResidenceArchitecture: Contemporary |
Building Construction Materials: Block, StuccoNot a New ConstructionNo Additional ParcelsDoes Not Include Home Warranty |
Property Information Parcel Number: 332128607000190 |

|
|---|
Price List Price: $475,000 |
Status Change & Dates Off Market Date: Sat Feb 10 2024 |

|
|---|
MLS Status: Sold |

|
|---|

|
|---|
Direction & Address City: OCOEECommunity: OAK TRAIL RESERVE |
School Information Elementary School: Prairie Lake ElementaryJr High / Middle School: Ocoee MiddleHigh School: Wekiva High |

|
|---|
Building Area Building Area: 2818 Square Feet |

|
|---|
Community Features: Association Recreation - Owned, Deed Restrictions, Gated Community - No Guard, Playground, Pool, SidewalksNot Senior Community |
Other Playground |

|
|---|
HOA Fee Includes: Community PoolHOA Name: Sentry Management/David PughHOA Phone: 407-788-6700Association for this Listing: Orlando RegionalHas an HOAHOA Fee: $176/Monthly |

|
|---|
Lot Area: 5995 sqft |

|
|---|
Special Conditions: None |

|
|---|
Listing Terms: Cash, Conventional, FHA, VA Loan |

|
|---|
Business Information Ownership: Fee Simple |

|
|---|
Mls Number: O6170557Showing Requirements: ShowingTimeUniversal Property Id: US-12095-N-332128607000190-R-N |

|
|---|
HOA Amenities: Pool |
Price and Tax history
| Date | Event | Price |
|---|---|---|
Mar 7, 2024 Source: Stellar MLS #O6170557 | Sold | $463,500 |
Feb 11, 2024 Source: Stellar MLS #O6170557 | Pending | $475,000 |
Feb 5, 2024 Source: Stellar MLS #O6170557 | PendingToActive | $475,000 |
Jan 31, 2024 Source: Stellar MLS #O6170557 | Pending | $475,000 |
Jan 26, 2024 Source: Stellar MLS #O6170557 | PriceChange | $475,000 Price decreased by 2% |
Jan 17, 2024 Source: Stellar MLS #O6170557 | Listed For Sale | $485,000 |
Dec 30, 2019 Source: N/A | Sold | $315,990 |
| Year | Property tax | Tax assessment |
|---|---|---|
| 2024 | $5,114 | $438,197 |
Home facts updated by county records
Market trends in Ocoee
Last updated September 2026
Avg. sale price
$424K
$5KMoM
Sale-to-List Price
98.4%
0.7%MoM
Price per sq ft
$213
$0MoM
Available listings
166
4MoM
Sourced by Trulia Market Trends
Around this home
What Locals Say about Ocoee
This October
Trick-or-Treat Score
Built from what locals say about this neighborhood.- 89% say there are sidewalks
- 77% say there's holiday spirit
- 51% say neighbors are friendly
Trulia Trick or TreatStart Ghost Hunt
At least 341 Trulia users voted on each feature.

89 % Say there are sidewalks

88 % Say it's dog friendly

86 % Say car is needed

79 % Say parking is easy

78 % Say yards are well-kept

77 % Say there's holiday spirit

70 % Say kids play outside

69 % Say it's quiet

69 % Say streets are well-lit

65 % Say people would walk alone at night

51 % Say neighbors are friendly

51 % Say it's walkable to grocery stores

49 % Say they plan to stay for at least 5 years

40 % Say there's wildlife

34 % Say it's walkable to restaurants

30 % Say there are community events
Sourced by Trulia users. Learn more about our methodology.
LGBTQ Local Legal Protections
LGBTQ Local Legal Protections



Frequently asked questions about 2918 TIMBER HAWK CIRCLE
- What is 2918 TIMBER HAWK CIRCLE estimated to be worth?Trulia's estimated value for 2918 TIMBER HAWK CIRCLE in Ocoee, FL is $470,700.
- What is the price history for 2918 TIMBER HAWK CIRCLE?2918 TIMBER HAWK CIRCLE in Ocoee, FL last sold for $463,500 in March 2024.
- Is Ocoee a buyer's or seller's market?Ocoee is currently a buyer's market, based on recent for-sale activity.
- What's the median sale price in Ocoee?The median sale price in Ocoee is $424K. That is down $5K from the prior month.
- Does 2918 TIMBER HAWK CIRCLE have air conditioning?Yes, 2918 TIMBER HAWK CIRCLE in Ocoee, FL has air conditioning.
- Does 2918 TIMBER HAWK CIRCLE have a pool?Yes, 2918 TIMBER HAWK CIRCLE in Ocoee, FL has a pool.
Explore by feature - Pet Friendly
 NEW - 1 DAY AGOSPECIAL OFFERPET FRIENDLY
 PET FRIENDLY
 SPECIAL OFFERPET FRIENDLY
 SPECIAL OFFERPET FRIENDLY$1,361 - $2,506/mo1-3 bd1-2 baWindermere at Lakes Edge Apartments | 2415 Treasure Landing Pkwy,
Ocoee, FL 34761 SPECIAL OFFERPET FRIENDLY
 SPECIAL OFFERPET FRIENDLY
 PET FRIENDLY
 PET FRIENDLY
 APPLY INSTANTLYPET FRIENDLY
 APPLY INSTANTLYPET FRIENDLY
Explore by feature - Garage
- PET FRIENDLY
 SPECIAL OFFER$1,568 - $2,568/mo1-3 bd1-2 baSerenza at Ocoee Village Apartments | 101 Allure Point,
Ocoee, FL 34761- SPECIAL OFFERPET FRIENDLY$1,361 - $2,506/mo1-3 bd1-2 baWindermere at Lakes Edge Apartments | 2415 Treasure Landing Pkwy,
Ocoee, FL 34761 - SPECIAL OFFERPET FRIENDLY
- SPECIAL OFFERPET FRIENDLY
- PET FRIENDLY
 APPLY INSTANTLYPET FRIENDLY
- APPLY INSTANTLYPET FRIENDLY
 PET FRIENDLY
 FURNISHED
Explore by feature - Air Conditioning
- PET FRIENDLY
- SPECIAL OFFER$1,568 - $2,568/mo1-3 bd1-2 baSerenza at Ocoee Village Apartments | 101 Allure Point,
Ocoee, FL 34761 - SPECIAL OFFERPET FRIENDLY
- SPECIAL OFFERPET FRIENDLY$1,361 - $2,506/mo1-3 bd1-2 baWindermere at Lakes Edge Apartments | 2415 Treasure Landing Pkwy,
Ocoee, FL 34761 - SPECIAL OFFERPET FRIENDLY
- PET FRIENDLY
- FURNISHED
 PET FRIENDLY
 PET FRIENDLY
 PET FRIENDLY
Explore by feature - Pool
- SPECIAL OFFERPET FRIENDLY
 NEW - 10 HRS AGOAPPLY INSTANTLYFURNISHEDROOM FOR RENT
- NEW - 10 HRS AGOSPECIAL OFFERPET FRIENDLY
- NEW - 13 HRS AGOSPECIAL OFFERPET FRIENDLY
 NEW - 17 HRS AGOSPECIAL OFFERPET FRIENDLY
- NEW - 18 HRS AGOSPECIAL OFFER$1,568 - $2,568/mo1-3 bd1-2 baSerenza at Ocoee Village Apartments | 101 Allure Point,
Ocoee, FL 34761 - SPECIAL OFFERPET FRIENDLY$1,361 - $2,506/mo1-3 bd1-2 baWindermere at Lakes Edge Apartments | 2415 Treasure Landing Pkwy,
Ocoee, FL 34761  PET FRIENDLY
- APPLY INSTANTLYPET FRIENDLY
 APPLY INSTANTLYPET FRIENDLY

Explore by feature - Washer/dryer
- NEW - 1 DAY AGOSPECIAL OFFERPET FRIENDLY
- PET FRIENDLY
- SPECIAL OFFER$1,568 - $2,568/mo1-3 bd1-2 baSerenza at Ocoee Village Apartments | 101 Allure Point,
Ocoee, FL 34761 - SPECIAL OFFERPET FRIENDLY
- SPECIAL OFFERPET FRIENDLY$1,361 - $2,506/mo1-3 bd1-2 baWindermere at Lakes Edge Apartments | 2415 Treasure Landing Pkwy,
Ocoee, FL 34761 - SPECIAL OFFERPET FRIENDLY
- SPECIAL OFFERPET FRIENDLY
- PET FRIENDLY
- APPLY INSTANTLYPET FRIENDLY
- APPLY INSTANTLYPET FRIENDLY
Explore by feature - Outdoor Space
- PET FRIENDLY
 PET FRIENDLY
 PET FRIENDLY
 PET FRIENDLY
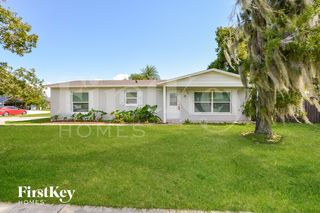 PET FRIENDLY
 NEW - 17 HRS AGOAPPLY INSTANTLY
 APPLY INSTANTLYPET FRIENDLY
 NEW - 2 DAYS AGO
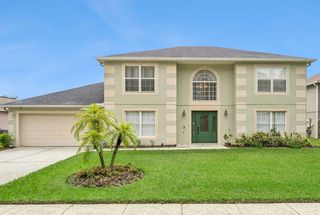 PET FRIENDLY
 PET FRIENDLY
Apartments for Rent
 SENIOR HOUSING$1,599 - $3,751/moStudio-3 bd1-2 baMera at East Shore 55+ Active Adult | 2317 Ocoee Apopka Rd,
Apopka, FL 32703- NEW - 1 DAY AGOPET FRIENDLY
- $1,568 - $2,568/mo1-3 bd1-2 baSerenza at Ocoee Village Apartments | 101 Allure Point,
Ocoee, FL 34761 - PET FRIENDLY
- PET FRIENDLY
 APPLY INSTANTLY
 PET FRIENDLY
 See more homes for rent inOcoee
Off Market Homes Near 2918 TIMBER HAWK CIRCLE
 SOLDOCT 13, 2026OPTIMA ONE REALTY, INC.
 SOLDOCT 13, 2026WEMERT GROUP REALTY LLC
 SOLDOCT 9, 2026RE/MAX PRIME PROPERTIES
 SOLDOCT 9, 2026PORTALATIN HOMES REALTY
 SOLDOCT 8, 2026OPENDOOR BROKERAGE LLC
 SOLDOCT 7, 2026KELLER WILLIAMS REALTY AT THE PARKS
 SOLDOCT 6, 2026KELLER WILLIAMS LEGACY REALTY
 See more homes for sale inOcoee


Homes for sale near 2918 TIMBER HAWK CIRCLE


- Results are loading