

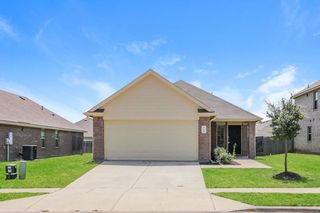
2913 Baldwin Ln
Ennis, TX 75119
 4 Beds
 2 Baths
 1,897 sqft
4 Beds
2 Baths
1,897 sqft
Local Information
- Map ViewExplore the area around 2913 Baldwin Ln.

- Schools1 Preschool School4 Elementary Schools2 Middle Schools1 High School

- Shop & Eat

-- mins to
Description
New! Spacious, open concept floor plan! Four bedrooms, two full baths, with large covered patio. Home includes, island kitchen, Quartz counters throughout, LED lighting, full sprinkler system, professionally engineered post tension foundation, and much more!
Come visit our D.R. Horton community located in the charming small town of Ennis also known as the Bluebonnet City. Located off I-45 approximately 35.4 miles from Downtown Dallas. The city of Ennis boosts the Big O Speedway, bluebonnet trails, area parks, Lake Bardwell, a drive-in movie theater, historic museums, and more! Stonewyck Farms features one-and two-story open-concept floorplans from 1,294 to 2,352 SF. Stonewyck Farms offers something for everyone!
Come visit our D.R. Horton community located in the charming small town of Ennis also known as the Bluebonnet City. Located off I-45 approximately 35.4 miles from Downtown Dallas. The city of Ennis boosts the Big O Speedway, bluebonnet trails, area parks, Lake Bardwell, a drive-in movie theater, historic museums, and more! Stonewyck Farms features one-and two-story open-concept floorplans from 1,294 to 2,352 SF. Stonewyck Farms offers something for everyone!
2913 Baldwin Ln, Ennis, TX 75119 is a 4 bedroom, 2 bathroom, 1,897 sqft single-family home built in 2024. It last sold for the $299,490 asking price on May 22, 2024. It is currently off market. The Trulia Estimate is $284,800, with a rent estimate of $2,234/month.
Home Highlights

Parking
2 Car Garage

Outdoor
No Info

A/C
Heating & Cooling

HOA
$23/Monthly

Price/Sqft
No Info

Listed
180+ days ago
Home Details for 2913 Baldwin Ln

|
|---|
Interior Details Number of Rooms: 7Types of Rooms: Master Bedroom, Bedroom, Dining Room, Kitchen, Living Room |
Beds & Baths Number of Bedrooms: 4Number of Bathrooms: 2Number of Bathrooms (full): 2 |
Dimensions and Layout Living Area: 1897 Square Feet |
Appliances & Utilities Utilities: Sewer Available, Water Available, Cable AvailableAppliances: Dishwasher, Electric Range, Disposal, MicrowaveDishwasherDisposalMicrowave |
Heating & Cooling Heating: Central,ElectricHas CoolingAir Conditioning: Central Air,ElectricHas HeatingHeating Fuel: Central |
Fireplace & Spa No Fireplace |
Windows, Doors, Floors & Walls Flooring: Carpet, Hardwood |
Levels, Entrance, & Accessibility Stories: 1Levels: OneFloors: Carpet, Hardwood |
Security Security: Carbon Monoxide Detector(s), Smoke Detector(s) |

|
|---|
Exterior Home Features Roof: CompositionFencing: WoodFoundation: Slab |
Parking & Garage Number of Garage Spaces: 2Number of Covered Spaces: 2No CarportHas a GarageHas an Attached GarageParking Spaces: 2Parking: Door-Single |
Pool Pool: None |
Frontage Not on Waterfront |
Water & Sewer Sewer: Public Sewer |

|
|---|
Cumulative Days on Market: 20 |

|
|---|
Year Built Year Built: 2024 |
Property Type / Style Property Type: ResidentialProperty Subtype: Single Family ResidenceStructure Type: HouseArchitecture: Traditional,Detached |
Building Is a New ConstructionNot Attached Property |
Property Information Parcel Number: 295446 |

|
|---|
Price List Price: $299,490 |
Status Change & Dates Possession Timing: Close Of Escrow, Closing |

|
|---|
MLS Status: Closed |

|
|---|
Direction & Address City: EnnisCommunity: Stonewyck Farms |
School Information Elementary School: HoustonElementary School District: Ennis ISDJr High / Middle School District: Ennis ISDHigh School: EnnisHigh School District: Ennis ISD |

|
|---|
HOA Fee Includes: All FacilitiesHOA Name: FSRHOA Phone: 214-871-9700Has an HOAHOA Fee: $275/Annually |

|
|---|
Lot Area: 5623.596 sqft |

|
|---|
Listing Terms: Cash, Conventional, FHA, USDA Loan, VA Loan |

|
|---|
Energy Efficiency Features: Construction, HVAC, Insulation, Lighting, Thermostat, Windows |

|
|---|
Mls Number: 20570363Living Area Range Units: Square FeetAttribution Contact: 214-907-8108, 214-907-8108Above Grade Unfinished Area Units: Square FeetBelow Grade Unfinished Area Units: Square FeetUniversal Property Id: US-48139-N-295446-R-N |
Last check for updates: about 5 hours ago
Listed by Bryan Reasor 0431297, (214) 907-8108 x2149078108
Jeanette Anderson Real Estate, (214) 558-1923
Bought with: Logan Mcdowell, Corey Simpson & Associates, (469) 919-2647
Source: NTREIS, MLS#20570363
Price History for 2913 Baldwin Ln
| Date | Price | Event | Source |
|---|---|---|---|
| 05/22/2024 | -- | Sold | NTREIS #20570363 |
| 04/23/2024 | $299,490 | Pending | NTREIS #20570363 |
| 04/16/2024 | $299,490 | PriceChange | NTREIS #20570363 |
| 04/09/2024 | $304,490 | PriceChange | NTREIS #20570363 |
| 03/26/2024 | $302,490 | Listed For Sale | NTREIS #20570363 |
Market trends in Ennis
Last updated May 2026
Avg. sale price
—
Sale-to-List Price
—
Price per sq ft
—
Available listings
128
13MoM

- Results are loading
Property Tax and Assessment
| Year | 2025 |
|---|---|
| Tax | $4,319 |
| Assessment | $279,666 |
Home facts updated by county records
Comparable Sales for 2913 Baldwin Ln
Address | Distance | Property Type | Sold Price | Sold Date | Bed | Bath | Sqft |
|---|---|---|---|---|---|---|---|
0.14 | Single-Family Home | - | 07/31/25 | 4 | 2 | 1,790 | |
0.15 | Single-Family Home | - | 09/24/25 | 4 | 2 | 1,864 | |
0.15 | Single-Family Home | - | 10/17/25 | 4 | 2 | 1,790 | |
0.15 | Single-Family Home | - | 09/10/25 | 4 | 2 | 1,875 | |
0.14 | Single-Family Home | - | 09/26/25 | 4 | 2 | 1,565 | |
0.15 | Single-Family Home | - | 08/22/25 | 4 | 2 | 1,565 | |
0.23 | Single-Family Home | - | 03/20/26 | 4 | 2 | 1,864 | |
0.22 | Single-Family Home | - | 12/29/25 | 4 | 2 | 1,836 | |
0.25 | Single-Family Home | - | 04/22/26 | 4 | 2 | 1,790 |
Nearby homes
Get a sense of prices in the area by checking nearby homes. OFF MARKET
- OFF MARKET
 OFF MARKET
 OFF MARKET
 OFF MARKET
 OFF MARKET
 OFF MARKET
 OFF MARKET
- OFF MARKET
 OFF MARKET
 OFF MARKET
Assigned Schools
These are the assigned schools for 2913 Baldwin Ln.
- Ennis High School
- 9-12
- Public
- 1887 Students
3/10GreatSchools RatingParent Rating AverageI graduated several years ago from Ennis. There are the small handful of excellent teachers who truly care about the students academics and progress, but unfortunately the majority couldn't care less. They let the students control the classroom and the assignments are a joke. Fights breakout on a regular basis and bullying is an issue. The principal is great as well as many staff members. However there are only two student counselors/ advisors and only one does her job. I waited for 30min for the advisor to get off a personal call about what type of wine she wanted to bring to a party later that week (during school hours). It's awful. The school is obviously huge in football, but if your child is not in athletics then I would say find another school where they will actually learn. I'm moving out of town so my kids won't have to go to Ennis hs.Other Review10y ago - Houston Elementary School
- 1-3
- Public
- 363 Students
6/10GreatSchools RatingParent Rating AverageThird grade teachers have not been friendly to work with. They are rude, defensive, and appear miserable. In the beginning of the year I tried to show kindness and let them know I am here to work with them and my child, I am a present parent. One teacher was extremely defensive if I would ask a simple question. The other teacher calls with an attitude, and goes straight into the complaint. None of the teachers have acknowledged progress. They seem to hold their students to adult standards (apparently kids can’t have bad days), but they don’t hold themselves to those same standards. They complain too much and don’t have the simple understanding that children are still developing, learning, and coping. Some kids struggle a little more than others.The principal doesn’t allow you a word in. It’s very hard to have a conversation with her. They preach “use your words” and listening, but they fail at it themselves. Now imagine, these teachers struggle with coping and communication skills, but demand that the kids master these skills.The looks that I have seen these teachers give my child and other kids, including putting their hands on children aggressively, is mind boggling.None of them are ever smiling. I see the younger student teachers smiling more often.If you can stay away from this school, do you and your children that favor. I should have took the warning from a teacher at a different school that was working on getting her children out of Houston.Parent Review3y ago - Ennis Junior High School
- 7-8
- Public
- 908 Students
4/10GreatSchools RatingParent Rating AverageSo far poor the staff are there for the money not because they love there job or passionate from teachers down to secretary and administrative they do not portray sensitivity and acceptance towards different cultures unless your white or black .Parent Review6y ago - Dorie Miller Intermediate School
- 4-5
- Public
- 447 Students
5/10GreatSchools RatingParent Rating AverageNo support, principal is power hungry and not focusing on the important things.Parent Review8y ago - David S Crockett Early Childhood C
- PK-K
- Public
- 468 Students
NAGreatSchools RatingParent Rating AverageThey make things fun for the kids to learn. And if their where any concerns, or problems they don't hesitate to call me. I also like the fact that you have to show your ID because that lets me know that they are not going to let anyone pick up my child and that is a plus for meOther Review10y ago - ALAMO MIDDLE
- 6
- Public
- 457 Students
6/10GreatSchools RatingParent Rating Average No reviews available for this school.
  Check out schools near 2913 Baldwin Ln.
What Locals Say about Ennis
At least 111 Trulia users voted on each feature.

88 % Say car is needed

79 % Say parking is easy

74 % Say yards are well-kept

68 % Say there are sidewalks

68 % Say there's holiday spirit

61 % Say it's dog friendly

60 % Say it's quiet

60 % Say kids play outside

51 % Say they plan to stay for at least 5 years

47 % Say streets are well-lit

47 % Say people would walk alone at night

44 % Say neighbors are friendly

40 % Say it's walkable to grocery stores

35 % Say there's wildlife

33 % Say it's walkable to restaurants

27 % Say there are community events
Sourced by Trulia users. Learn more about our methodology.
LGBTQ Local Legal Protections
LGBTQ Local Legal Protections



Apartments for Rent
 PET FRIENDLY
 PET FRIENDLY
 PET FRIENDLYINCOME RESTRICTED
 INCOME RESTRICTED
 PET FRIENDLY
 See more homes for rent inEnnis
Explore by feature - Pet Friendly
- PET FRIENDLY
 PET FRIENDLY$999 - $1,300/mo1-3 bd1 baEnnis Place Apartments: Leasing Specials! Great location & Upgrades! | N Kaufman St,
Ennis, TX 75119- SPECIAL OFFERPET FRIENDLYINCOME RESTRICTED
- SPECIAL OFFERPET FRIENDLY
 APPLY INSTANTLYPET FRIENDLY
 NEW - 1 DAY AGOPET FRIENDLY
 PET FRIENDLY
 PET FRIENDLY
 PET FRIENDLY
 PET FRIENDLY
Explore by feature - Garage
 INCOME RESTRICTED
- SPECIAL OFFERPET FRIENDLY
- PET FRIENDLY
- PET FRIENDLY
 NEW - 18 HRS AGOAPPLY INSTANTLYPET FRIENDLY
 APPLY INSTANTLY
 PET FRIENDLY
Explore by feature - Air Conditioning
- INCOME RESTRICTED
- PET FRIENDLY
- INCOME RESTRICTED
- PET FRIENDLY$999 - $1,300/mo1-3 bd1 baEnnis Place Apartments: Leasing Specials! Great location & Upgrades! | N Kaufman St,
Ennis, TX 75119 - SPECIAL OFFERPET FRIENDLY
- APPLY INSTANTLYPET FRIENDLY
- NEW - 1 DAY AGOPET FRIENDLY
- PET FRIENDLY
- PET FRIENDLY
- PET FRIENDLY
Explore by feature - Pool
- INCOME RESTRICTED
- PET FRIENDLY
- SPECIAL OFFERPET FRIENDLYINCOME RESTRICTED
- SPECIAL OFFERPET FRIENDLY
 PET FRIENDLY
Explore by feature - Washer/dryer
- INCOME RESTRICTED
- PET FRIENDLY
- INCOME RESTRICTED
- SPECIAL OFFERPET FRIENDLYINCOME RESTRICTED
- APPLY INSTANTLYPET FRIENDLY
- NEW - 1 DAY AGOPET FRIENDLY
- PET FRIENDLY
- PET FRIENDLY
- PET FRIENDLY
- PET FRIENDLY
Explore by feature - Outdoor Space
- PET FRIENDLY
 PET FRIENDLY
- PET FRIENDLY
- NEW - 18 HRS AGOAPPLY INSTANTLYPET FRIENDLY
 APPLY INSTANTLYPET FRIENDLY
- PET FRIENDLY
 NEW - 1 DAY AGOPET FRIENDLY
 PET FRIENDLY
 PET FRIENDLY
 PET FRIENDLY
Homes for sale near 2913 Baldwin Ln


 OPEN SUN, 2-4PM
 OPEN SAT, 12-2:30PM
 NEW CONSTRUCTION


 See more homes for sale inEnnis
Off Market Homes Near 2913 Baldwin Ln
 SOLDJUN 23, 2026
 SOLDJUN 17, 2026
- SOLDMAY 26, 2026
 SOLDAPR 15, 2026
 SOLDMAR 19, 2026
 SOLDMAR 19, 2026
 SOLDMAR 10, 2026
- SOLDMAR 6, 2026
 SOLDFEB 20, 2026
- SOLDFEB 17, 2026
- See more homes for sale inEnnis
IDX information is provided exclusively for personal, non-commercial use, and may not be used for any purpose other than to identify prospective properties consumers may be interested in purchasing. Information is deemed reliable but not guaranteed.