


$468,300
 3 Beds
 2 Baths
 1,380 sqft
2910 E Avenida Olivos --, Phoenix, AZ 85016
Est. Refi. Payment $2,738/mo*
Refinance Your HomeCurrently Off Market - Sold May 14, 2025 for $470,000
Home Value
Trulia Estimate
$468KSince last month
Increased$800 (+0.2%)Since last year
Increased$8K (+1.7%)Since last sale
Decreased$2K (-0.4%)Learn more about this home's value by checking out its Trulia Estimate, the value of nearby homes, and how much similar homes have sold for.
Trulia Estimate
The of this home's value increased by +109% in the last 10 years
| Month | Estimated value |
|---|---|
2026 | |
| September 2026 | $468K |
| August 2026 | $467K |
| July 2026 | $465K |
| June 2026 | $463K |
| May 2026 | $462K |
| April 2026 | $458K |
| March 2026 | $460K |
| February 2026 | $464K |
| January 2026 | $464K |
2025 | |
2024 | |
2023 | |
2022 | |
2021 | |
2020 | |
2019 | |
2018 | |
2017 | |
2016 | |
Comparable sales
These are recently sold homes that have a similar location or other similar features to this home, like bedrooms, bathrooms, and square footage. Get a sense of the expected prices in the area by viewing these homes.Address | Distance | Property Type | Sold Price | Sold Date | Bed | Bath | Sqft |
|---|---|---|---|---|---|---|---|
0.01 | Single-Family Home | $515,000 | 01/21/26 | 2 | 2 | 1,242 | |
0.08 | Single-Family Home | $530,000 | 12/11/25 | 3 | 2 | 1,355 | |
0.34 | Single-Family Home | $456,000 | 05/26/26 | 3 | 2 | 1,395 | |
0.10 | Single-Family Home | $810,000 | 07/16/26 | 3 | 2 | 1,654 | |
0.34 | Single-Family Home | $505,000 | 10/15/25 | 3 | 2.5 | 1,680 | |
0.50 | Single-Family Home | $460,000 | 03/20/26 | 3 | 2 | 1,302 | |
0.13 | Single-Family Home | $1,280,000 | 11/10/25 | 3 | 2.5 | 2,045 | |
0.27 | Single-Family Home | $662,000 | 07/24/26 | 3 | 2 | 1,962 |
Nearby home prices
Get a sense of expected prices in the area by checking the value of nearby homes.Address | Distance | Price | Bed | Bath | Sqft | Status |
|---|---|---|---|---|---|---|
0.01 | $515,000 | 2 | 2 | 1,242 | Recently Sold | |
0.05 | $488,100 | 3 | 2 | 1,380 | Off Market | |
0.06 | $505,000 | 3 | 2 | 1,380 | Recently Sold | |
0.07 | $430,000 | 2 | 2 | 1,242 | Recently Sold | |
0.06 | $515,000 | 2 | 2 | 1,322 | Recently Sold | |
0.07 | $483,600 | 2 | 2 | 1,355 | Off Market | |
0.08 | $445,000 | 3 | 2 | 1,242 | Recently Sold | |
0.09 | $428,200 | 2 | 2 | 1,242 | Off Market | |
0.09 | $487,100 | 2 | 2 | 1,355 | Off Market | |
0.08 | $530,000 | 3 | 2 | 1,355 | Recently Sold | |
0.07 | $1,418,200 | 4 | 3.5 | 2,725 | Off Market |
Local Information
- Map ViewExplore the area around 2910 E Avenida Olivos --.

- Schools2 Preschool Schools2 Elementary Schools1 Middle School1 High School

- Shop & Eat

-- mins to
Home Highlights

Single-Family Home

Built in 1975

1,380 sqft

$339/sqft

2 Open Spaces

HOA $260/mo
About this House
This single-level, turn-key patio home is renovated to impeccable standards, both inside and out. The fresh remodel brings luxe finishes and modern appeal. Walkable location is just moments from the best of Phoenician living, on an interior lot in an extremely low-turnover community of 76 homes with 2 swimming pools, tennis court and lush manicured grounds, all with a $260/month HOA fee.
The curb appeal on this corner lot is delightful with a sprawling front lawn and mature shade trees that are fully-maintained by the HOA (including the sprinklers). It's like having a private residence without all the exterior upkeep and expense. Additionally, this North/South-facing property has no homes directly to the East or behind to the North. There is an attached 2 car carport and and driveway, with ample guest parking available. A private walled courtyard is located on the front of the home with access to the kitchen, providing wonderful ambiance for casual dining.
A formal entry leads to the light-filled living room, which opens to the newly remodeled kitchen, central atrium and rear patio. With neutral tile flooring and vaulted ceilings, the living space is welcoming to many design styles, from traditional to contemporary. The living room offers a view to nearby Piestewa Peak.
The thoughtfully-crafted kitchen is newly renovated with timeless finishes including espresso shaker-style cabinetry with soft close drawers and doors, quartz counters, pantry and stainless steel appliance package. A built-in home office area directly off the kitchen includes matching cabinetry + quartz work surface and overlooks the private front courtyard through new dual pane sliding glass doors.
There are 3 generous bedrooms, with the primary suite split from the 2 secondary bedrooms. A central atrium brings in natural light for both the primary and 2nd bedroom. Retreat to the primary suite which overlooks the rear yard and offers a large walk-in closet and vaulted ceilings. An impressive ensuite bath is remodeled and features a newly remodeled Jacuzzi brand shower ('24), updated espresso finish wood vanity, quartz counters, updated fixtures + hardware and tile flooring.
Notable system upgrades include: new HVAC '20 (transferrable 10 year warranty), new water heater '19, rain gutters, new garbage disposal '21, new roof '18-24', and new baseboards, interior doors + door frames '15. The inside laundry is located off the kitchen with stacked GE washer and dryer installed in '21. Comfort in all seasons is prioritized with strategic shade provided by the front awning, retractable awning over the front door and rear patio cover.
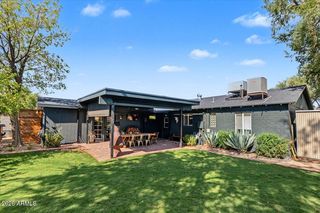
Enjoy an elevated indoor/outdoor connection with multiple private outdoor spaces to enjoy (front courtyard, central atrium and rear yard with covered patio). The front courtyard is located off the kitchen and the perfect space for casual dining and conversation. A central atrium is perfect for cultivating large house plants and features a synthetic lawn. Gather with family and friends to entertain year-round in the overhauled rear yard. The impeccably designed rear yard offers expanses of luxury travertine pavers with a custom latticed patio cover providing filtered light + shade. Beyond the expansive covered patio, there is a yard surrounded by block fencing, shade by a mature tree. Built-in raised planter beds have drip irrigation and offer room for easy-care plants or a future veggie/herb garden. There is storage galore inside with a newer built storage shed in the yard.
Los Olivos Hermoso is a 76 home community with 2 swimming pools, tennis court and manicured grounds. The HOA maintains the front landscaping (including sprinklers), along with taking care of exterior painting, water + sewer utilities and garbage collection + recycling. Walk out of the community directly into the gorgeous 26 acre Los Olivos Park, which offers turf, a playground, ramada, volleyball courts, disc golf course, FitPHX walking paths, and guest parking. . This special home is exceptional value with unmatched quality, located in the top-ranked Madison school district. Outdoor enthusiasts will love the proximity to desert recreation areas for hiking, biking and walking. Convenient to nearby world-class shopping + dining at Biltmore Fashion Park and walking distance to Camelback High School, Sprouts, Starbucks, First Watch and The Gladly.
The curb appeal on this corner lot is delightful with a sprawling front lawn and mature shade trees that are fully-maintained by the HOA (including the sprinklers). It's like having a private residence without all the exterior upkeep and expense. Additionally, this North/South-facing property has no homes directly to the East or behind to the North. There is an attached 2 car carport and and driveway, with ample guest parking available. A private walled courtyard is located on the front of the home with access to the kitchen, providing wonderful ambiance for casual dining.
A formal entry leads to the light-filled living room, which opens to the newly remodeled kitchen, central atrium and rear patio. With neutral tile flooring and vaulted ceilings, the living space is welcoming to many design styles, from traditional to contemporary. The living room offers a view to nearby Piestewa Peak.
The thoughtfully-crafted kitchen is newly renovated with timeless finishes including espresso shaker-style cabinetry with soft close drawers and doors, quartz counters, pantry and stainless steel appliance package. A built-in home office area directly off the kitchen includes matching cabinetry + quartz work surface and overlooks the private front courtyard through new dual pane sliding glass doors.
There are 3 generous bedrooms, with the primary suite split from the 2 secondary bedrooms. A central atrium brings in natural light for both the primary and 2nd bedroom. Retreat to the primary suite which overlooks the rear yard and offers a large walk-in closet and vaulted ceilings. An impressive ensuite bath is remodeled and features a newly remodeled Jacuzzi brand shower ('24), updated espresso finish wood vanity, quartz counters, updated fixtures + hardware and tile flooring.
Notable system upgrades include: new HVAC '20 (transferrable 10 year warranty), new water heater '19, rain gutters, new garbage disposal '21, new roof '18-24', and new baseboards, interior doors + door frames '15. The inside laundry is located off the kitchen with stacked GE washer and dryer installed in '21. Comfort in all seasons is prioritized with strategic shade provided by the front awning, retractable awning over the front door and rear patio cover.
Enjoy an elevated indoor/outdoor connection with multiple private outdoor spaces to enjoy (front courtyard, central atrium and rear yard with covered patio). The front courtyard is located off the kitchen and the perfect space for casual dining and conversation. A central atrium is perfect for cultivating large house plants and features a synthetic lawn. Gather with family and friends to entertain year-round in the overhauled rear yard. The impeccably designed rear yard offers expanses of luxury travertine pavers with a custom latticed patio cover providing filtered light + shade. Beyond the expansive covered patio, there is a yard surrounded by block fencing, shade by a mature tree. Built-in raised planter beds have drip irrigation and offer room for easy-care plants or a future veggie/herb garden. There is storage galore inside with a newer built storage shed in the yard.
Los Olivos Hermoso is a 76 home community with 2 swimming pools, tennis court and manicured grounds. The HOA maintains the front landscaping (including sprinklers), along with taking care of exterior painting, water + sewer utilities and garbage collection + recycling. Walk out of the community directly into the gorgeous 26 acre Los Olivos Park, which offers turf, a playground, ramada, volleyball courts, disc golf course, FitPHX walking paths, and guest parking. . This special home is exceptional value with unmatched quality, located in the top-ranked Madison school district. Outdoor enthusiasts will love the proximity to desert recreation areas for hiking, biking and walking. Convenient to nearby world-class shopping + dining at Biltmore Fashion Park and walking distance to Camelback High School, Sprouts, Starbucks, First Watch and The Gladly.
2910 E Avenida Olivos --, Phoenix, AZ 85016 is a 3 bedroom, 2 bathroom, 1,380 sqft single-family home in Camelback East, built in 1975. It last sold for the $470,000 asking price on May 14, 2025. This property is not currently displayed as for sale or rent on Trulia. The Trulia Estimate is $468,300, with a rent estimate of $2,695/month.
Last check for updates: about 15 hours ago
Listed by Jennifer L Hibbard, (602) 908-5801
Twins & Co. Realty, LLC
Christine L Kinchen, (602) 908-8946
Twins & Co. Realty, LLC
Bought with: Hilary C Sutter, (480) 201-2963, My Home Group Real Estate
Co-Buyer's Agent: Cassie Rhodes, (480) 720-9224, My Home Group Real Estate
Source: ARMLS, MLS#6833966
All information should be verified by the recipient and none is guaranteed as accurate by ARMLS.
Home Details for 2910 E Avenida Olivos --

|
|---|
Beds & Baths Number of Bedrooms: 3Number of Bathrooms: 2 |
Dimensions and Layout Living Area: 1380 Square Feet |
Appliances & Utilities Appliances: Electric CooktopLaundry: Engy Star (See Rmks) |
Heating & Cooling Heating: ENERGY STAR Qualified Equipment,Natural GasHas CoolingAir Conditioning: Central Air,Ceiling Fan(s),ENERGY STAR Qualified Equipment,Programmable ThmstatHas HeatingHeating Fuel: ENERGY STAR Qualified Equipment |
Fireplace & Spa Spa: None |
Gas & Electric Electric: 220 Volts in KitchenHas Electric on Property |
Windows, Doors, Floors & Walls Window: Skylight(s), Double Pane Windows, Tinted WindowsFlooring: Carpet, TileCommon Walls: 1 Common Wall, End Unit |
Levels, Entrance, & Accessibility Stories: 1Number of Stories: 1Accessibility: Bath Grab BarsFloors: Carpet, Tile |

|
|---|
Exterior Home Features Roof: Composition Tile FoamPatio / Porch: Covered, PatioFencing: BlockExterior: Private Street(s), Private Yard, StorageNo Private Pool |
Parking & Garage Number of Carport Spaces: 2Number of Covered Spaces: 2Open Parking Spaces: 2Has a CarportNo GarageHas Open ParkingParking Spaces: 4Parking: Storage |
Pool Pool: None |
Frontage Not on Waterfront |
Water & Sewer Sewer: Public Sewer |
Farm & Range Not Allowed to Raise Horses |

|
|---|
Cumulative Days on Market: 2 |

|
|---|
Year Built Year Built: 1975 |
Property Type / Style Property Type: ResidentialProperty Subtype: Single Family ResidenceArchitecture: Spanish |
Building Construction Materials: Brick Veneer, Stucco, BlockAttached To Another Structure |
Property Information Parcel Number: 16304131A |

|
|---|
Price List Price: $470,000 |
Status Change & Dates Off Market Date: Fri Mar 14 2025Possession Timing: Close Of Escrow |

|
|---|
MLS Status: Closed |

|
|---|

|
|---|
Direction & Address City: PhoenixCommunity: LOS OLIVOS HERMOSO |
School Information Elementary School: Madison Park SchoolElementary School District: Madison Elementary DistrictJr High / Middle School: Madison Park SchoolHigh School: Camelback High SchoolHigh School District: Phoenix Union High School District |

|
|---|
Building Area Building Area: 1380 Square Feet |

|
|---|
Community Features: Community Pool, Tennis Court(s) |

|
|---|
HOA Fee Includes: Insurance, Sewer, Maintenance Grounds, Street Maint, Front Yard Maint, Trash, Water, Maintenance ExteriorHOA Name: LOS OLIVOS HERMOSOHOA Phone: 480-759-4945Has an HOAHOA Fee: $260/Monthly |

|
|---|
Lot Area: 3293 sqft |

|
|---|
Listing Terms: Cash, Conventional, FHA, VA Loan |

|
|---|
Business Information Ownership: Fee Simple |

|
|---|
Mls Number: 6833966 |

|
|---|
Community PoolTennis Court(s) |
Price and Tax history
| Date | Event | Price |
|---|---|---|
May 14, 2025 Source: ARMLS #6833966 | Sold | $470,000 |
Mar 15, 2025 Source: ARMLS #6833966 | Pending | $470,000 |
Mar 12, 2025 Source: ARMLS #6833966 | Listed For Sale | $470,000 |
Jun 17, 2014 Source: ARMLS #5111277 | Sold | $191,900 |
May 21, 2014 Source: Agent Provided | PriceChange | $194,900 Price increased by 3% |
May 7, 2014 Source: Agent Provided | Listed For Sale | $189,900 |
| Year | Property tax | Tax assessment |
|---|---|---|
| 2025 | $2,248 | $367,800 |
Home facts updated by county records
Market trends in Camelback East
Last updated August 2026
Avg. sale price
$609K
$35.67KMoM
Sale-to-List Price
97.1%
0.1%MoM
Price per sq ft
$372
$10MoM
Available listings
803
3MoM
Around this home
Neighborhood Overview

Neighborhood stats provided by third party data sources.
What Locals Say about Camelback East
At least 1117 Trulia users voted on each feature.

89 % Say it's dog friendly

82 % Say car is needed

77 % Say there are sidewalks

75 % Say parking is easy

73 % Say it's walkable to restaurants

70 % Say there's holiday spirit

65 % Say yards are well-kept

62 % Say it's quiet

62 % Say it's walkable to grocery stores

61 % Say people would walk alone at night

57 % Say streets are well-lit

56 % Say they plan to stay for at least 5 years

54 % Say kids play outside

47 % Say neighbors are friendly

31 % Say there's wildlife

24 % Say there are community events
Sourced by Trulia users. Learn more about our methodology.
LGBTQ Local Legal Protections
LGBTQ Local Legal Protections



Frequently asked questions about 2910 E Avenida Olivos --
- What is 2910 E Avenida Olivos -- estimated to be worth?Trulia's estimated value for 2910 E Avenida Olivos -- in Phoenix, AZ is $468,300.
- What is the price history for 2910 E Avenida Olivos --?2910 E Avenida Olivos -- in Phoenix, AZ last sold for $470,000 in May 2025.
- Is Phoenix a buyer's or seller's market?Phoenix is currently a balanced market, based on recent for-sale activity.
- What's the median sale price in Phoenix?The median sale price in Phoenix is $609K. That is down $35.67K from the prior month.
- Does 2910 E Avenida Olivos -- have air conditioning?Yes, 2910 E Avenida Olivos -- in Phoenix, AZ has air conditioning.
- Does 2910 E Avenida Olivos -- have a pool?Yes, 2910 E Avenida Olivos -- in Phoenix, AZ has a pool.
Explore by feature - Pet Friendly
 SPECIAL OFFERPET FRIENDLY
 SPECIAL OFFERPET FRIENDLYTotal price$2,255 - $2,370/mo2-3 bd2-3 baCorsica Villas at Euclid Avenue | 825 E Euclid Ave,
Phoenix, AZ 85042 NEW - 9 HRS AGOSPECIAL OFFERPET FRIENDLYTotal price$2,329 - $2,530/mo3 bd3 baCorsica Villas at 20th Street | 8181 S 20th St,
Phoenix, AZ 85042 SPECIAL OFFERPET FRIENDLYTotal price$1,994 - $2,659/mo1-2 bd1-2 baThe Residences on High Street | 5315 E High St,
Phoenix, AZ 85054 SPECIAL OFFERPET FRIENDLY
 NEW - 1 DAY AGOSPECIAL OFFERPET FRIENDLY
 SPECIAL OFFERPET FRIENDLY
 SPECIAL OFFERPET FRIENDLY
 SPECIAL OFFERPET FRIENDLY
 SPECIAL OFFERPET FRIENDLY
Explore by feature - Garage
- SPECIAL OFFERPET FRIENDLY
- SPECIAL OFFERPET FRIENDLYTotal price$2,255 - $2,370/mo2-3 bd2-3 baCorsica Villas at Euclid Avenue | 825 E Euclid Ave,
Phoenix, AZ 85042 - SPECIAL OFFERPET FRIENDLYTotal price$1,994 - $2,659/mo1-2 bd1-2 baThe Residences on High Street | 5315 E High St,
Phoenix, AZ 85054 - NEW - 1 DAY AGOSPECIAL OFFERPET FRIENDLY
- SPECIAL OFFERPET FRIENDLY
- SPECIAL OFFERPET FRIENDLY
 SPECIAL OFFERPET FRIENDLYTotal price$1,595 - $2,556/moStudio-2 bd1-2 baBroadstone Portland | 320 E Portland St,
Phoenix, AZ 85004 SPECIAL OFFERPET FRIENDLY
 SPECIAL OFFERPET FRIENDLY
 NEW - 1 DAY AGOSPECIAL OFFERPET FRIENDLY
Explore by feature - Air Conditioning
- SPECIAL OFFERPET FRIENDLY
- SPECIAL OFFERPET FRIENDLYTotal price$2,255 - $2,370/mo2-3 bd2-3 baCorsica Villas at Euclid Avenue | 825 E Euclid Ave,
Phoenix, AZ 85042 - NEW - 9 HRS AGOSPECIAL OFFERPET FRIENDLYTotal price$2,329 - $2,530/mo3 bd3 baCorsica Villas at 20th Street | 8181 S 20th St,
Phoenix, AZ 85042 - SPECIAL OFFERPET FRIENDLYTotal price$1,994 - $2,659/mo1-2 bd1-2 baThe Residences on High Street | 5315 E High St,
Phoenix, AZ 85054 - SPECIAL OFFERPET FRIENDLY
- SPECIAL OFFERPET FRIENDLY
 NEW - 20 HRS AGOSPECIAL OFFERPET FRIENDLY
- SPECIAL OFFERPET FRIENDLYTotal price$1,595 - $2,556/moStudio-2 bd1-2 baBroadstone Portland | 320 E Portland St,
Phoenix, AZ 85004 - SPECIAL OFFERPET FRIENDLY
 NEW - 1 DAY AGOSPECIAL OFFERPET FRIENDLY
Explore by feature - Pool
- SPECIAL OFFERPET FRIENDLY
- SPECIAL OFFERPET FRIENDLYTotal price$2,255 - $2,370/mo2-3 bd2-3 baCorsica Villas at Euclid Avenue | 825 E Euclid Ave,
Phoenix, AZ 85042 - NEW - 9 HRS AGOSPECIAL OFFERPET FRIENDLYTotal price$2,329 - $2,530/mo3 bd3 baCorsica Villas at 20th Street | 8181 S 20th St,
Phoenix, AZ 85042 - SPECIAL OFFERPET FRIENDLYTotal price$1,994 - $2,659/mo1-2 bd1-2 baThe Residences on High Street | 5315 E High St,
Phoenix, AZ 85054 - SPECIAL OFFERPET FRIENDLY
- NEW - 1 DAY AGOSPECIAL OFFERPET FRIENDLY
- SPECIAL OFFERPET FRIENDLY
- SPECIAL OFFERPET FRIENDLY
- SPECIAL OFFERPET FRIENDLY
- SPECIAL OFFERPET FRIENDLY
Explore by feature - Washer/dryer
- SPECIAL OFFERPET FRIENDLYTotal price$2,255 - $2,370/mo2-3 bd2-3 baCorsica Villas at Euclid Avenue | 825 E Euclid Ave,
Phoenix, AZ 85042 - NEW - 9 HRS AGOSPECIAL OFFERPET FRIENDLYTotal price$2,329 - $2,530/mo3 bd3 baCorsica Villas at 20th Street | 8181 S 20th St,
Phoenix, AZ 85042 - SPECIAL OFFERPET FRIENDLY
- SPECIAL OFFERPET FRIENDLY
- SPECIAL OFFERPET FRIENDLY
- SPECIAL OFFERPET FRIENDLYTotal price$1,595 - $2,556/moStudio-2 bd1-2 baBroadstone Portland | 320 E Portland St,
Phoenix, AZ 85004 - SPECIAL OFFERPET FRIENDLY
 SPECIAL OFFERPET FRIENDLY
- NEW - 1 DAY AGOSPECIAL OFFERPET FRIENDLY
 NEW - 1 DAY AGOSPECIAL OFFERPET FRIENDLY
Explore by feature - Outdoor Space
- SPECIAL OFFERPET FRIENDLY
 SPECIAL OFFERPET FRIENDLYTotal price$1,480 - $2,352/mo1-3 bd1-2 baBungalows at Norterra | 1815 W Parsons Rd,
Phoenix, AZ 85085 SPECIAL OFFERPET FRIENDLY
 SPECIAL OFFERPET FRIENDLY
 NEW - 9 HRS AGOSPECIAL OFFER
 SPECIAL OFFERPET FRIENDLY$1,695 - $2,634/mo1-3 bd1-2 baVillage at Sonoran Vista | 30825 N North Valley Pkwy,
Phoenix, AZ 85085 SPECIAL OFFERPET FRIENDLY
 SPECIAL OFFERPET FRIENDLY
 SPECIAL OFFERPET FRIENDLY
 NEW - 1 DAY AGOSPECIAL OFFERPET FRIENDLY
Apartments for Rent
 NEW - 1 DAY AGOPET FRIENDLY
 NEW - 1 DAY AGOPET FRIENDLY
 NEW - 1 DAY AGOPET FRIENDLYFURNISHEDTotal price$831 - $1,520/moStudio-2 bd1-2 baCamelback Cove Apartments | 4802 N 12th St,
Phoenix, AZ 85014 NEW - 1 DAY AGOPET FRIENDLY
- PET FRIENDLY
 PET FRIENDLY
 PET FRIENDLY
 PET FRIENDLYFURNISHED
 NEW - 1 DAY AGOPET FRIENDLY
 PET FRIENDLY
- PET FRIENDLY
 PET FRIENDLYTotal price$899 - $1,025/moStudio-1 bd1 baSolaris at the Biltmore | 4341 N 24th St,
Phoenix, AZ 85016 PET FRIENDLY
 PET FRIENDLY
 See more homes for rent inPhoenix
Off Market Homes Near 2910 E Avenida Olivos --
 SOLDSEP 18, 2026Realty ONE Group, ARMLS
 SOLDSEP 17, 2026HomeSmart Realty, ARMLS
 SOLDSEP 16, 2026Realty ONE Group, ARMLS
 SOLDSEP 16, 2026Realty ONE Group, ARMLS
 SOLDSEP 16, 2026Grayson Real Estate, ARMLS
 SOLDSEP 16, 2026HomeSmart, ARMLS
 SOLDSEP 15, 2026West USA Realty, ARMLS
 See more homes for sale inPhoenix


Homes for sale near 2910 E Avenida Olivos --
 OPEN FRI, 1-4PMCentury 21 Arizona Foothills, ARMLS
 NEW - 16 HRS AGOeXp Realty, ARMLS
 Local Luxury Christie's International Real Estate, ARMLS
- See more homes for sale inPhoenix




- Results are loading