


$290,000
Original price: $300,000
 3 Beds
 2 Baths
 2,017 sqft
2910 Crescent Ridge Trl, Saint Cloud, MN 56301
Est. Mortgage $1,832/mo*
Get Pre-QualifiedHome Highlights

Single-Family Home

Built in 2001

$144/sqft

2 Car Garage
Local Information
- Map ViewExplore the area around 2910 Crescent Ridge Trl.

- Schools1 Preschool School1 Elementary School1 Middle School1 High School

- Shop & Eat

-- mins to
About this House
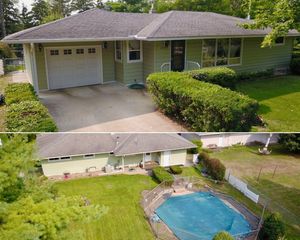
Welcome to 2910 Crescent Ridge Trail, a beautifully updated home in Saint Cloud that truly checks all the boxes! Featuring 3 spacious bedrooms, 2 full bathrooms, and rich hardwood floors throughout, this home is bathed in natural light to create a warm and lively ambiance. The 1,057 sq. ft. main level flows seamlessly into a bright living area and modern kitchen, while an additional 960 sq. ft. finished basement offers endless flexibility for a home theater, recreation room, or private gym. A freshly painted interior and an attached finished 2-car garage make this property completely turn-key and ready for living.
Set on a breathtaking lot, the outdoor space features an expansive back deck overlooking a lush green lawn, ideal for weekend entertaining and peaceful relaxation. Beyond the peaceful neighborhood setting, you will enjoy unrivaled convenience with top-rated schools, vibrant dining, and daily shopping just minutes from your front door. Whether you are hosting guests indoors or enjoying the scenic backyard, this exceptional residence combines space, style, and location into one perfect package.
Set on a breathtaking lot, the outdoor space features an expansive back deck overlooking a lush green lawn, ideal for weekend entertaining and peaceful relaxation. Beyond the peaceful neighborhood setting, you will enjoy unrivaled convenience with top-rated schools, vibrant dining, and daily shopping just minutes from your front door. Whether you are hosting guests indoors or enjoying the scenic backyard, this exceptional residence combines space, style, and location into one perfect package.
Last check for updates: about 2 hours ago
Listing courtesy of Moe Mossa, (888) 490-1268
Savvy Avenue, LLC
Source: NorthstarMLS as distributed by MLS GRID, MLS#7134721
Also Listed on NorthstarMLS as distributed by MLS GRID.
Home Details for 2910 Crescent Ridge Trl

|
|---|
MLS Status: Active |

|
|---|
Interior Details Basement: Finished |
Beds & Baths Number of Bedrooms: 3Number of Bathrooms: 2Number of Bathrooms (full): 2 |
Dimensions and Layout Living Area: 2017 Square FeetFoundation Area: 1057 |
Heating & Cooling Heating: Forced AirHas CoolingAir Conditioning: Central AirHas HeatingHeating Fuel: Forced Air |
Fireplace & Spa No Fireplace |
Gas & Electric Gas: Natural Gas |
Levels, Entrance, & Accessibility Levels: Multi/SplitAccessibility: None |
View No View |

|
|---|
Parking & Garage Number of Garage Spaces: 2Number of Covered Spaces: 2No CarportHas a GarageHas an Attached GarageParking Spaces: 2Parking: Attached |
Frontage Not on Waterfront |
Water & Sewer Sewer: City Sewer/Connected |
Finished Area Finished Area (above surface): 1057 Square FeetFinished Area (below surface): 960 Square Feet |

|
|---|
Days on Market: 10 |

|
|---|
Year Built Year Built: 2001 |
Property Type / Style Property Type: ResidentialProperty Subtype: Single Family |
Building Not a New ConstructionNot Attached PropertyNo Additional Parcels |
Property Information Parcel Number: 82457720211 |

|
|---|
Price List Price: $290,000Price Per Sqft: $144 |

|
|---|
Direction & Address City: Saint CloudCommunity: Cimarron Estates Fourth Add |
School Information High School District: St. Cloud |

|
|---|
Listing Agent Listing ID: 7134721 |

|
|---|
Building Area Building Area: 2017 Square Feet |

|
|---|
No HOAHOA Fee: No HOA Fee |

|
|---|
Lot Area: 9147.6 sqft |

|
|---|
Contingencies: None |

|
|---|
BasementMls Number: 7134721Above Grade Unfinished Area: 1057 |
Around this home
The GreatSchools Rating compares schools on a variety of school quality indicators including test scores, college readiness, equity and more. Learn more.

What Locals Say about Saint Cloud
At least 193 Trulia users voted on each feature.

85 % Say car is needed

85 % Say it's dog friendly

76 % Say yards are well-kept

75 % Say parking is easy

70 % Say kids play outside

69 % Say there are sidewalks

65 % Say there's holiday spirit

51 % Say there's wildlife

50 % Say it's quiet

46 % Say neighbors are friendly

44 % Say streets are well-lit

42 % Say they plan to stay for at least 5 years

41 % Say people would walk alone at night

40 % Say it's walkable to grocery stores

39 % Say it's walkable to restaurants

32 % Say there are community events
Sourced by Trulia users. Learn more about our methodology.
Market trends in Saint Cloud
Last updated August 2026
Avg. sale price
$250K
$11KMoM
Sale-to-List Price
99.9%
0.1%MoM
Price per sq ft
$129
$2MoM
Available listings
294
14MoM
Home Value
Trulia Estimate
$288KSince last month
Increased$25K (+9.4%)Since last year
Increased$21K (+7.7%)Learn more about this home's value by checking out its Trulia Estimate, the value of nearby homes, and how much similar homes have sold for.
Trulia Estimate
The of this home's value increased by +78% in the last 10 years
| Month | Estimated value |
|---|---|
2026 | |
| September 2026 | $288K |
| August 2026 | $260K |
| July 2026 | $263K |
| June 2026 | $266K |
| May 2026 | $265K |
| April 2026 | $261K |
| March 2026 | $258K |
| February 2026 | $254K |
| January 2026 | $256K |
2025 | |
2024 | |
2023 | |
2022 | |
2021 | |
2020 | |
2019 | |
2018 | |
2017 | |
2016 | |
Comparable sales
These are recently sold homes that have a similar location or other similar features to this home, like bedrooms, bathrooms, and square footage. Get a sense of the expected prices in the area by viewing these homes.Address | Distance | Property Type | Sold Price | Sold Date | Bed | Bath | Sqft |
|---|---|---|---|---|---|---|---|
0.03 | Single-Family Home | $340,000 | 11/10/25 | 4 | 2 | 2,325 | |
0.04 | Single-Family Home | $338,500 | 03/17/26 | 4 | 3 | 2,488 | |
0.07 | Single-Family Home | $310,000 | 07/01/26 | 4 | 3 | 2,234 | |
0.24 | Single-Family Home | $304,900 | 11/21/25 | 4 | 2 | 2,040 | |
0.14 | Single-Family Home | $340,000 | 11/18/25 | 4 | 2 | 2,422 | |
0.28 | Single-Family Home | $336,000 | 08/03/26 | 4 | 2 | 2,056 | |
0.13 | Single-Family Home | $205,000 | 02/20/26 | 3 | 1.5 | 1,125 | |
0.08 | Single-Family Home | $390,000 | 06/24/26 | 4 | 3 | 3,298 | |
0.12 | Single-Family Home | $339,000 | 09/19/25 | 2 | 2 | 1,548 | |
0.17 | Single-Family Home | $355,000 | 12/29/25 | 4 | 2.5 | 2,337 |
Nearby home prices
Get a sense of expected prices in the area by checking the value of nearby homes.Address | Distance | Price | Bed | Bath | Sqft | Status |
|---|---|---|---|---|---|---|
0.03 | $440,000 | 5 | 3.5 | 4,053 | Recently Sold | |
0.07 | $321,500 | 4 | 2 | 2,146 | Off Market | |
0.03 | $342,800 | 4 | 2 | 2,325 | Off Market | |
0.08 | $408,700 | 4 | 3 | 3,049 | Off Market | |
0.04 | $338,500 | 4 | 3 | 2,488 | Recently Sold | |
0.08 | $390,000 | 4 | 3 | 3,298 | Recently Sold | |
0.05 | $361,400 | 3 | 2 | 2,609 | Off Market | |
0.06 | $347,400 | 4 | 2 | 2,209 | Off Market | |
0.13 | $205,000 | 3 | 1.5 | 1,125 | Recently Sold | |
0.07 | $310,000 | 4 | 3 | 2,234 | Recently Sold | |
0.09 | $423,100 | 4 | 3 | 2,960 | Off Market |
Price and Tax history
| Date | Event | Price |
|---|---|---|
Sep 8, 2026 Source: NorthstarMLS as distributed by MLS GRID #7134721 | PriceChange | $290,000 Price decreased by 3% |
Sep 2, 2026 Source: NorthstarMLS as distributed by MLS GRID #7134721 | Listed For Sale | $300,000 |
| Year | Property tax | Tax assessment |
|---|---|---|
| 2025 | $2,924 | $260,900 |
Home facts updated by county records
LGBTQ Local Legal Protections
LGBTQ Local Legal Protections



Moe Mossa, Savvy Avenue, LLC
Agent Phone: (888) 490-1268
Based on information submitted to the MLS GRID as of 2026-09-12 16:58:18 PDT. All data is obtained from various sources and may not have been verified by broker or MLS GRID. Supplied Open House Information is subject to change without notice. All information should be independently reviewed and verified for accuracy. Properties may or may not be listed by the office/agent presenting the information. Some IDX listings have been excluded from this website. Click here for more information
By searching NorthstarMLS listings you agree to the NorthstarMLS End User License Agreement
By searching NorthstarMLS listings you agree to the NorthstarMLS End User License Agreement
Similar Homes You May Like
 0.44 ACRESPurpose Driven Realty, LLC
 0.42 ACRESKris Lindahl Real Estate
 0.41 ACRESKris Lindahl Real Estate
 NEW - 1 DAY AGO0.35 ACRESKris Lindahl Real Estate
 NEW - 1 DAY AGO0.29 ACRESColdwell Banker Realty
 0.38 ACRESCentury 21 First Realty, Inc.
 0.72 ACRESAgency North Real Estate, Inc
 0.34 ACRESPremier Real Estate Services
 NEW - 2 DAYS AGO0.51 ACRESKris Lindahl Real Estate
 0.27 ACRESWeichert REALTORS Tower Properties
 AUCTION0.61 ACRES
 AUCTION0.57 ACRES
 NEW CONSTRUCTIONCentral MN Realty LLC
- NEW CONSTRUCTIONCentral MN Realty LLC
 0.42 ACRESKeller Williams Integrity NW
 OPEN SUN, 3-4:30PMPremier Real Estate Services
 AUCTION
 NEW CONSTRUCTION0.38 ACRESProgressive Builders Real Estate
 0.28 ACRESPremier Real Estate Services
 OPEN SUN, 2-3:30PM0.65 ACRESEdina Realty, Inc
 AUCTION
 AUCTION
 NEW - 1 DAY AGOKeller Williams Select Realty
 See more homes for sale inSaint Cloud


New Listings near 2910 Crescent Ridge Trl
 OPEN SUN, 11-2PMKeller Williams Realty Integrity
 NEWOPEN SUN, 1:30-3:30PMCOMING SOON 9/130.28 ACRESKeller Williams Realty Integrity
- 0.41 ACRESKris Lindahl Real Estate
 NEW - 8 HRS AGO0.33 ACRESHaller Realty Inc.
 OPEN SUN, 12-1:30PM0.64 ACRESKeller Williams Integrity NW
 0.52 ACRESExit Realty Hometown Advantage
- 0.42 ACRESKris Lindahl Real Estate
- NEW - 1 DAY AGO0.35 ACRESKris Lindahl Real Estate
- See more homes for sale inSaint Cloud


Frequently asked questions about 2910 Crescent Ridge Trl
- What is the estimated monthly payment for 2910 Crescent Ridge Trl?Based on a $290,000 list price with 20% down at today's rates, the estimated monthly payment for 2910 Crescent Ridge Trl in Saint Cloud, MN is approximately $1,887 (about $1,575 principal & interest, $237 property taxes, and $75 homeowner's insurance). This is an estimate. Actual payment depends on your loan terms.
- How does the list price for 2910 Crescent Ridge Trl compare to homes in Saint Cloud?2910 Crescent Ridge Trl in Saint Cloud, MN is listed at $290,000, about 16% above the $250K median sale price in Saint Cloud.
- What do residents say about Saint Cloud?Residents describe Saint Cloud, MN as dog-friendly, well-kept, and easy to park in. Most residents say you need a car. See homes for sale in Saint Cloud, MN.
- What are the closest schools to 2910 Crescent Ridge Trl?The closest schools to 2910 Crescent Ridge Trl in Saint Cloud, MN are Oak Hill Community Elementary School (Pre-K, rated 3/10), South Junior High School (rated 3/10), Technical Senior High School (rated 3/10).
- Does 2910 Crescent Ridge Trl have air conditioning?Yes, 2910 Crescent Ridge Trl in Saint Cloud, MN has air conditioning.
- How big is the lot at 2910 Crescent Ridge Trl?The lot at 2910 Crescent Ridge Trl in Saint Cloud, MN is about 0.21 acres (9,148 sq ft).
2910 Crescent Ridge Trl, Saint Cloud, MN 56301 is a 3 bedroom, 2 bathroom, 2,017 sqft single-family home built in 2001. This property is currently available for sale and was listed by NorthstarMLS as distributed by MLS GRID on Sep 2, 2026. The MLS # for this home is MLS# 7134721.