


2908 Firefly Dr
Yukon, OK 73099
 4 Beds
 2 Baths
 1,831 sqft
4 Beds
2 Baths
1,831 sqft
Local Information
- Map ViewExplore the area around 2908 Firefly Dr.

- Schools1 Preschool School2 Elementary Schools1 Middle School1 High School

- Shop & Eat

-- mins to
Home Highlights

Property Type
Single-Family Home

Year Built
2024
Living Area
1,831 sqft

Price/Sqft
$155

Parking
Garage

HOA
$29/Monthly
About this House
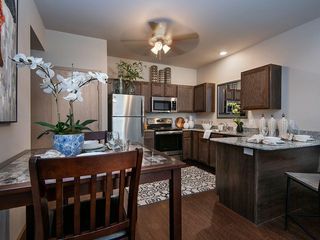
The Justin is a charming single-story, 1,831 square feet, 4 bed, 2 bath, 2-car garage layout. This open concept plan is perfect for entertaining. The welcoming entry leads to two bedrooms and a secondary bathroom. The Justin offers a large kitchen with a large island, quartz countertops and walk-in pantry. The kitchen features Whirlpool Stainless Steel appliances and a gas range as well as a spacious dining area, perfect for meals. A beautiful bedroom on suite is located at the back of the house for complete privacy. Additional features include a tankless hot water system ensures you'll always have hot water when needed. “Home is Connected” smart home features which include a camera doorbell, Kwikset keypad lock, smart switch, and Alexa Dot for voice control. The exterior features include full sod yard with a landscape package in the front, and a covered patio!
Situated just off Mustang Road towards Kilpatrick Turnpike and I-40, Fireside Creek offers easy access to major roadways and is conveniently located near restaurants, grocery stores, and other amenities.
Situated just off Mustang Road towards Kilpatrick Turnpike and I-40, Fireside Creek offers easy access to major roadways and is conveniently located near restaurants, grocery stores, and other amenities.
2908 Firefly Dr, Yukon, OK 73099 is a 4 bedroom, 2 bathroom, 1,831 sqft single-family home built in 2024. It last sold for the $279,990 asking price on May 21, 2025. More recently, it was listed as a rental in May 2025 with an asking price of $1,895 per month. That rental listing was removed on July 4, 2025. It is currently off market. The Trulia Estimate is $283,600, with a rent estimate of $1,878/month.
Home Details for 2908 Firefly Dr

|
|---|
Beds & Baths Number of Bedrooms: 4Number of Bathrooms: 2Number of Bathrooms (full): 2 |
Dimensions and Layout Living Area: 1831 Square Feet |
Appliances & Utilities Utilities: Cable Available, PublicAppliances: Dishwasher, Disposal, Microwave, Water Heater, Free-Standing Gas Oven, Free-Standing Gas RangeDishwasherDisposalLaundry: Laundry RoomMicrowave |
Fireplace & Spa Fireplace: NoneNo Fireplace |
Gas & Electric Has Electric on Property |
Levels, Entrance, & Accessibility Stories: 1Levels: One |

|
|---|
Exterior Home Features Roof: CompositionPatio / Porch: PatioFoundation: Pillar/Post/PierNo Private Pool |
Parking & Garage Number of Garage Spaces: 2Number of Covered Spaces: 2No CarportHas a GarageParking Spaces: 2Parking: Concrete |
Frontage Not on Waterfront |

|
|---|
Year Built Year Built: 2024 |
Property Type / Style Property Type: ResidentialProperty Subtype: Single Family ResidenceArchitecture: Traditional |
Building Construction Materials: Brick & Frame |
Property Information Parcel Number: 2908NONEFirefly73099 |

|
|---|
Price List Price: $279,990 |
Status Change & Dates Possession Timing: Close Of Escrow |

|
|---|
MLS Status: Sold |

|
|---|

|
|---|
Direction & Address City: Oklahoma City |
School Information Elementary School: Riverwood ESJr High / Middle School: Mustang Central MSHigh School: Mustang HSHigh School District: Mustang |

|
|---|
Building Details Builder Name: DR Horton |
Building Area Building Area: 1831 Square Feet |

|
|---|
HOA Fee Includes: GreenbeltHas an HOAHOA Fee: $350/Annual |

|
|---|
Lot Area: 6150.672 sqft |

|
|---|
Special Conditions: Corporate Approval |

|
|---|
Mls Number: 1138004 |
Last check for updates: about 4 hours ago
Listed by Ernest Brown III, (407) 205-3668
D.R Horton Realty of OK LLC
Bought with: Joe Pryor, (405) 590-2135, The Virtual Real Estate Team
Source: MLSOK/OKCMAR as distributed by MLS GRID, MLS#1138004
Price History for 2908 Firefly Dr
| Date | Price | Event | Source |
|---|---|---|---|
| 07/04/2025 | $1,795 | ListingRemoved | Zillow Rentals |
| 06/25/2025 | $1,795 | PriceChange | Zillow Rentals |
| 06/12/2025 | $1,845 | PriceChange | Zillow Rentals |
| 05/21/2025 | $279,990 | Sold | MLSOK/OKCMAR as distributed by MLS GRID #1138004 |
| 05/18/2025 | $1,895 | Listed For Rent | Zillow Rentals |
| 03/03/2025 | $279,990 | Pending | MLSOK/OKCMAR as distributed by MLS GRID #1138004 |
| 01/28/2025 | $279,990 | PriceChange | MLSOK/OKCMAR as distributed by MLS GRID #1138004 |
| 01/05/2025 | $277,000 | PriceChange | DR Horton |
| 01/04/2025 | $270,000 | PriceChange | MLSOK/OKCMAR as distributed by MLS GRID #1138004 |
| 11/14/2024 | $279,990 | PriceChange | MLSOK/OKCMAR as distributed by MLS GRID #1138004 |
| 11/07/2024 | $277,990 | PriceChange | MLSOK/OKCMAR as distributed by MLS GRID #1138004 |
| 10/25/2024 | $284,990 | PriceChange | MLSOK/OKCMAR as distributed by MLS GRID #1138004 |
| 10/03/2024 | $282,140 | Listed For Sale | DR Horton |
Market trends in Yukon
Last updated June 2026
Avg. sale price
$271K
$3.33KMoM
Sale-to-List Price
99.8%
0.2%MoM
Price per sq ft
$158
$2MoM
Available listings
667
2MoM

- Results are loading
Property Tax and Assessment
| Year | 2025 |
|---|---|
| Tax | $92 |
| Assessment | $275,145 |
Home facts updated by county records
Comparable Sales for 2908 Firefly Dr
Address | Distance | Property Type | Sold Price | Sold Date | Bed | Bath | Sqft |
|---|---|---|---|---|---|---|---|
0.05 | Single-Family Home | $291,990 | 09/25/25 | 4 | 2 | 1,796 | |
0.05 | Single-Family Home | $280,990 | 10/16/25 | 4 | 2 | 1,797 | |
0.08 | Single-Family Home | $278,990 | 05/15/26 | 4 | 2 | 1,796 | |
0.11 | Single-Family Home | $279,990 | 04/16/26 | 4 | 2 | 1,796 | |
0.09 | Single-Family Home | $285,000 | 02/17/26 | 4 | 2 | 2,031 | |
0.12 | Single-Family Home | $278,990 | 11/18/25 | 4 | 2 | 1,797 | |
0.07 | Single-Family Home | $259,290 | 07/01/26 | 4 | 2 | 1,614 | |
0.07 | Single-Family Home | $260,000 | 01/29/26 | 4 | 2 | 1,614 | |
0.12 | Single-Family Home | $272,000 | 03/26/26 | 4 | 2 | 1,796 | |
0.09 | Single-Family Home | $278,990 | 09/29/25 | 4 | 2 | 1,797 |
Nearby homes
Get a sense of prices in the area by checking nearby homes. OFF MARKETErnest Brown III, D.R Horton Realty of OK LLC
 OFF MARKETCourtney Brown, D.R Horton Realty of OK LLC
 OFF MARKETTara Levinson, LRE Realty LLC
 OFF MARKETCourtney Brown, D.R Horton Realty of OK LLC
 OFF MARKET
 FOR SALEReese Brown, D.R Horton Realty of OK LLC
 FOR SALENEW CONSTRUCTIONQUICK MOVE-IN
 SOLDJUL 27, 2026Reese Brown, D.R Horton Realty of OK LLC
 OFF MARKET
 FOR SALEReese Brown, D.R Horton Realty of OK LLC
 FOR SALENEW CONSTRUCTIONQUICK MOVE-IN
Assigned Schools
These are the assigned schools for 2908 Firefly Dr.
- Mustang High School
- 9-12
- Public
- 3829 Students
8/10GreatSchools RatingParent Rating AverageI am both a parent with kids in the district and a teacher in the district. I was astounded by the low rating on this site for this school. Mustang High School is one of the best schools in the state and has so many awesome programs that students can get involved in.Teacher Review6mo ago - Meadow Brook Intermediate School
- 5-6
- Public
- 628 Students
9/10GreatSchools RatingParent Rating AverageThis school does not prioritize students’ social and emotional needs, it tends to focus only on academics while ignoring mental health, stress, and personal challenges. The school likes the following down below.•Lack of counseling resources or limited access to school counselors•No programs that promote emotional well-being, conflict resolution, or inclusion•Ignoring signs of anxiety, depression, or bullying•Punishing behavior without addressing underlying causes•Creating an environment where students feel unsafe, isolated, or unsupportedParent Review4mo ago - Riverwood Elementary School
- PK-4
- Public
- 638 Students
9/10GreatSchools RatingParent Rating AverageThis is the 3rd school year my special needs daughter has attended Riverwood. We moved to Mustang from OKC mainly because of all the great things I'd hear from other special needs parents about how great this school system is. Our experience is that our daughter has thrived from day one! Her teacher communicated regularly with me and is consistent and engaged with her students (as well as the assistants in the classroom). My daughter has learned so much - far more than I would have expected her capable of - over the past couple of years. The support staff like speech, occupational and physical therapists are so invested in the kids and are also great communicators. My daughter loves going to school each morning and is a happier and more vibrant student than at our previous school district. I highly recommend this school and entire school district.Parent Review3y ago - Mustang Central Middle School
- 7-8
- Public
- 609 Students
8/10GreatSchools RatingParent Rating Average No reviews available for this school.
  Check out schools near 2908 Firefly Dr.
What Locals Say about Yukon
At least 594 Trulia users voted on each feature.

92 % Say car is needed

87 % Say it's dog friendly

86 % Say yards are well-kept

85 % Say parking is easy

81 % Say kids play outside

79 % Say there's holiday spirit

72 % Say people would walk alone at night

70 % Say it's quiet

68 % Say there are sidewalks

53 % Say neighbors are friendly

53 % Say streets are well-lit

47 % Say they plan to stay for at least 5 years

34 % Say there's wildlife

28 % Say it's walkable to grocery stores

26 % Say there are community events

22 % Say it's walkable to restaurants
Sourced by Trulia users. Learn more about our methodology.
LGBTQ Local Legal Protections
LGBTQ Local Legal Protections



Apartments for Rent
 PET FRIENDLY$1,085 - $1,565/moStudio-2 bd1-2 baWestgate Park Residential | 10333 W Reno Ave,
Oklahoma City, OK 73127 NEW - 1 DAY AGOPET FRIENDLY
 PET FRIENDLY
 PET FRIENDLY
 PET FRIENDLY
 PET FRIENDLY
 PET FRIENDLY
 PET FRIENDLY
 PET FRIENDLY
 See more homes for rent inYukon
Explore by feature - Pet Friendly
 PET FRIENDLY
- SPECIAL OFFERPET FRIENDLY
- NEW - 1 DAY AGOSPECIAL OFFERPET FRIENDLY
 NEW - 1 DAY AGOPET FRIENDLY
- SPECIAL OFFERPET FRIENDLY
- PET FRIENDLY
 PET FRIENDLY
 SPECIAL OFFERPET FRIENDLY
- PET FRIENDLY
 PET FRIENDLY
Explore by feature - Garage
 PET FRIENDLY
 PET FRIENDLY
 PET FRIENDLY
 NEW - 19 HRS AGOAPPLY INSTANTLYPET FRIENDLY
 NEW - 2 DAYS AGOAPPLY INSTANTLY
 APPLY INSTANTLYPET FRIENDLY
 APPLY INSTANTLY
 APPLY INSTANTLYPET FRIENDLY
 NEW - 21 HRS AGOPET FRIENDLY
 PET FRIENDLY
Explore by feature - Air Conditioning
- PET FRIENDLY
- SPECIAL OFFERPET FRIENDLY
- NEW - 1 DAY AGOPET FRIENDLY
- PET FRIENDLY
- PET FRIENDLY
 SPECIAL OFFERPET FRIENDLY
 PET FRIENDLY
 NEW - 1 DAY AGOPET FRIENDLY
- PET FRIENDLY
- NEW - 19 HRS AGOAPPLY INSTANTLYPET FRIENDLY
Explore by feature - Pool
- PET FRIENDLY
- SPECIAL OFFERPET FRIENDLY
- NEW - 1 DAY AGOSPECIAL OFFERPET FRIENDLY
- NEW - 1 DAY AGOPET FRIENDLY
- SPECIAL OFFERPET FRIENDLY
- PET FRIENDLY
- PET FRIENDLY
- PET FRIENDLY
- APPLY INSTANTLYPET FRIENDLY
 NEW - 21 HRS AGOPET FRIENDLY
Explore by feature - Washer/dryer
- PET FRIENDLY
- SPECIAL OFFERPET FRIENDLY
- PET FRIENDLY
- NEW - 1 DAY AGOPET FRIENDLY
- PET FRIENDLY
- NEW - 19 HRS AGOAPPLY INSTANTLYPET FRIENDLY
- NEW - 2 DAYS AGOAPPLY INSTANTLY
- APPLY INSTANTLYPET FRIENDLY
- APPLY INSTANTLY
 APPLY INSTANTLYPET FRIENDLY
Explore by feature - Outdoor Space
- SPECIAL OFFERPET FRIENDLY
- NEW - 1 DAY AGOPET FRIENDLY
- PET FRIENDLY
- NEW - 19 HRS AGOAPPLY INSTANTLYPET FRIENDLY
- NEW - 2 DAYS AGOAPPLY INSTANTLY
- APPLY INSTANTLYPET FRIENDLY
 APPLY INSTANTLY
- APPLY INSTANTLYPET FRIENDLY
- APPLY INSTANTLYPET FRIENDLY
- NEW - 21 HRS AGOPET FRIENDLY
Homes for sale near 2908 Firefly Dr
- Reese Brown, D.R Horton Realty of OK LLC
 NEW CONSTRUCTIONReese Brown, D.R Horton Realty of OK LLC
- Reese Brown, D.R Horton Realty of OK LLC
 NEW CONSTRUCTIONReese Brown, D.R Horton Realty of OK LLC
 See more homes for sale inYukon

Off Market Homes Near 2908 Firefly Dr
 SOLDAUG 4, 2026Meaghan Moulton, 360 Realty
 SOLDAUG 4, 2026Reese Brown, D.R Horton Realty of OK LLC
 SOLDAUG 3, 2026Debra Byers, McGraw REALTORS (BO)
 SOLDAUG 3, 2026Caleb Roberts, Horizon Realty
 SOLDAUG 3, 2026Tiffany Henn, Bailee & Co. Real Estate
 SOLDJUL 31, 2026Terra Myers, Keller Williams Central OK
 SOLDJUL 31, 2026Thomas Crabtree, Eighth and Main
 SOLDJUL 31, 2026Lonnie Williams, Stellar Realty
 SOLDJUL 31, 2026Amy Nolen, Spearhead Real Estate, LLC
 SOLDJUL 31, 2026Kenna Tays, Metro First Executives
- See more homes for sale inYukon
Based on information submitted to the MLS GRID as of 2026-08-04 11:37:53 PDT. All data is obtained from various sources and may not have been verified by broker or MLS GRID. Supplied Open House Information is subject to change without notice. All information should be independently reviewed and verified for accuracy. Properties may or may not be listed by the office/agent presenting the information. Some IDX listings have been excluded from this website. Click here for more information