


$330,200
 3 Beds
 2.5 Baths
 1,955 sqft
2907 Denson Rd, Willow Spring, NC 27592
Est. Refi. Payment $2,000/mo*
Refinance Your HomeCurrently Off Market - Sold Mar 20, 2026 for $335,000 (6% below list price)
Home Value
Trulia Estimate
$330KSince last month
Increased$3K (+1%)Since last year
Decreased$24K (-6.6%)Since last sale
Decreased$4K (-1.1%)Learn more about this home's value by checking out its Trulia Estimate, the value of nearby homes, and how much similar homes have sold for.
Trulia Estimate
The of this home's value decreased by -7% in the last 10 years
| Month | Estimated value |
|---|---|
2026 | |
| November 2026 | $331K |
| October 2026 | $330K |
| September 2026 | $328K |
| August 2026 | $333K |
| July 2026 | $335K |
| June 2026 | $334K |
| May 2026 | $335K |
| April 2026 | $334K |
| March 2026 | $335K |
| February 2026 | $352K |
2025 | |
Comparable sales
These are recently sold homes that have a similar location or other similar features to this home, like bedrooms, bathrooms, and square footage. Get a sense of the expected prices in the area by viewing these homes.Address | Distance | Property Type | Sold Price | Sold Date | Bed | Bath | Sqft |
|---|---|---|---|---|---|---|---|
0.00 | Townhouse | $323,990 | 03/13/26 | 3 | 2.5 | 1,938 | |
0.00 | Townhouse | $309,990 | 02/26/26 | 3 | 2.5 | 1,938 | |
0.00 | Townhouse | $313,490 | 04/23/26 | 3 | 2.5 | 1,805 | |
0.00 | Townhouse | $299,990 | 06/18/26 | 3 | 2.5 | 1,805 | |
0.00 | Townhouse | $297,490 | 05/15/26 | 3 | 2.5 | 1,805 | |
0.00 | Townhouse | $279,990 | 05/11/26 | 3 | 2.5 | 1,805 | |
0.00 | Townhouse | $335,625 | 02/08/26 | 3 | 2.5 | 1,618 | |
0.00 | Townhouse | $328,990 | 01/13/26 | 3 | 2.5 | 1,598 | |
0.00 | Townhouse | $329,185 | 06/12/26 | 3 | 2.5 | 1,588 |
Nearby home prices
Get a sense of expected prices in the area by checking the value of nearby homes.Address | Distance | Price | Bed | Bath | Sqft | Status |
|---|---|---|---|---|---|---|
0.00 | $369,200 | 2 | 2 | 1,143 | Off Market | |
0.00 | - | Studio | 2 | 1,611 | Off Market | |
0.00 | - | Studio | 3 | 3,930 | Off Market | |
0.00 | - | Studio | - | - | Off Market | |
0.00 | - | - | - | - | Off Market | |
0.00 | - | - | - | - | Off Market | |
0.00 | $860,200 | Studio | 2 | 1,895 | Off Market | |
0.00 | $784,600 | Studio | 2 | 1,576 | Off Market | |
0.00 | $607,600 | Studio | 2 | 1,203 | Off Market | |
0.00 | $604,500 | Studio | 2 | 1,205 | Off Market | |
0.00 | $738,000 | Studio | 2 | 1,576 | Off Market | |
0.00 | $910,500 | Studio | 2 | 1,895 | Off Market | |
0.00 | $489,300 | Studio | 2 | 1,287 | Off Market | |
0.00 | $541,100 | Studio | 2 | 1,287 | Off Market | |
0.00 | $719,300 | Studio | 2 | 1,692 | Off Market | |
0.00 | $539,900 | Studio | 2 | 1,242 | Off Market | |
0.00 | $841,300 | Studio | 2 | 1,895 | Off Market | |
0.00 | $663,300 | Studio | 2 | 1,576 | Off Market | |
0.00 | $602,400 | Studio | 2 | 1,203 | Off Market | |
0.00 | $627,600 | Studio | 2 | 1,205 | Off Market |
Local Information
- Map ViewExplore the area around 2907 Denson Rd.
- Schools1 Preschool School1 Elementary School1 Middle School1 High School

- Shop & Eat

-- mins to
Home Highlights

Townhouse

Built in 2025

1,955 sqft

$171/sqft

Garage

HOA $185/mo
About this House
What's unique:End unit townhomeVersatile second-story loftSleek glass showerGenerous walk-in closetBright and open plan
Welcome to The Sedona END unit townhome at Saunders Farm — an exceptional townhome offering refined design and modern living in one of Fuquay-Varina's premier new communities. This bright and open plan, with additional
''end unit'' windows, spans approximately 1,955+ sq. ft. with 3 bedrooms, 2.5 baths, and a 2-car garage. The heart of the home features an open kitchen with a large center island, perfect for casual meals and entertaining, flowing seamlessly into the dining and gathering areas. A versatile second-story loft provides space for a home office, play area, or lounge retreat, while the Owner's Suite includes a generous walk-in closet and sleek glass shower for everyday comfort and style. Designed for both comfort and efficiency, this home offers quality construction and designer touches throughout. Situated in Wake County and zoned for excellent Wake County schools, Saunders Farm offers a vibrant community lifestyle with planned amenities including a future community pool, dog park, fire pit gathering areas, walking trails, and playgrounds — all enhancing everyday living. Enjoy effortless access to I-540, making commuting to downtown Raleigh, the Research Triangle Park (RTP), and RDU Airport quick and convenient, while the proximity to downtown Fuquay-Varina places you just minutes from local restaurants, breweries, boutiques, and community events.
''end unit'' windows, spans approximately 1,955+ sq. ft. with 3 bedrooms, 2.5 baths, and a 2-car garage. The heart of the home features an open kitchen with a large center island, perfect for casual meals and entertaining, flowing seamlessly into the dining and gathering areas. A versatile second-story loft provides space for a home office, play area, or lounge retreat, while the Owner's Suite includes a generous walk-in closet and sleek glass shower for everyday comfort and style. Designed for both comfort and efficiency, this home offers quality construction and designer touches throughout. Situated in Wake County and zoned for excellent Wake County schools, Saunders Farm offers a vibrant community lifestyle with planned amenities including a future community pool, dog park, fire pit gathering areas, walking trails, and playgrounds — all enhancing everyday living. Enjoy effortless access to I-540, making commuting to downtown Raleigh, the Research Triangle Park (RTP), and RDU Airport quick and convenient, while the proximity to downtown Fuquay-Varina places you just minutes from local restaurants, breweries, boutiques, and community events.
2907 Denson Rd, Willow Spring, NC 27592 is a 3 bedroom, 3 bathroom, 1,955 sqft townhouse in Five Points, built in 2025. It last sold for $335,000 on Mar 20, 2026 (6% below the $354,990 asking price). This property is not currently displayed as for sale or rent on Trulia. The Trulia Estimate is $330,200, with a rent estimate of $2,116/month.
Last check for updates: about 3 hours ago
Listed by Alex Lilly, (919) 816-1103
Pulte Home Company LLC
Bought with: Lindsay Baker, (910) 429-6370, HomeTowne Realty
Source: Doorify MLS, MLS#10132423
Home Details for 2907 Denson Rd

|
|---|
Interior Details Number of Rooms: 6Types of Rooms: Master Bedroom, Bedroom 2, Bedroom 3, Dining Room, Family Room, Loft |
Beds & Baths Number of Bedrooms: 3Number of Bathrooms: 3Number of Bathrooms (full): 2Number of Bathrooms (half): 1 |
Dimensions and Layout Living Area: 1955 Square Feet |
Appliances & Utilities Utilities: Cable Available, Electricity Connected, Natural Gas Connected, Sewer Connected, Underground Utilities, Water ConnectedAppliances: Disposal, Dishwasher, Exhaust Fan, ENERGY STAR Qualified Appliances, Free-Standing Gas Range, Gas Range, Microwave, Plumbed For Ice Maker, Stainless Steel Appliance(s), Tankless Water Heater, Vented Exhaust FanDishwasherDisposalLaundry: Electric Dryer Hookup,Inside,Laundry Room,Upper Level,Washer HookupMicrowave |
Heating & Cooling Heating: Central,Forced Air,Natural Gas,ZonedHas CoolingAir Conditioning: Central Air,Dual,Exhaust Fan,ENERGY STAR Qualified Equipment,Gas,ZonedHas HeatingHeating Fuel: Central |
Windows, Doors, Floors & Walls Window: ENERGY STAR Qualified Windows, Insulated Windows, ScreensDoor: ENERGY STAR Qualified DoorsFlooring: Carpet, Ceramic Tile, Luxury Vinyl, TileCommon Walls: End Unit |
Levels, Entrance, & Accessibility Stories: 2Levels: TwoFloors: Carpet, Ceramic Tile, Luxury Vinyl, Tile |
View No View |
Security Security: Carbon Monoxide Detector(s), Firewall(s), Fire Alarm, Smoke Detector(s) |

|
|---|
Exterior Home Features Roof: Asphalt Shingle Architectural ShinglePatio / Porch: PatioExterior: Rain GuttersFoundation: Slab |
Parking & Garage Number of Garage Spaces: 2Number of Covered Spaces: 2Has a GarageParking Spaces: 2Parking: Attached,Garage Faces Front,Garage,Garage Door Opener,Inside Entrance,Lighted,Paved |
Frontage Road Frontage: City StreetResponsible for Road Maintenance: Public Maintained RoadRoad Surface Type: Asphalt, Paved |
Water & Sewer Sewer: Public Sewer |
Finished Area Finished Area (above surface): 1955 Square Feet |

|
|---|
Year Built Year Built: 2025Year Renovated: 2025 |
Property Type / Style Property Type: ResidentialProperty Subtype: TownhouseStructure Type: TownhouseArchitecture: Traditional,Transitional |
Building Construction Materials: Batts Insulation, Blown-In Insulation, Frame, Fiber Cement, HardiPlank TypeIs a New Construction |
Property Information Condition: New ConstructionParcel Number: 00000 |

|
|---|
Price List Price: $354,990Price Per Sqft: $171/sqft |
Status Change & Dates Off Market Date: Mon Feb 23 2026Possession Timing: Close Of Escrow |

|
|---|
MLS Status: Closed |

|
|---|
Direction & Address City: Willow SpringsCommunity: Saunders Farm |
School Information Elementary School: Wake - Willow Springs ElementaryJr High / Middle School: Wake - Herbert Akins Road MiddleHigh School: Wake - Willow Spring High School |

|
|---|
Building Details Builder Model: Sedona |
Building Area Building Area: 1955 Square Feet |
Community rooms Fitness Center |

|
|---|
Community Features: Curbs, Fitness Center, Park, Playground, Pool, Street Lights, Sidewalks |
Other Playground |

|
|---|
HOA Fee Includes: Cable TV, Internet, Maintenance GroundsHOA Name: Charleston ManagementHOA Phone: 919-786-8019Has an HOAHOA Fee: $185/Monthly |

|
|---|
Lot Area: 2613.6 sqft |

|
|---|
Special Conditions: Standard |

|
|---|
Listing Agreement Type: Exclusive Right To SellListing Terms: 1031 Exchange, Cash, Conventional, FHA, VA Loan |

|
|---|
Mobile Home Park Mobile Home Units: Feet |

|
|---|
Mls Number: 10132423Additional Fee Info: Second HOA Fee $596 One TimeAbove Grade Unfinished Area: 1955 |

|
|---|
HOA Amenities: Barbecue,Cabana,Cable TV,Dog Park,Fitness Center,Landscaping,Maintenance Grounds,Park,Picnic Area,Playground,Pool,Recreation Facilities,Trail(s)Source Internet Entire Listing Display |
Price and Tax history
| Date | Event | Price |
|---|---|---|
Mar 20, 2026 Source: Doorify MLS #10132423 | Sold | $335,000 |
Feb 23, 2026 Source: Doorify MLS #10132423 | Pending | $354,990 |
Jan 23, 2026 Source: Pulte | PriceChange | $354,990 Price decreased by 29% |
Jan 15, 2026 Source: Pulte | PriceChange | $499,990 Price increased by 41% |
Dec 26, 2025 Source: Doorify MLS #10132423 | PriceChange | $354,990 Price increased by 3% |
Dec 9, 2025 Source: Doorify MLS #10132423 | PriceChange | $344,990 Price decreased by 4% |
Nov 22, 2025 Source: Pulte | PriceChange | $359,900 Price increased by 1% |
Nov 21, 2025 Source: Pulte | PriceChange | $354,980 Price decreased by 2% |
Nov 15, 2025 Source: Pulte | PriceChange | $363,720 Price increased by 1% |
Nov 9, 2025 Source: Pulte | PriceChange | $359,990 Price decreased by 11% |
Oct 9, 2025 Source: Pulte | PriceChange | $404,940 Price decreased by 19% |
Jul 18, 2025 Source: Pulte | Listed For Sale | $499,990 |
Market trends in Raleigh
Last updated September 2026
Avg. sale price
$443K
$250MoM
Sale-to-List Price
98.7%
0.2%MoM
Price per sq ft
$231
$3MoM
Available listings
2212
27MoM
Sourced by Trulia Market Trends
Around this home
Neighborhood Overview

Neighborhood stats provided by third party data sources.
What Locals Say about Five Points
At least 92 Trulia users voted on each feature.

96 % Say it's dog friendly

90 % Say people would walk alone at night

89 % Say there are sidewalks

88 % Say it's walkable to restaurants

88 % Say parking is easy

82 % Say car is needed

82 % Say there's holiday spirit

81 % Say streets are well-lit

66 % Say yards are well-kept

65 % Say kids play outside

64 % Say they plan to stay for at least 5 years

63 % Say neighbors are friendly

62 % Say it's quiet

54 % Say there are community events

52 % Say there's wildlife

36 % Say it's walkable to grocery stores
Sourced by Trulia users. Learn more about our methodology.
LGBTQ Local Legal Protections
LGBTQ Local Legal Protections


The MLS listing information displayed is deemed reliable, but is not guaranteed accurate by the MLS.
Copyright 2026 Doorify MLS of North Carolina. All rights reserved.
Copyright 2026 Doorify MLS of North Carolina. All rights reserved.
Frequently asked questions about 2907 Denson Rd
- What is 2907 Denson Rd estimated to be worth?Trulia's estimated value for 2907 Denson Rd in Willow Spring, NC is $330,200.
- What is the price history for 2907 Denson Rd?2907 Denson Rd in Willow Spring, NC last sold for $335,000 in March 2026.
- Is Willow Spring a buyer's or seller's market?Willow Spring is currently a buyer's market, based on recent for-sale activity.
- What's the median sale price in Willow Spring?The median sale price in Willow Spring is $443K. That is down $250 from the prior month.
- Does 2907 Denson Rd have air conditioning?Yes, 2907 Denson Rd in Willow Spring, NC has air conditioning.
- Does 2907 Denson Rd have a pool?Yes, 2907 Denson Rd in Willow Spring, NC has a pool.
Explore by feature - Pet Friendly
 SPECIAL OFFERPET FRIENDLY
 SPECIAL OFFERPET FRIENDLYTotal price$1,560 - $1,930/mo2-3 bd2 baMuirfield Village Apartments | 9500 Muirfield Club Dr,
Raleigh, NC 27615 SPECIAL OFFERPET FRIENDLYTotal price$1,355 - $1,943/mo1-3 bd1-2 baArlow at Blue Ridge | 601 McCaw Bridge St,
Raleigh, NC 27606 SPECIAL OFFERPET FRIENDLYFURNISHED
 SPECIAL OFFERPET FRIENDLYTotal price$1,405 - $2,195/moStudio-2 bd1-2 baAllora Southview | 211 Hammond Center Dr,
Raleigh, NC 27603 SPECIAL OFFERPET FRIENDLYTotal price$1,456 - $1,971/mo1-2 bd1-2 baAtlantic Springs | 5540 Atlantic Crossing Dr,
Raleigh, NC 27616 SPECIAL OFFERPET FRIENDLYTotal price$1,363 - $2,098/mo1-3 bd1-2 baCortland Brier Creek | 7920 Oak Estate St,
Raleigh, NC 27617 SPECIAL OFFERPET FRIENDLY
 SPECIAL OFFERPET FRIENDLY
 NEW - 1 DAY AGOPET FRIENDLY
Explore by feature - Garage
- SPECIAL OFFERPET FRIENDLYTotal price$1,560 - $1,930/mo2-3 bd2 baMuirfield Village Apartments | 9500 Muirfield Club Dr,
Raleigh, NC 27615 - SPECIAL OFFERPET FRIENDLYTotal price$1,355 - $1,943/mo1-3 bd1-2 baArlow at Blue Ridge | 601 McCaw Bridge St,
Raleigh, NC 27606 - SPECIAL OFFERPET FRIENDLYTotal price$1,405 - $2,195/moStudio-2 bd1-2 baAllora Southview | 211 Hammond Center Dr,
Raleigh, NC 27603 - SPECIAL OFFERPET FRIENDLYTotal price$1,363 - $2,098/mo1-3 bd1-2 baCortland Brier Creek | 7920 Oak Estate St,
Raleigh, NC 27617 - SPECIAL OFFERPET FRIENDLY
 SPECIAL OFFERPET FRIENDLYTotal price$1,504 - $2,692/mo1-3 bd1-3 baCortland Midtown East | 2601 Noblewood Cir,
Raleigh, NC 27604 NEW - 1 DAY AGOSPECIAL OFFERPET FRIENDLYTotal price$1,211 - $1,870/mo1-3 bd1-2 baSummermill at Falls River | 10311 Falls Mill Dr,
Raleigh, NC 27614 NEW - 1 DAY AGOSPECIAL OFFERPET FRIENDLYTotal price$1,199 - $1,990/mo1-3 bd1-2 baCortland Falls River | 1302 Rio Valley Dr,
Raleigh, NC 27614 SPECIAL OFFERPET FRIENDLYTotal price$1,449 - $3,795/moStudio-3 bd1-2 baCortland Glenwood South | 417 W Peace St,
Raleigh, NC 27603 SPECIAL OFFERPET FRIENDLY
Explore by feature - Air Conditioning
- SPECIAL OFFERPET FRIENDLY
- SPECIAL OFFERPET FRIENDLYTotal price$1,560 - $1,930/mo2-3 bd2 baMuirfield Village Apartments | 9500 Muirfield Club Dr,
Raleigh, NC 27615 - SPECIAL OFFERPET FRIENDLYTotal price$1,405 - $2,195/moStudio-2 bd1-2 baAllora Southview | 211 Hammond Center Dr,
Raleigh, NC 27603 - SPECIAL OFFERPET FRIENDLYTotal price$1,456 - $1,971/mo1-2 bd1-2 baAtlantic Springs | 5540 Atlantic Crossing Dr,
Raleigh, NC 27616 - SPECIAL OFFERPET FRIENDLYTotal price$1,363 - $2,098/mo1-3 bd1-2 baCortland Brier Creek | 7920 Oak Estate St,
Raleigh, NC 27617 - NEW - 1 DAY AGOPET FRIENDLY
- SPECIAL OFFERPET FRIENDLYTotal price$1,504 - $2,692/mo1-3 bd1-3 baCortland Midtown East | 2601 Noblewood Cir,
Raleigh, NC 27604  NEW - 1 DAY AGOSPECIAL OFFERPET FRIENDLYTotal price$1,378 - $1,889/moStudio-2 bd1-2 baJones Grant Urban Flats | 1040 Wake Towne Dr,
Raleigh, NC 27609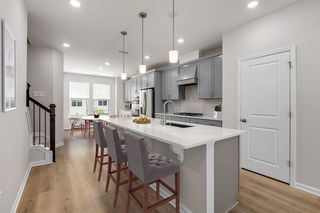 NEW - 1 DAY AGOSPECIAL OFFERPET FRIENDLY
 SPECIAL OFFERPET FRIENDLYTotal price$1,361 - $2,010/mo1-3 bd1-2 baColumns at Wakefield | 14114 Chriswick House Ln,
Raleigh, NC 27614
Explore by feature - Pool
 NEW - 11 MIN AGOPET FRIENDLY
 NEW - 11 MIN AGOSPECIAL OFFERPET FRIENDLY
 NEW - 12 MIN AGOINCOME RESTRICTED
 NEW - 1 HR AGOPET FRIENDLY
 NEW - 1 HR AGOSPECIAL OFFERTotal price$1,212 - $1,721/mo1-2 bd1-2 baVillages at Raleigh Beach | 2015 Wave Crest Dr,
Raleigh, NC 27610 NEW - 1 HR AGOSPECIAL OFFER

 NEW - 1 HR AGOSPECIAL OFFERTotal price$1,256 - $1,837/mo1-3 bd1-2 baSunnybrook Residences | 2421 Brightcreek Falls Trl,
Raleigh, NC 27610 NEW - 9 HRS AGOSPECIAL OFFERPET FRIENDLY
 NEW - 9 HRS AGOSPECIAL OFFERPET FRIENDLYTotal price$1,168 - $1,757/mo1-3 bd1-2 baBraxton at Brier Creek | 11010 Eastlake Club Way,
Raleigh, NC 27617
Explore by feature - Washer/dryer
- SPECIAL OFFERPET FRIENDLY
- SPECIAL OFFERPET FRIENDLYTotal price$1,560 - $1,930/mo2-3 bd2 baMuirfield Village Apartments | 9500 Muirfield Club Dr,
Raleigh, NC 27615 - SPECIAL OFFERPET FRIENDLYTotal price$1,355 - $1,943/mo1-3 bd1-2 baArlow at Blue Ridge | 601 McCaw Bridge St,
Raleigh, NC 27606 - SPECIAL OFFERPET FRIENDLYFURNISHED
- SPECIAL OFFERPET FRIENDLYTotal price$1,456 - $1,971/mo1-2 bd1-2 baAtlantic Springs | 5540 Atlantic Crossing Dr,
Raleigh, NC 27616 - SPECIAL OFFERPET FRIENDLYTotal price$1,363 - $2,098/mo1-3 bd1-2 baCortland Brier Creek | 7920 Oak Estate St,
Raleigh, NC 27617 - SPECIAL OFFERPET FRIENDLY
- SPECIAL OFFERPET FRIENDLY
 NEW - 1 DAY AGOSPECIAL OFFERPET FRIENDLYTotal price$1,343 - $2,603/mo1-3 bd1-2 baElan Capital Hills | 7100 Homestead Heights Ln,
Raleigh, NC 27616 SPECIAL OFFERPET FRIENDLYTotal price$1,297 - $2,052/mo1-3 bd1-3 baBlackwolf Run at Hedingham | 2101 Blackwolf Run Ln,
Raleigh, NC 27604
Explore by feature - Outdoor Space
 NEW - 1 DAY AGOTotal price$1,138 - $1,838/mo1-3 bd1-2 baOlde Towne Residences | 2301 Ostracod Ln,
Raleigh, NC 27610 SPECIAL OFFERPET FRIENDLY


 ROOM FOR RENT
 NEW - 11 HRS AGOAPPLY INSTANTLYPET FRIENDLY
 NEW - 23 HRS AGOAPPLY INSTANTLYPET FRIENDLY
 APPLY INSTANTLYPET FRIENDLY
 APPLY INSTANTLYPET FRIENDLY
 APPLY INSTANTLYPET FRIENDLY

Apartments for Rent
- PET FRIENDLY
 PET FRIENDLY
- PET FRIENDLYTotal price$1,504 - $2,692/mo1-3 bd1-3 baCortland Midtown East | 2601 Noblewood Cir,
Raleigh, NC 27604 - PET FRIENDLYTotal price$1,449 - $3,795/moStudio-3 bd1-2 baCortland Glenwood South | 417 W Peace St,
Raleigh, NC 27603  PET FRIENDLY
- PET FRIENDLYTotal price$1,405 - $2,195/moStudio-2 bd1-2 baAllora Southview | 211 Hammond Center Dr,
Raleigh, NC 27603 - PET FRIENDLY
- NEW - 1 DAY AGOPET FRIENDLYTotal price$1,378 - $1,889/moStudio-2 bd1-2 baJones Grant Urban Flats | 1040 Wake Towne Dr,
Raleigh, NC 27609  PET FRIENDLYFURNISHED
- PET FRIENDLYTotal price$1,355 - $1,943/mo1-3 bd1-2 baArlow at Blue Ridge | 601 McCaw Bridge St,
Raleigh, NC 27606  NEW - 1 DAY AGOPET FRIENDLYFURNISHEDTotal price$1,290 - $2,144/moStudio-2 bd1-2 baElan City Center | 510 N Wilmington St,
Raleigh, NC 27604 PET FRIENDLY
 PET FRIENDLY
 NEW - 18 HRS AGOPET FRIENDLYFURNISHED
 PET FRIENDLY
 See more homes for rent inWillow Spring
Off Market Homes Near 2907 Denson Rd
 SOLDNOV 5, 2026
 SOLDNOV 5, 2026
 SOLDNOV 5, 2026
 SOLDNOV 4, 2026
 SOLDNOV 3, 2026
 SOLDNOV 3, 2026
 SOLDNOV 3, 2026
 SOLDNOV 3, 2026
 SOLDNOV 3, 2026
 SOLDNOV 2, 2026
 See more homes for sale inWillow Spring
Homes for sale near 2907 Denson Rd

 NEW - 1 DAY AGO


 NEW CONSTRUCTION
 NEW CONSTRUCTION
- See more homes for sale inWillow Spring

- Results are loading