


$199,900
 2 Beds
 2.5 Baths
 1,288 sqft
2906 ASH DRIVE, Leesburg, FL 34748
Est. Mortgage $1,641/mo*
Get Pre-QualifiedHome Highlights

Townhouse

Built in 1988

$155/sqft

HOA $245/mo
Local Information
- Map ViewExplore the area around 2906 ASH DRIVE.

- Schools1 Preschool School1 Elementary School1 Middle School1 High School

- Shop & Eat

-- mins to
About this House
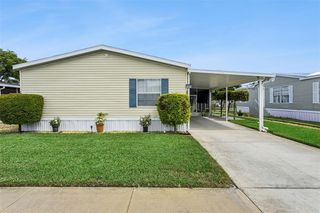
Virtually Staged. This attractively renovated two-bedroom, two-and-a-half-bathroom townhome is situated within the gated community of Royal Oak Estates. Offering 1,288 square feet across two levels, the residence features laminate flooring and crown molding throughout the downstairs area. The expansive living and dining space is enhanced by built-in cabinetry, countertops, and sliding glass doors that lead to a private, covered patio—ideal for entertaining guests. The kitchen is equipped with ample cabinet and drawer storage, quartz countertops, stainless steel appliances, and a pantry for additional space. A convenient laundry area is located in the downstairs half bathroom. The generously sized primary suite and second bedroom are found upstairs, accompanied by two full bathrooms. This property comes with a 13 month HOME WARRANTY and includes two designated parking spaces. Community amenities comprise a pool, fitness center, and recreation center. Its location provides easy access to shopping, schools, and restaurants.
Last check for updates: about 19 hours ago
Listing Provided by: Jim Richardson, (352) 874-7606
ERA GRIZZARD REAL ESTATE, (352) 787-6966
Originating MLS: Orlando Regional
Source: Stellar MLS, MLS#G5111365
Also Listed on Stellar MLS.
IDX information is provided exclusively for personal, non-commercial use, and may not be used for any purpose other than to identify prospective properties consumers may be interested in purchasing. Information is deemed reliable but not guaranteed. Some IDX listings have been excluded from this website.
Listing Information presented by local MLS brokerage: Zillow, Inc - (407) 904-3511
Listing Information presented by local MLS brokerage: Zillow, Inc - (407) 904-3511
Home Details for 2906 ASH DRIVE

|
|---|
Interior Details Number of Rooms: 5Types of Rooms: Primary Bedroom, Bedroom 2, Dinette, Kitchen, Living Room |
Beds & Baths Number of Bedrooms: 2Number of Bathrooms: 3Number of Bathrooms (full): 2Number of Bathrooms (half): 1 |
Dimensions and Layout Living Area: 1288 Square Feet |
Appliances & Utilities Utilities: Cable Available, Electricity ConnectedAppliances: Dishwasher, Disposal, Electric Water Heater, Exhaust Fan, RangeDishwasherDisposalLaundry: Inside,Other |
Heating & Cooling Heating: CentralHas CoolingAir Conditioning: Central AirHas HeatingHeating Fuel: Central |
Fireplace & Spa No Fireplace |
Gas & Electric Has Electric on Property |
Windows, Doors, Floors & Walls Flooring: Tile, Vinyl |
Levels, Entrance, & Accessibility Stories: 2Number of Stories: 2Levels: TwoFloors: Tile, Vinyl |
View No View |

|
|---|
Exterior Home Features Roof: MembraneExterior: Lighting, SidewalkFoundation: SlabNo Private Pool |
Parking & Garage No CarportNo Garage |
Frontage Road Surface Type: Asphalt, PavedNot on Waterfront |
Water & Sewer Sewer: Public Sewer |

|
|---|
Cumulative Days on Market: 125Days on Market: 8 |

|
|---|
Year Built Year Built: 1988 |
Property Type / Style Property Type: ResidentialProperty Subtype: Townhouse |
Building Construction Materials: Concrete, StuccoNot a New ConstructionNo Additional Parcels |
Property Information Parcel Number: 2819240850000006D0 |

|
|---|
Price List Price: $199,900Price Per Sqft: $155 |
Status Change & Dates Possession Timing: Close Of Escrow |

|
|---|
MLS Status: Active |

|
|---|

|
|---|
Direction & Address City: LEESBURGCommunity: ROYAL OAK ESTATES |

|
|---|
Listing Agent Listing ID: G5111365 |

|
|---|
Building Area Building Area: 1288 Square Feet |
Community rooms Fitness Center |

|
|---|
Community Features: Clubhouse, Deed Restrictions, Fitness Center, Gated Community - No Guard, Pool, SidewalksNot Senior Community |

|
|---|
HOA Fee Includes: Community Pool, Maintenance Grounds, Manager, Pool Maintenance, Recreational FacilitiesHOA Name: Specialty ManagementHOA Phone: 407-647-2622Association for this Listing: Orlando RegionalHas an HOAHOA Fee: $245/Monthly |

|
|---|
Lot Area: 1272 sqft |

|
|---|
Special Conditions: None |

|
|---|
Listing Terms: Cash, Conventional, FHA, VA Loan |

|
|---|
Business Information Ownership: Fee Simple |

|
|---|
Mls Number: G5111365Back On Market Date: Thu Sep 10 2026Showing Requirements: ShowingTimeUniversal Property Id: US-12069-N-28192408500000060-R-N |

|
|---|
ClubhouseDeed RestrictionsGated Community - No GuardPoolSidewalks |
Around this home
What Locals Say about Leesburg
At least 305 Trulia users voted on each feature.

86 % Say car is needed

77 % Say parking is easy

72 % Say yards are well-kept

72 % Say it's dog friendly

65 % Say there's holiday spirit

63 % Say there are sidewalks

61 % Say it's quiet

58 % Say kids play outside

51 % Say neighbors are friendly

47 % Say they plan to stay for at least 5 years

45 % Say streets are well-lit

43 % Say there's wildlife

43 % Say people would walk alone at night

37 % Say it's walkable to restaurants

34 % Say it's walkable to grocery stores

26 % Say there are community events
Sourced by Trulia users. Learn more about our methodology.
Market trends in Leesburg
Last updated August 2026
Avg. sale price
$276K
$11.63KMoM
Sale-to-List Price
97.8%
0.3%MoM
Price per sq ft
$163
$3MoM
Available listings
520
7MoM
Home Value
Trulia Estimate
$195KSince last month
Increased$2K (+1.1%)Since last year
Increased$10K (+5.2%)Since last sale
Decreased$13K (-6.3%)Learn more about this home's value by checking out its Trulia Estimate, the value of nearby homes, and how much similar homes have sold for.
Trulia Estimate
The of this home's value increased by +232% in the last 10 years
| Month | Estimated value |
|---|---|
2026 | |
| September 2026 | $195K |
| August 2026 | $193K |
| July 2026 | $193K |
| June 2026 | $194K |
| May 2026 | $204K |
| April 2026 | $206K |
| March 2026 | $184K |
| February 2026 | $185K |
| January 2026 | $186K |
2025 | |
2024 | |
2023 | |
2022 | |
2021 | |
2020 | |
2019 | |
2018 | |
2017 | |
2016 | |
Comparable sales
These are recently sold homes that have a similar location or other similar features to this home, like bedrooms, bathrooms, and square footage. Get a sense of the expected prices in the area by viewing these homes.Address | Distance | Property Type | Sold Price | Sold Date | Bed | Bath | Sqft |
|---|---|---|---|---|---|---|---|
0.06 | Townhouse | $164,900 | 09/07/26 | 2 | 2.5 | 1,288 | |
0.09 | Townhouse | $165,000 | 02/27/26 | 2 | 2.5 | 1,288 | |
0.10 | Townhouse | $160,000 | 10/16/25 | 2 | 2.5 | 1,288 | |
0.17 | Townhouse | $218,000 | 09/29/25 | 2 | 2 | 1,434 | |
0.83 | Townhouse | $169,900 | 05/11/26 | 3 | 2 | 1,188 | |
1.86 | Townhouse | $254,000 | 11/14/25 | 3 | 3 | 2,260 | |
1.85 | Townhouse | $395,000 | 01/30/26 | 3 | 3 | 2,260 | |
2.43 | Townhouse | $265,000 | 12/03/25 | 2 | 2 | 1,603 |
Nearby home prices
Get a sense of expected prices in the area by checking the value of nearby homes.Address | Distance | Price | Bed | Bath | Sqft | Status |
|---|---|---|---|---|---|---|
0.05 | $175,000 | 2 | 2.5 | 1,288 | For Sale | |
0.04 | $177,100 | 2 | 2.5 | 1,288 | Off Market | |
0.06 | $172,100 | 2 | 2 | 1,288 | Off Market | |
0.07 | $160,300 | 2 | 2.5 | 1,288 | Off Market | |
0.07 | $157,600 | 2 | 2.5 | 1,288 | Off Market | |
0.08 | $175,000 | 2 | 2.5 | 1,288 | For Sale | |
0.08 | $153,800 | 2 | 2.5 | 1,288 | Off Market | |
0.09 | $165,000 | 2 | 2.5 | 1,288 | Recently Sold | |
0.10 | $165,100 | 2 | 2.5 | 1,288 | Off Market | |
0.11 | $179,200 | 2 | 2.5 | 1,288 | Off Market | |
0.06 | $164,900 | 2 | 2.5 | 1,288 | Recently Sold |
Price and Tax history
| Date | Event | Price |
|---|---|---|
Sep 11, 2026 Source: Stellar MLS #G5111365 | Listed For Sale | $199,900 |
Aug 25, 2026 Source: Stellar MLS #G5111365 | ListingRemoved | $199,900 |
Jun 6, 2026 Source: Stellar MLS #G5111365 | PriceChange | $199,900 Price decreased by 5% |
Apr 22, 2026 Source: Stellar MLS #G5111365 | Listed For Sale | $209,900 |
Oct 24, 2023 Source: Stellar MLS #G5073630 | Sold | $208,000 |
Oct 9, 2023 Source: Stellar MLS #G5073630 | Pending | $223,000 |
Sep 28, 2023 Source: Stellar MLS #G5073630 | PriceChange | $223,000 Price decreased by 2% |
Sep 25, 2023 Source: Stellar MLS #G5073630 | Listed For Sale | $228,500 |
Dec 19, 2019 Source: N/A | Sold | $60,000 |
Mar 4, 1997 Source: N/A | Sold | $48,500 |
| Year | Property tax | Tax assessment |
|---|---|---|
| 2025 | $2,387 | $138,993 |
Home facts updated by county records
LGBTQ Local Legal Protections
LGBTQ Local Legal Protections



Jim Richardson, ERA GRIZZARD REAL ESTATE, (352) 787-6966
Agent Phone: (352) 874-7606
Similar Homes You May Like
 OPTIMA ONE REALTY, INC.
 NEW - 1 HR AGOCOSME REALTY AND INVESTMENT INC
 OPEN TUE, 11-1PMFLORIDA FINE HOMES REALTY, LLC
 OPEN SAT, 11:30-1:30PMWORTH CLARK REALTY
 OPEN SAT, 10:30-12:30PMBHHS FLORIDA REALTY
 SOUTHERN ASSOCIATES REALTY LLC
 OPEN SUN, 1-3PMKELLER WILLIAMS CORNERSTONE RE
 MORRIS REALTY AND INVESTMENTS
 0.25 ACRESKELLER WILLIAMS ELITE PARTNERS III REALTY
 BRICKS & MORTAR REAL ESTATE
 NEW - 7 HRS AGO0.25 ACRESLAND TO SEA REALTY LLC
 REALTY EXECUTIVES IN THE VILLAGES
 FLORIDA HOMES REALTY & MORTGAGE GVILLE
 OPEN SAT, 11-1PMFLORIDA PLUS REALTY, LLC
 FOR SALE BY OWNER
 REALTY EXECUTIVES IN THE VILLAGES
 0.34 ACRESCOLDWELL BANKER VANGUARD LIFESTYLE REALTY
 FOR SALE BY OWNER
 See more homes for sale inLeesburg




New Listings near 2906 ASH DRIVE
 0.26 ACRESVANGIE BERRY SIGNATURE REALTY
 NEW - 2 DAYS AGOOLYMPUS EXECUTIVE REALTY INC
 NEWCOMING SOONNEW HEIGHTS REALTY GROUP
 NEW CONSTRUCTION0.34 ACRESJ&T PROPERTY SOLUTIONS GROUP LLC
 0.27 ACRESCOLDWELL BANKER VANGUARD LIFESTYLE REALTY
 0.48 ACRESOLYMPUS EXECUTIVE REALTY INC
 NEW - 9 HRS AGOKELLER WILLIAMS ELITE PARTNERS III REALTY
 0.4 ACRESMORRIS REALTY AND INVESTMENTS
- See more homes for sale inLeesburg


Frequently asked questions about 2906 ASH DRIVE
- What is the estimated monthly payment for 2906 ASH DRIVE?Based on a $199,900 list price with 20% down at today's rates, the estimated monthly payment for 2906 ASH DRIVE in Leesburg, FL is approximately $1,424 (about $1,086 principal & interest, $263 property taxes, and $75 homeowner's insurance). This is an estimate. Actual payment depends on your loan terms.
- How does the list price for 2906 ASH DRIVE compare to homes in Leesburg?2906 ASH DRIVE in Leesburg, FL is listed at $199,900, about 28% below the $276K median sale price in Leesburg.
- What do residents say about Leesburg?Residents describe Leesburg, FL as easy to park in, well-kept, and dog-friendly. Most residents say you need a car. See homes for sale in Leesburg, FL.
- What are the closest schools to 2906 ASH DRIVE?The closest schools to 2906 ASH DRIVE in Leesburg, FL are Leesburg Elementary School (Pre-K, rated 2/10), Leesburg High School (rated 2/10), Oak Park Middle School (rated 3/10).
- Does 2906 ASH DRIVE have air conditioning?Yes, 2906 ASH DRIVE in Leesburg, FL has air conditioning.
- Does 2906 ASH DRIVE have a pool?Yes, 2906 ASH DRIVE in Leesburg, FL has a pool.
2906 ASH DRIVE, Leesburg, FL 34748 is a 2 bedroom, 3 bathroom, 1,288 sqft townhouse built in 1988. This property is currently available for sale and was listed by Stellar MLS on Sep 11, 2026. The MLS # for this home is MLS# G5111365.