


2902 E Main St
Danville, IL 61832
Oaklawn Fairweight 3 Beds
 2 Baths
 2,278 sqft (on 0.53 acres)
$149,000
Last Sold: Feb 11, 2026
3% over list $145K
$65/sqft
Est. Refi. Payment $1,112/mo*
$149,000
Last Sold: Feb 11, 2026
3% over list $145K
$65/sqft
Est. Refi. Payment $1,112/mo*
3 Beds
2 Baths
2,278 sqft
(on 0.53 acres)
Home Value
Trulia Estimate
$155KSince last month
Increased$500 (+0.3%)Since last year
Increased$48K (+44.9%)Since last sale
Increased$6K (+3.8%)Learn more about this home's value by checking out its Trulia Estimate, the value of nearby homes, and how much similar homes have sold for.
Trulia Estimate
The of this home's value increased by +271% in the last 10 years
| Month | Estimated value |
|---|---|
2026 | |
| August 2026 | $155K |
| July 2026 | $154K |
| June 2026 | $153K |
| May 2026 | $152K |
| April 2026 | $150K |
| March 2026 | $149K |
| February 2026 | $149K |
| January 2026 | $138K |
2025 | |
2024 | |
2023 | |
2022 | |
2021 | |
2020 | |
2019 | |
2018 | |
2017 | |
2016 | |
Comparable sales
These are recently sold homes that have a similar location or other similar features to this home, like bedrooms, bathrooms, and square footage. Get a sense of the expected prices in the area by viewing these homes.Address | Distance | Property Type | Sold Price | Sold Date | Bed | Bath | Sqft |
|---|---|---|---|---|---|---|---|
0.42 | Single-Family Home | $195,000 | 10/03/25 | 3 | 2 | 1,896 | |
1.03 | Single-Family Home | $67,500 | 02/12/26 | 3 | 2 | 1,516 | |
0.05 | Single-Family Home | $17,000 | 12/08/25 | 1 | 1 | 826 | |
0.95 | Single-Family Home | $90,000 | 06/30/26 | 2 | 1 | 814 | |
0.89 | Single-Family Home | $45,000 | 09/12/25 | 3 | 1 | 925 | |
1.28 | Single-Family Home | $50,500 | 12/30/25 | 3 | 2 | 2,189 | |
0.87 | Single-Family Home | $40,000 | 10/03/25 | 3 | 1 | 1,270 | |
1.03 | Single-Family Home | $45,000 | 04/23/26 | 3 | 1.5 | 1,587 | |
0.80 | Single-Family Home | $24,000 | 03/27/26 | 3 | 1 | 1,200 |
Nearby home prices
Get a sense of expected prices in the area by checking the value of nearby homes.Address | Distance | Price | Bed | Bath | Sqft | Status |
|---|---|---|---|---|---|---|
0.07 | $102,200 | 2 | 1 | 1,526 | Off Market | |
0.05 | $17,000 | 1 | 1 | 826 | Recently Sold | |
0.07 | $59,500 | 2 | 1 | 795 | Off Market | |
0.09 | $60,700 | 2 | 1 | 936 | Off Market | |
0.10 | - | 1 | 1 | 874 | Off Market | |
0.13 | - | 2 | 1 | 930 | Off Market | |
0.15 | $99,900 | 3 | 2 | 2,399 | Off Market | |
0.22 | $62,300 | 2 | 1 | 900 | Off Market | |
0.25 | - | 4 | 1 | 1,900 | Off Market | |
0.24 | $84,100 | 3 | 1.5 | 1,334 | Off Market | |
0.30 | $35,200 | 2 | 1 | 864 | Off Market |
Local Information
- Map ViewExplore the area around 2902 E Main St.

- Schools2 Elementary Schools1 Middle School1 High School

- Shop & Eat

-- mins to
Home Highlights

Property Type
Single-Family Home

Year Built
1935

Lot Size
0.53 acres
Living Area
2,278 sqft

Price/Sqft
$65/sqft

Parking
Garage
About this House
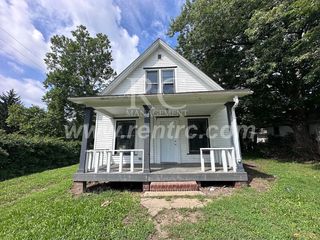
Fall in love with this warm and inviting 3-bedroom, 2-bath home set on three generously sized lots. Inside, the main floor offers a bright living room centered around a welcoming gas fireplace, while the lower level provides a spacious family room along with a versatile workshop ideal for projects, crafts, or extra storage.
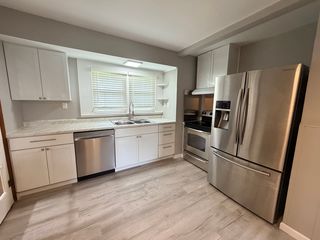
The kitchen is designed for everyday convenience, featuring plenty of cabinetry, ample counter space, and a comfortable dinette area perfect for casual meals. Step outside to enjoy your own retreat—an above-ground pool with a gated deck, a relaxing patio space, and a wide-open fenced in yard, perfect for gardening, play, or pets.
A 2-car garage, generous storage space, and character throughout the home make this property stand out. Full of charm and many options for entertaining, it’s truly a place ready to be enjoyed. Call today for your private showing!
The kitchen is designed for everyday convenience, featuring plenty of cabinetry, ample counter space, and a comfortable dinette area perfect for casual meals. Step outside to enjoy your own retreat—an above-ground pool with a gated deck, a relaxing patio space, and a wide-open fenced in yard, perfect for gardening, play, or pets.
A 2-car garage, generous storage space, and character throughout the home make this property stand out. Full of charm and many options for entertaining, it’s truly a place ready to be enjoyed. Call today for your private showing!
2902 E Main St, Danville, IL 61832 is a 3 bedroom, 2 bathroom, 2,278 sqft single-family home in Oaklawn Fairweight, built in 1935. It last sold for $149,000 on Feb 11, 2026 (3% above the $144,900 asking price). It is currently off market. The Trulia Estimate is $154,700, with a rent estimate of $1,439/month.
Last check for updates: 38 minutes ago
Listed by Shauna Eberly, (217) 497-9777
Classic Homes Realty
Bought with: Tom Moody, (217) 304-4432, BARNEY REALTY
Originating MLS: Central Illinois Board Of REALTORS
Source: CIBR, MLS#6256177
Home Details for 2902 E Main St

|
|---|
Interior Details Basement: Finished,Unfinished,FullNumber of Rooms: 8Types of Rooms: Bedroom, Primary Bathroom, Breakfast Room Nook, Dining Room, Family Room, Full Bath, Kitchen, Living Room |
Beds & Baths Number of Bedrooms: 3Number of Bathrooms: 2Number of Bathrooms (full): 2 |
Appliances & Utilities Appliances: Built-In, Cooktop, Dryer, Dishwasher, Gas Water Heater, Microwave, Oven, Refrigerator, WasherDishwasherDryerMicrowaveRefrigeratorWasher |
Heating & Cooling Heating: Forced AirHas CoolingAir Conditioning: Central AirHas HeatingHeating Fuel: Forced Air |
Fireplace & Spa Number of Fireplaces: 1Has a Fireplace |
Levels, Entrance, & Accessibility Stories: 1Number of Stories: 1Levels: One |

|
|---|
Exterior Home Features Roof: ShingleFoundation: Basement |
Parking & Garage Number of Garage Spaces: 2Number of Covered Spaces: 2Has a GarageNo Attached GarageParking Spaces: 2Parking: Detached,Garage |
Frontage Road Surface Type: GravelNot on Waterfront |
Water & Sewer Sewer: Public Sewer |
Finished Area Finished Area (above surface): 1646 Square FeetFinished Area (below surface): 632 Square Feet |

|
|---|
Cumulative Days on Market: 57 |

|
|---|
Year Built Year Built: 1935 |
Property Type / Style Property Type: ResidentialProperty Subtype: Single Family ResidenceArchitecture: Traditional |
Building Construction Materials: Brick, Stucco, Vinyl Siding |
Property Information Parcel Number: 2311101030 |

|
|---|
Price List Price: $144,900Price Per Sqft: $65/sqft |
Status Change & Dates Off Market Date: Tue Jan 13 2026Possession Timing: Closing |

|
|---|
MLS Status: Closed |

|
|---|
Direction & Address City: Danville |
School Information Elementary School District: Danville District #118Jr High / Middle School District: Danville District #118High School District: Danville District #118 |

|
|---|
Building Area Building Area: 2278 Square Feet |

|
|---|
Association for this Listing: Central Illinois Board Of REALTORS |

|
|---|
Lot Area: 0.53 acres |

|
|---|
Special Conditions: None |

|
|---|
BasementMls Number: 6256177Living Area Range Units: Square FeetAbove Grade Unfinished Area: 1646 |
Price and Tax history
| Date | Event | Price |
|---|---|---|
Feb 11, 2026 Source: CIBR #6256177 | Sold | $149,000 |
Jan 13, 2026 Source: CIBR #6256177 | Pending | $144,900 |
Dec 24, 2025 Source: CIBR #6256177 | Contingent | $144,900 |
Nov 17, 2025 Source: CIBR #6256177 | Listed For Sale | $144,900 |
Mar 27, 2017 Source: N/A | Sold | $55,000 |
| Year | Property tax | Tax assessment |
|---|---|---|
| 2024 | $1,375 | $78,633 |
Home facts updated by county records
Market trends in Danville
Last updated July 2026
Avg. sale price
$115K
$11.96KMoM
Sale-to-List Price
100.3%
1.4%MoM
Price per sq ft
$87
$2MoM
Available listings
94
6MoM
Around this home
- Meade Park Elementary School
- K-4
- Public
- 323 Students
3/10GreatSchools RatingParent Rating Average No reviews available for this school.
 - South View Upper Elementary
- 5-6
- Public
- 655 Students
3/10GreatSchools RatingParent Rating AverageHORRIBLE! I have not experienced a school like this before! They have no communication amongst the staff, the principal avoids dealing with serious situations! There is bullying going on rampant in the classes, halls and school buses and there are very few staff in the building who are willing to listen and coorperate with parents. Music class is good. They did not even participate in anti bullying day. I am aat the end of my patience and I have no idea where to go from here to ensure a successful education for my children. I guess my solution is move. If you can avoid sending your children to this school, do.Parent Review11y ago
Neighborhood Overview

Neighborhood stats provided by third party data sources.
What Locals Say about Oaklawn Fairweight
At least 1 Trulia users voted on each feature.

100 % Say car is needed

100 % Say parking is easy

75 % Say it's walkable to grocery stores

67 % Say there are sidewalks

67 % Say there's wildlife

67 % Say it's dog friendly

67 % Say kids play outside

50 % Say there's holiday spirit

50 % Say they plan to stay for at least 5 years

50 % Say yards are well-kept

40 % Say streets are well-lit

40 % Say there are community events

33 % Say it's quiet

30 % Say neighbors are friendly

25 % Say people would walk alone at night

25 % Say it's walkable to restaurants
Sourced by Trulia users. Learn more about our methodology.
LGBTQ Local Legal Protections
LGBTQ Local Legal Protections



Copyright Central Illinois Board of REALTORS® (CIBR). All rights reserved. Information is deemed reliable but not guaranteed.
Frequently asked questions about 2902 E Main St
- What is 2902 E Main St estimated to be worth?Trulia's estimated value for 2902 E Main St in Danville, IL is $154,700.
- What is the price history for 2902 E Main St?2902 E Main St in Danville, IL last sold for $149,000 in February 2026.
- Is Danville a buyer's or seller's market?Danville is currently a balanced market, based on recent for-sale activity.
- What's the median sale price in Danville?The median sale price in Danville is $115K. That is up $11.96K from the prior month.
- Does 2902 E Main St have air conditioning?Yes, 2902 E Main St in Danville, IL has air conditioning.
- Does 2902 E Main St have laundry facilities?Yes, 2902 E Main St in Danville, IL has in-unit laundry.
Explore by feature - Pet Friendly
 PET FRIENDLY
 APPLY INSTANTLYPET FRIENDLY
 PET FRIENDLY
 PET FRIENDLY
 PET FRIENDLY
 PET FRIENDLY
 PET FRIENDLY
 NEW - 1 DAY AGOPET FRIENDLY
 NEW - 1 DAY AGOPET FRIENDLY
 NEW - 1 DAY AGOPET FRIENDLY
Explore by feature - Garage
 NEW - 1 DAY AGOAPPLY INSTANTLYPET FRIENDLY
 APPLY INSTANTLYPET FRIENDLY
 APPLY INSTANTLY
- NEW - 1 DAY AGOPET FRIENDLY
- NEW - 1 DAY AGOPET FRIENDLY
- NEW - 1 DAY AGOPET FRIENDLY
 NEW - 2 DAYS AGOPET FRIENDLY
 PET FRIENDLY
 PET FRIENDLY
 PET FRIENDLY
Explore by feature - Air Conditioning
- PET FRIENDLY
- NEW - 1 DAY AGOAPPLY INSTANTLYPET FRIENDLY
- APPLY INSTANTLYPET FRIENDLY
 APPLY INSTANTLYPET FRIENDLY
- APPLY INSTANTLYPET FRIENDLY
- APPLY INSTANTLY
- PET FRIENDLY
 PET FRIENDLY

Explore by feature - Outdoor Space
 PET FRIENDLY
 PET FRIENDLY
 PET FRIENDLY
 PET FRIENDLY
 PET FRIENDLY
 PET FRIENDLY
 PET FRIENDLY
 PET FRIENDLY
 PET FRIENDLY
Apartments for Rent
 FURNISHED
- PET FRIENDLY
- NEW - 1 DAY AGOPET FRIENDLY


 See more homes for rent inDanville
Off Market Homes Near 2902 E Main St
 SOLDAUG 17, 2026
 SOLDAUG 14, 2026
 SOLDAUG 13, 2026
 SOLDAUG 12, 2026
 SOLDAUG 11, 2026
 SOLDAUG 7, 2026
 SOLDAUG 7, 2026
 SOLDAUG 6, 2026
 SOLDJUL 31, 2026
 SOLDJUL 30, 2026
 See more homes for sale inDanville
Homes for sale near 2902 E Main St
 NEW - 1 DAY AGO1.39 ACRES
- 0.47 ACRES
 NEW - 19 HRS AGO
 NEW - 19 HRS AGO
 0.61 ACRES
- See more homes for sale inDanville


- Results are loading