


$202,500
 3 Beds
 2 Baths
 1,507 sqft
29019 Raestone St, Spring, TX 77386
Est. Mortgage $1,481/mo*
Get Pre-QualifiedWe estimate this home will sell faster than 89% nearby.
Home Highlights

Single-Family Home

Built in 1978

$134/sqft

2 Car Garage

HOA $34/mo
Local Information
- Map ViewExplore the area around 29019 Raestone St.

- Schools1 Preschool School2 Elementary Schools1 Middle School1 High School

- Shop & Eat

-- mins to
About this House
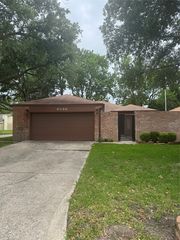
Charming 3-bedroom 2 bath home ready for some updating flare. Conveniently located near the Spring Creek Greenway Nature Preserve and Spring Trail Preserve. shopping, dining, schools, and major highways including I-45 and Grand Parkway, making commutes to The Woodlands and surrounding areas a breeze. Neighborhood amenities include parks and a community pool. Affordable, move-in ready, and full of potential—this is a great place to call home!
HUD case #493-754431. All properties are sold AS IS without any guarantee or warranty by seller. BUYERS TO VERIFY ALL INFO. FOR UTILITY TURN ONS, APPROVAL MUST BE GRANTED IN ADVANCE FROM HUD’S FIELD SERVICE MANAGER. IN CASES WHERE PLUMBING DEFICIENCIES EXIST, APPROVAL FOR WATER TURN-ON MAY BE DENIED.
HUD case #493-754431. All properties are sold AS IS without any guarantee or warranty by seller. BUYERS TO VERIFY ALL INFO. FOR UTILITY TURN ONS, APPROVAL MUST BE GRANTED IN ADVANCE FROM HUD’S FIELD SERVICE MANAGER. IN CASES WHERE PLUMBING DEFICIENCIES EXIST, APPROVAL FOR WATER TURN-ON MAY BE DENIED.
Contact this Building
Last check for updates: about 7 hours ago
Listing courtesy of David Seeto TREC #0512593, (832) 713-1101
Seeto Realty
Source: HAR, MLS#4464534
We estimate this home will sell faster than 89% nearby.
Home Details for 29019 Raestone St

|
|---|
Interior Details Number of Rooms: 3Types of Rooms: Primary Bedroom, Bedroom |
Beds & Baths Number of Bedrooms: 3Number of Bathrooms: 2Number of Bathrooms (full): 2 |
Dimensions and Layout Living Area: 1,507 sq ft |
Heating & Cooling Heating: Natural GasHas CoolingAir Conditioning: ElectricHas HeatingHeating Fuel: Natural Gas |
Fireplace & Spa Number of Fireplaces: 1Has a Fireplace |
Levels, Entrance, & Accessibility Stories: 1 |

|
|---|
Exterior Home Features Roof: CompositionFoundation: SlabNo Private Pool |
Parking & Garage Number of Garage Spaces: 2Number of Covered Spaces: 2No CarportHas a GarageHas an Attached GarageParking Spaces: 2Parking: Attached |
Water & Sewer Sewer: Public Sewer |

|
|---|
Days on Market: 18 days on Trulia |

|
|---|
Year Built Year Built: 1978 |
Property Type / Style Property Type: ResidentialProperty Subtype: Single Family ResidenceStructure Type: Free StandingArchitecture: Traditional |
Building Construction Materials: Brick, Wood SidingNot a New Construction |
Property Information Parcel Number: 90673 |

|
|---|
Price List Price: $202,500Price Per Sqft: $134/sqft |

|
|---|
MLS Status: Active |

|
|---|
Direction & Address City: SpringCommunity: Fox Run 02 |
School Information Elementary School: Ford Elementary School (Conroe)Jr High / Middle School: York Junior High SchoolHigh School: Grand Oaks High SchoolHigh School District: 11 - Conroe |

|
|---|
Listing Agent Listing ID: 4464534 |

|
|---|
Building Area Building Area: 1,507 sq ft |

|
|---|
Has an HOAHOA Fee: $410/Annually |

|
|---|
Lot Area: 6398.964 sqft |

|
|---|
Special Conditions: Real Estate Owned |

|
|---|
Mls Number: 4464534 |
Price and Tax history
| Year | Property tax | Tax assessment |
|---|---|---|
| 2025 | Unavailable | $188,434 |
Home facts updated by county records
Around this home
Neighborhood Overview

Neighborhood stats provided by third party data sources.
What Locals Say about Fox Run
At least 4 Trulia users voted on each feature.

100 % Say it's quiet

100 % Say car is needed

100 % Say there are sidewalks

90 % Say streets are well-lit

89 % Say yards are well-kept

88 % Say parking is easy

86 % Say it's dog friendly

80 % Say there's holiday spirit

78 % Say people would walk alone at night

68 % Say neighbors are friendly

67 % Say kids play outside

63 % Say it's walkable to grocery stores

63 % Say they plan to stay for at least 5 years

40 % Say it's walkable to restaurants

38 % Say there are community events

30 % Say there's wildlife
Sourced by Trulia users. Learn more about our methodology.
Market trends in Spring
Last updated October 2026
Avg. sale price
$380K
$16.83KMoM
Sale-to-List Price
98.4%
0.1%MoM
Price per sq ft
$159
$2MoM
Available listings
2362
24MoM
Sourced by Trulia Market Trends
Home Value
Trulia Estimate
$199KSince last month
Decreased$4K (-2.1%)Since last year
Decreased$10K (-4.7%)Learn more about this home's value by checking out its Trulia Estimate and the value of nearby homes.
Trulia Estimate
The of this home's value increased by +59% in the last 10 years
| Month | Estimated value |
|---|---|
2026 | |
| November 2026 | $200K |
| October 2026 | $204K |
| September 2026 | $208K |
| August 2026 | $206K |
| July 2026 | $210K |
| June 2026 | $211K |
| May 2026 | $212K |
| April 2026 | $212K |
| March 2026 | $213K |
| February 2026 | $213K |
| January 2026 | $208K |
2025 | |
2024 | |
2023 | |
2022 | |
2021 | |
2020 | |
2019 | |
2018 | |
2017 | |
2016 | |
Nearby home prices
Get a sense of expected prices in the area by checking the value of nearby homes.Address | Distance | Price | Bed | Bath | Sqft | Status |
|---|---|---|---|---|---|---|
0.01 | $222,900 | 3 | 2 | 1,748 | Off Market | |
0.01 | $244,600 | 3 | 2 | 1,760 | Off Market | |
0.02 | $232,000 | Studio | 2 | 1,684 | Off Market | |
0.02 | $230,700 | 4 | 2 | 1,794 | Off Market | |
0.02 | $252,500 | 4 | 2 | 1,794 | Off Market | |
0.02 | $209,400 | 4 | 2 | 1,482 | Off Market | |
0.03 | $269,800 | Studio | 3 | 2,485 | Off Market | |
0.03 | $208,500 | Studio | 2 | 1,560 | Off Market | |
0.03 | $213,800 | 3 | 2 | 1,757 | Off Market | |
0.03 | $202,700 | Studio | 2 | 1,705 | Off Market | |
0.03 | $237,300 | 3 | 2 | 2,022 | Off Market | |
0.04 | $202,500 | 3 | 2 | 1,146 | Off Market | |
0.04 | $209,000 | Studio | 2 | 1,624 | Off Market | |
0.04 | $222,500 | 3 | 2 | 1,560 | Off Market | |
0.04 | $213,400 | Studio | 2 | 1,410 | Off Market | |
0.04 | $210,000 | 3 | 2 | 1,428 | Off Market | |
0.04 | $200,500 | 3 | 2 | 1,296 | Off Market | |
0.05 | $200,600 | Studio | 2 | 1,181 | Off Market | |
0.05 | $238,100 | 3 | 2 | 1,808 | Off Market | |
0.05 | $182,000 | 3 | 2 | 1,201 | Off Market |
LGBTQ Local Legal Protections
LGBTQ Local Legal Protections


David Seeto, Seeto Realty
Agent Phone: (832) 713-1101
Copyright 2026, Houston REALTORS® Information Service, Inc.
The information provided is exclusively for consumers’ personal, non-commercial use, and may not be used for any purpose other than to identify prospective properties consumers may be interested in purchasing.
Information is deemed reliable but not guaranteed.
Similar Homes You May Like
 REI Nation Real Estate Services LLC
 Compass RE Texas, LLC - West Houston
 0.3 ACRESColdwell Banker Realty - Heights
 See more homes for sale inSpring



New Listings near 29019 Raestone St
 NEW - 2 DAYS AGORealty ONE Group Iconic
 NEW - 5 HRS AGO0.28 ACRESLPT Realty, LLC
 Better Homes and Gardens Real Estate Gary Greene - Sugar Land
- See more homes for sale inSpring


Frequently asked questions about 29019 Raestone St
- What is the estimated monthly payment for 29019 Raestone St?Based on a $202,500 list price with 20% down at today's rates, the estimated monthly payment for 29019 Raestone St in Spring, TX is approximately $1,480 (about $1,128 principal & interest, $277 property taxes, and $75 homeowner's insurance). This is an estimate. Actual payment depends on your loan terms.
- How does the list price for 29019 Raestone St compare to homes in Spring?29019 Raestone St in Spring, TX is listed at $202,500, about 47% below the $380K median sale price in Spring.
- What are the closest schools to 29019 Raestone St?The closest schools to 29019 Raestone St in Spring, TX are Cox Intermediate School (Elementary, rated 8/10), Ford Elementary School (Pre-K, rated 6/10), Grand Oaks High School (rated 7/10).
- What is 29019 Raestone St estimated to be worth?Trulia's estimated value for 29019 Raestone St in Spring, TX is $199,300.
- Does 29019 Raestone St have air conditioning?Yes, 29019 Raestone St in Spring, TX has air conditioning.
- How big is the lot at 29019 Raestone St?The lot at 29019 Raestone St in Spring, TX is about 0.15 acres (6,399 sq ft).