


$203,400
 3 Beds
 2 Baths
 1,377 sqft
2901 Ontario, Springfield, IL 62707
Currently Off Market - Sold Jul 22, 2026 for $202,500 (7% above list price)
Home Value
Trulia Estimate
$203KSince last month
Increased$800 (+0.4%)Since last year
Increased$10K (+5.3%)Since last sale
Increased$1K (+0.5%)Learn more about this home's value by checking out its Trulia Estimate, the value of nearby homes, and how much similar homes have sold for.
Trulia Estimate
The of this home's value increased by +67% in the last 10 years
| Month | Estimated value |
|---|---|
2026 | |
| August 2026 | $204K |
| July 2026 | $203K |
| June 2026 | $192K |
| May 2026 | $192K |
| April 2026 | $190K |
| March 2026 | $190K |
| February 2026 | $189K |
| January 2026 | $189K |
2025 | |
2024 | |
2023 | |
2022 | |
2021 | |
2020 | |
2019 | |
2018 | |
2017 | |
2016 | |
Comparable sales
These are recently sold homes that have a similar location or other similar features to this home, like bedrooms, bathrooms, and square footage. Get a sense of the expected prices in the area by viewing these homes.Address | Distance | Property Type | Sold Price | Sold Date | Bed | Bath | Sqft |
|---|---|---|---|---|---|---|---|
0.14 | Single-Family Home | $220,000 | 08/27/26 | 3 | 2 | 1,471 | |
0.19 | Single-Family Home | $210,000 | 11/07/25 | 3 | 2 | 1,454 | |
0.16 | Single-Family Home | $170,000 | 10/24/25 | 3 | 2 | 1,381 | |
0.01 | Single-Family Home | $238,000 | 07/23/26 | 3 | 2 | 2,336 | |
0.16 | Single-Family Home | $212,000 | 04/06/26 | 3 | 1.5 | 1,610 | |
0.19 | Single-Family Home | $180,000 | 07/24/26 | 3 | 2 | 1,270 | |
0.28 | Single-Family Home | $202,000 | 07/31/26 | 3 | 2 | 1,383 | |
0.07 | Single-Family Home | $245,000 | 06/24/26 | 4 | 2 | 1,711 | |
0.27 | Single-Family Home | $162,000 | 11/14/25 | 3 | 2 | 1,488 |
Nearby home prices
Get a sense of expected prices in the area by checking the value of nearby homes.Address | Distance | Price | Bed | Bath | Sqft | Status |
|---|---|---|---|---|---|---|
0.01 | $238,000 | 3 | 2 | 2,336 | Recently Sold | |
0.07 | $245,000 | 4 | 2 | 1,711 | Recently Sold | |
0.10 | $197,400 | 3 | 2 | 1,300 | Off Market | |
0.10 | $215,000 | 3 | 2.5 | 2,602 | Recently Sold | |
0.11 | $235,000 | 4 | 3 | 2,248 | Recently Sold | |
0.10 | $218,000 | 4 | 3 | 2,428 | Off Market | |
0.08 | $245,300 | 3 | 2.5 | 2,019 | Off Market | |
0.14 | $272,400 | 4 | 2.5 | 2,686 | Off Market | |
0.17 | $216,000 | 3 | 2 | 1,420 | Off Market | |
0.14 | $220,000 | 3 | 2 | 1,471 | Recently Sold | |
0.16 | $212,000 | 3 | 1.5 | 1,610 | Recently Sold |
Local Information
- Map ViewExplore the area around 2901 Ontario.

- Schools1 Elementary School1 Middle School1 High School

- Shop & Eat

-- mins to
Home Highlights

Single-Family Home

Built in 1994

1,377 sqft

$147/sqft

2 Car Garage

HOA $29/mo
About this House
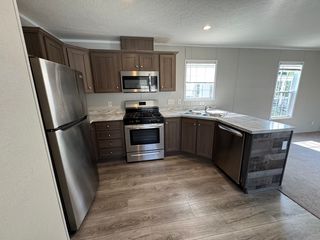
Tucked away at the end of a quiet cul-de-sac in one of Northern Springfield’s most desirable subdivisions and backing to a tranquil pond, this beautifully updated 3-bedroom, 2-bath home offers the perfect blend of modern comfort and charm. Step inside to find new luxury vinyl flooring, updated trim, fresh fixtures, and a layout designed for today’s lifestyle. The kitchen serves as the heart of the home, featuring granite countertops, stainless steel appliances, and a seamless flow. The spacious primary suite includes stylish barn-style doors leading to the closet and its own private full bath. Down the hall, you’ll find two additional bedrooms and a second full bathroom with new vanity. Enjoy outdoor living on the brand-new concrete patio overlooking the fully fenced backyard and serene pond views, ideal for entertaining, pets, relaxing evenings, and added privacy with no backyard neighbors. The 2025 HVAC system provides added peace of mind, while the thoughtful updates throughout make this home completely move-in ready. The attached 2-car garage adds convenience with extra storage. All appliances, including the washer and dryer, remain with the home. HOA dues cover garbage, recycling, subdivision maintenance, the pavilion, and access to two stocked ponds for fishing. This Twin Lakes gem truly feels like your own private retreat! Home has been pre inspected. Being sold as reported.
2901 Ontario, Springfield, IL 62707 is a 3 bedroom, 2 bathroom, 1,377 sqft single-family home in Twin Lakes, built in 1994. It last sold for $202,500 on Jul 22, 2026 (7% above the $189,000 asking price). This property is not currently displayed as for sale or rent on Trulia. The Trulia Estimate is $203,400, with a rent estimate of $1,645/month.
Last check for updates: about 7 hours ago
Listed by Matt Garrison, (217) 638-8500
The Real Estate Group, Inc.
Bought with: Ashley Coker, (217) 622-7235, The Real Estate Group, Inc.
Originating MLS: Capital Area Association of Realtors
Source: RMLS Alliance as distributed by MLS GRID, MLS#CA1043676
Based on information submitted to the MLS GRID as of 2026-09-05 15:27:31 PDT. All data is obtained from various sources and may not have been verified by broker or MLS GRID. Supplied Open House Information is subject to change without notice. All information should be independently reviewed and verified for accuracy. Properties may or may not be listed by the office/agent presenting the information. Some IDX listings have been excluded from this website. Click here for more information
Home Details for 2901 Ontario

|
|---|
Interior Details Basement: Crawl SpaceNumber of Rooms: 13Types of Rooms: Bedroom 1, Bedroom 2, Bedroom 3, Additional Level, Kitchen, Laundry, Living Room, Lower Level, Main Level, Third Floor, Upper Level |
Beds & Baths Number of Bedrooms: 3Number of Bathrooms: 2Number of Bathrooms (full): 2 |
Dimensions and Layout Living Area: 1377 Square Feet |
Heating & Cooling Heating: Electric,Heat PumpHas CoolingAir Conditioning: Heat PumpHas HeatingHeating Fuel: Electric |

|
|---|
Exterior Home Features Roof: ShinglePatio / Porch: Deck, Porch |
Parking & Garage Number of Garage Spaces: 2Number of Covered Spaces: 2No CarportHas a GarageHas an Attached GarageParking Spaces: 2Parking: Attached |
Water & Sewer Sewer: Public Sewer |

|
|---|
Cumulative Days on Market: 2 |

|
|---|
Year Built Year Built: 1994 |
Property Type / Style Property Type: ResidentialProperty Subtype: Single Family Residence, ResidentialArchitecture: Ranch |
Building Construction Materials: Frame, Brick, Vinyl SidingNot a New Construction |
Property Information Parcel Number: 1413.0151016 |

|
|---|
Price List Price: $189,000Price Per Sqft: $147/sqft |

|
|---|
MLS Status: Sold |

|
|---|
Direction & Address City: SpringfieldCommunity: Twin Lakes Estates |
School Information High School: Springfield District #186 |

|
|---|
Building Area Building Area: 1377 Square Feet |

|
|---|
Not Senior Community |

|
|---|
HOA Fee Includes: Play Area, Trash, Lake RightsAssociation for this Listing: Capital Area Association of RealtorsHas an HOAHOA Fee: $350/Annually |

|
|---|
Mobile Home Park Mobile Home Units: Feet |

|
|---|
Mls Number: CA1043676Attribution Contact: Mobl: 217-638-8500 |
Price and Tax history
| Date | Event | Price |
|---|---|---|
Jul 22, 2026 Source: RMLS Alliance as distributed by MLS GRID #CA1043676 | Sold | $202,500 |
May 24, 2026 Source: RMLS Alliance as distributed by MLS GRID #CA1043676 | Pending | $189,000 |
May 21, 2026 Source: RMLS Alliance as distributed by MLS GRID #CA1043676 | Listed For Sale | $189,000 |
Sep 18, 2025 Source: RMLS Alliance as distributed by MLS GRID #CA1038248 | ListingRemoved | $189,000 |
Sep 11, 2025 Source: RMLS Alliance as distributed by MLS GRID #CA1038248 | Listed For Sale | $189,000 |
Nov 18, 2016 Source: RMLS Alliance as distributed by MLS GRID #CA166376 | Sold | $128,000 |
Oct 12, 2016 Source: Agent Provided | Listed For Sale | $129,900 |
Mar 3, 2006 Source: N/A | Sold | $114,000 |
| Year | Property tax | Tax assessment |
|---|---|---|
| 2024 | $4,250 | $169,812 |
Home facts updated by county records
Market trends in Springfield
Last updated July 2026
Avg. sale price
$192K
$20.83KMoM
Sale-to-List Price
100.0%
0.3%MoM
Price per sq ft
$116
$4MoM
Available listings
342
34MoM
Around this home
Neighborhood Overview

Neighborhood stats provided by third party data sources.
What Locals Say about Twin Lakes
LGBTQ Local Legal Protections
LGBTQ Local Legal Protections



Frequently asked questions about 2901 Ontario
- What is 2901 Ontario estimated to be worth?Trulia's estimated value for 2901 Ontario in Springfield, IL is $203,400.
- What is the price history for 2901 Ontario?2901 Ontario in Springfield, IL last sold for $202,500 in July 2026.
- Is Springfield a buyer's or seller's market?Springfield is currently a seller's market, based on recent for-sale activity.
- What's the median sale price in Springfield?The median sale price in Springfield is $192K. That is up $20.83K from the prior month.
- Does 2901 Ontario have air conditioning?Yes, 2901 Ontario in Springfield, IL has air conditioning.
- Does 2901 Ontario have laundry facilities?Yes, 2901 Ontario in Springfield, IL has laundry facilities.
Explore by feature - Pet Friendly
 PET FRIENDLY
 PET FRIENDLY
 PET FRIENDLY
 PET FRIENDLY
 PET FRIENDLY
 SPECIAL OFFERPET FRIENDLY
 SPECIAL OFFERPET FRIENDLY
 PET FRIENDLYTotal price$950 - $1,600/mo1-4 bd1-2 baCedar Point Apartments | 1666 Seven Pines Rd,
Springfield, IL 62704 PET FRIENDLY
 PET FRIENDLY
Explore by feature - Garage
 NEW - 2 DAYS AGOAPPLY INSTANTLYPET FRIENDLY
 APPLY INSTANTLY
 APPLY INSTANTLYPET FRIENDLY
 APPLY INSTANTLYPET FRIENDLY
 APPLY INSTANTLYPET FRIENDLY
 APPLY INSTANTLYPET FRIENDLY
 NEW - 2 DAYS AGOAPPLY INSTANTLYPET FRIENDLY
 APPLY INSTANTLY
 PET FRIENDLY
- PET FRIENDLY
Explore by feature - Air Conditioning
- PET FRIENDLY
- SPECIAL OFFERPET FRIENDLY
- SPECIAL OFFERPET FRIENDLY
- PET FRIENDLYTotal price$950 - $1,600/mo1-4 bd1-2 baCedar Point Apartments | 1666 Seven Pines Rd,
Springfield, IL 62704 - PET FRIENDLY
- PET FRIENDLY

 NEW - 2 DAYS AGOAPPLY INSTANTLY
- NEW - 2 DAYS AGOAPPLY INSTANTLYPET FRIENDLY
 APPLY INSTANTLY
Explore by feature - Washer/dryer
- PET FRIENDLY
- SPECIAL OFFERPET FRIENDLY
- PET FRIENDLYTotal price$950 - $1,600/mo1-4 bd1-2 baCedar Point Apartments | 1666 Seven Pines Rd,
Springfield, IL 62704 - NEW - 2 DAYS AGOAPPLY INSTANTLY
- NEW - 2 DAYS AGOAPPLY INSTANTLYPET FRIENDLY
- APPLY INSTANTLY
 APPLY INSTANTLYPET FRIENDLY
 APPLY INSTANTLYPET FRIENDLY
- APPLY INSTANTLYPET FRIENDLY
Explore by feature - Outdoor Space
- APPLY INSTANTLYPET FRIENDLY
- NEW - 2 DAYS AGOAPPLY INSTANTLYPET FRIENDLY


 PET FRIENDLY
 NEW - 1 DAY AGOAPPLY INSTANTLYPET FRIENDLY
 APPLY INSTANTLYPET FRIENDLYFURNISHED
 APPLY INSTANTLY
 APPLY INSTANTLY
 APPLY INSTANTLYPET FRIENDLY
Apartments for Rent
- PET FRIENDLY
- PET FRIENDLY
- PET FRIENDLY
- PET FRIENDLY


 PET FRIENDLY

 See more homes for rent inSpringfield
Off Market Homes Near 2901 Ontario
 SOLDSEP 3, 2026Kyle T Killebrew, The Real Estate Group, Inc.
 SOLDSEP 1, 2026Jacque Combs, RE/MAX Professionals
 SOLDSEP 1, 2026Donna E Fedor, RE/MAX Professionals
 SOLDSEP 1, 2026Krystal K Buscher, The Real Estate Group, Inc.
 SOLDAUG 31, 2026Khaled Hussein, Keller Williams Capital
 SOLDAUG 31, 2026Jami R Winchester, The Real Estate Group, Inc.
 SOLDAUG 31, 2026Angelyn Howe, Keller Williams Capital
 SOLDAUG 28, 2026Andrew Kinney, The Real Estate Group, Inc.
 SOLDAUG 27, 2026Laura Baragiola, RE/MAX Professionals
 SOLDAUG 27, 2026Ben Call, The Real Estate Group, Inc.
 See more homes for sale inSpringfield
Homes for sale near 2901 Ontario
 0.91 ACRESJami R Winchester, The Real Estate Group, Inc.
 Tracy M Shaw, Keller Williams Capital
 Logan Frazier, The Real Estate Group, Inc.
 Debra Sarsany, The Real Estate Group, Inc.
 Wesley Peterson, Keller Williams Capital
- See more homes for sale inSpringfield


- Results are loading