
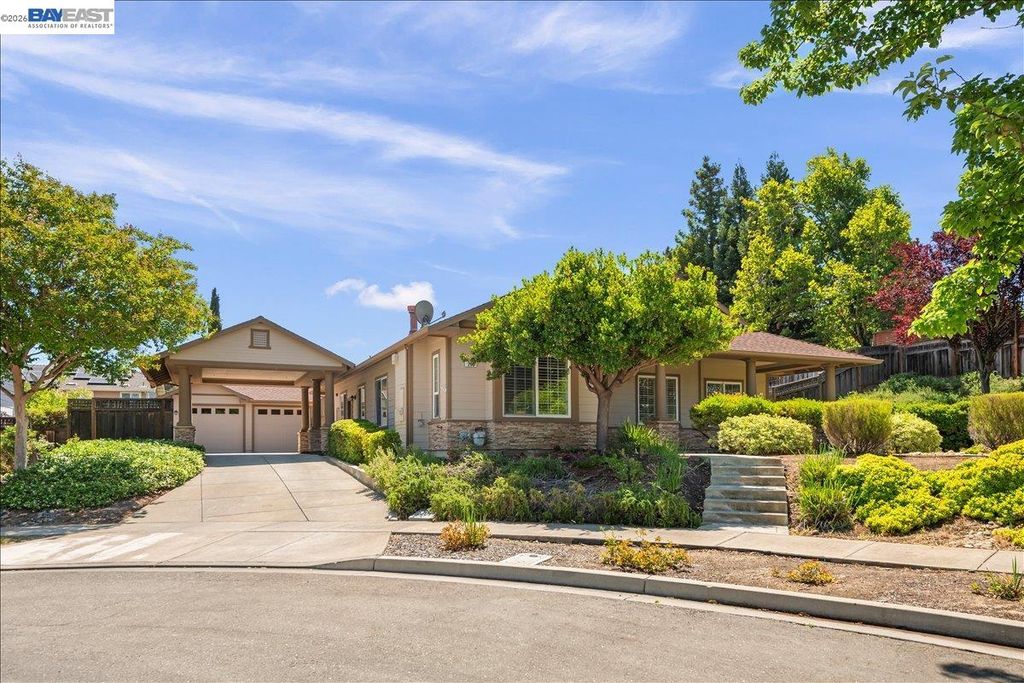
$1,597,200
 4 Beds
 2 Baths
 2,061 sqft (on 0.28 acres)
290 Snider Ct, Livermore, CA 94550
Est. Refi. Payment $9,836/mo*
Refinance Your HomeCurrently Off Market - Sold Jul 24, 2026 for $1,603,000 (3% above list price)
Home Value
Trulia Estimate
$1.6MSince last month
Decreased$5K (-0.3%)Since last year
Increased$218K (+15.8%)Since last sale
Decreased$5K (-0.3%)Learn more about this home's value by checking out its Trulia Estimate, the value of nearby homes, and how much similar homes have sold for.
Trulia Estimate
The of this home's value increased by +85% in the last 10 years
| Month | Estimated value |
|---|---|
2026 | |
| August 2026 | $1.6M |
| August 2026 | $1.6M |
| July 2026 | $1.6M |
| June 2026 | $1.58M |
| May 2026 | $1.51M |
| April 2026 | $1.53M |
| March 2026 | $1.55M |
| February 2026 | $1.51M |
| January 2026 | $1.41M |
2025 | |
2024 | |
2023 | |
2022 | |
2021 | |
2020 | |
2019 | |
2018 | |
2017 | |
2016 | |
Comparable sales
These are recently sold homes that have a similar location or other similar features to this home, like bedrooms, bathrooms, and square footage. Get a sense of the expected prices in the area by viewing these homes.Address | Distance | Property Type | Sold Price | Sold Date | Bed | Bath | Sqft |
|---|---|---|---|---|---|---|---|
0.16 | Single-Family Home | $1,567,500 | 01/28/26 | 4 | 2 | 2,061 | |
0.14 | Single-Family Home | $1,650,000 | 07/30/26 | 4 | 2 | 2,061 | |
0.07 | Single-Family Home | $1,150,000 | 08/13/26 | 4 | 2 | 1,936 | |
0.17 | Single-Family Home | $1,430,000 | 01/30/26 | 4 | 2 | 1,802 | |
0.17 | Single-Family Home | $1,160,000 | 11/04/25 | 4 | 3 | 2,025 | |
0.24 | Single-Family Home | $1,600,000 | 10/16/25 | 4 | 3 | 2,451 | |
0.25 | Single-Family Home | $1,425,000 | 09/26/25 | 4 | 3 | 2,112 | |
0.25 | Single-Family Home | $1,175,000 | 05/29/26 | 4 | 2 | 2,031 | |
0.21 | Single-Family Home | $1,100,000 | 12/15/25 | 4 | 2 | 1,809 |
Nearby home prices
Get a sense of expected prices in the area by checking the value of nearby homes.Address | Distance | Price | Bed | Bath | Sqft | Status |
|---|---|---|---|---|---|---|
0.08 | $1,613,500 | 4 | 2 | 2,455 | Off Market | |
0.09 | $1,890,100 | 4 | 3 | 3,029 | Off Market | |
0.07 | $1,150,000 | 4 | 2 | 1,936 | Recently Sold | |
0.08 | $1,925,000 | 4 | 3.5 | 3,050 | Recently Sold | |
0.10 | $938,800 | 3 | 2 | 1,205 | Off Market | |
0.14 | $1,650,000 | 4 | 2 | 2,061 | Recently Sold | |
0.10 | $1,204,200 | 5 | 2 | 2,081 | Off Market | |
0.15 | $1,460,300 | 4 | 2 | 2,061 | Off Market | |
0.14 | $2,065,000 | 4 | 3 | 3,260 | Off Market | |
0.16 | $1,778,500 | 4 | 3 | 2,910 | Off Market | |
0.16 | $1,567,500 | 4 | 2 | 2,061 | Recently Sold |
Local Information
- Map ViewExplore the area around 290 Snider Ct.

- Schools1 Elementary School1 Middle School1 High School

- Shop & Eat

-- mins to
Home Highlights

Single-Family Home

Built in 2008

0.28 acre lot

2,061 sqft

$778/sqft

Garage
About this House
Exceptional single-story California Craftsman Ranch in The Grove by Shea Homes, one of Livermore's prestigious communities, with its tree-lined streets, dedicated park, greenbelt and meandering walkways. Located in an ideal cul-de-sac location, this contemporary home built in 2008 features stone accents, covered front porch, a convenient porte-cochere, oversized garage, fresh exterior paint, professionally landscaped grounds and private back yard setting with spacious patio area. Step inside to a beautiful home featuring formal living and dining rooms, open kitchen with granite island, and large family room perfect for entertaining. Primary bedroom with walk-in closet and large en-suite bathroom with bathtub, stall shower and double sink vanity. Flexible floor plan with optional office, high ceilings, recessed lighting, custom window shutters, abundant natural light, organized closets and comfortable single-level living. Great South Livermore location near Downtown Livermore, wineries, Lawrence Livermore and Sandia Labs. Easy commute access to 580, 84, BART and ACE Train. Open House, 6/27 & 6/28, 1:00 - 5:00 PM.
290 Snider Ct, Livermore, CA 94550 is a 4 bedroom, 2 bathroom, 2,061 sqft single-family home built in 2008. It last sold for $1,603,000 on Jul 24, 2026 (3% above the $1,549,000 asking price). More recently, it was listed as a rental in June 2023 with an asking price of $4,700 per month. That rental listing was removed on August 4, 2023. This property is not currently displayed as for sale or rent on Trulia. The Trulia Estimate is $1,597,200, with a rent estimate of $4,248/month.
Last check for updates: about 4 hours ago
Listed by Steve Pierce DRE #01049482, (510) 409-2727
Kw Advisors
Bought with: Jonny Williams DRE #02436960, (925) 548-4533, Keller Williams Tri-valley
Source: Bay East AOR, MLS#41139526
Home Details for 290 Snider Ct

|
|---|
Interior Details Number of Rooms: 8Types of Rooms: Bathroom, Kitchen |
Beds & Baths Number of Bedrooms: 4Number of Bathrooms: 2Number of Bathrooms (full): 2 |
Dimensions and Layout Living Area: 2061 Square Feet |
Appliances & Utilities Appliances: Dishwasher, Double Oven, Gas Range, Microwave, Oven, Refrigerator, Self Cleaning Oven, Gas Water HeaterDishwasherLaundry: Gas Dryer Hookup,Hookups Only,Laundry RoomMicrowaveRefrigerator |
Heating & Cooling Heating: Forced Air,Natural GasHas CoolingAir Conditioning: Central AirHas HeatingHeating Fuel: Forced Air |
Fireplace & Spa Number of Fireplaces: 2Fireplace: Family Room, Gas, Living RoomHas a Fireplace |
Gas & Electric Electric: No Solar, 220 Volts in LaundryHas Electric on Property |
Windows, Doors, Floors & Walls Window: Window CoveringsFlooring: Hardwood, Tile, Carpet |
Levels, Entrance, & Accessibility Stories: 1Levels: OneFloors: Hardwood, Tile, Carpet |
Security Security: Security System Owned, Carbon Monoxide Detector(s), Double Strapped Water Heater, Smoke Detector(s) |

|
|---|
Exterior Home Features Roof: CompositionPatio / Porch: Terrace, Patio, Front PorchFencing: FencedOther Structures: Shed(s)Exterior: Low MaintenanceFoundation: SlabNo Private Pool |
Parking & Garage Number of Garage Spaces: 2Number of Covered Spaces: 2Has a CarportHas a GarageNo Attached GarageParking Spaces: 2Parking: Carport,Detached,Workshop in Garage,Garage Door Opener |
Pool Pool: None |
Frontage Not on Waterfront |
Water & Sewer Sewer: Public Sewer |

|
|---|
Year Built Year Built: 2008 |
Property Type / Style Property Type: ResidentialProperty Subtype: Residential, Single Family ResidenceArchitecture: Contemporary |
Building Construction Materials: Wood SidingNot a New ConstructionNot Attached Property |
Property Information Condition: ExistingParcel Number: 991378102 |

|
|---|
Price List Price: $1,549,000Price Per Sqft: $778/sqft |
Status Change & Dates Off Market Date: Thu Jul 02 2026Possession Timing: Close Of Escrow |

|
|---|
MLS Status: Sold |


|
|---|
Direction & Address City: LivermoreCommunity: Not Listed |
School Information Elementary School District: Livermore Valley (925) 606-3200High School District: Livermore Valley (925) 606-3200 |

|
|---|
Building Details Builder Name: Shea |
Building Area Building Area: 2061 Square Feet |

|
|---|
No HOA |

|
|---|
Lot Area: 0.28 acres |

|
|---|
Special Conditions: Successor Trustee Sale |

|
|---|
Listing Agreement Type: Excl RightListing Terms: Cash, Conventional |

|
|---|
Mobile Home Park Mobile Home Units: Feet |

|
|---|
Mls Number: 41139526Above Grade Unfinished Area Units: Square FeetBelow Grade Unfinished Area Units: Square Feet |
Price and Tax history
| Date | Event | Price |
|---|---|---|
Jul 24, 2026 Source: Bay East AOR #41139526 | Sold | $1,603,000 |
Jul 2, 2026 Source: Bay East AOR #41139526 | Pending | $1,549,000 |
Jun 25, 2026 Source: Bay East AOR #41139526 | Listed For Sale | $1,549,000 |
Aug 4, 2023 Source: Zillow Rentals | ListingRemoved | |
Jul 25, 2023 Source: Zillow Rentals | PriceChange | $4,500 Price decreased by 4% |
Jun 24, 2023 Source: Zillow Rentals | Listed For Rent | $4,700 |
Jun 10, 2022 Source: Zillow Rental Manager | ListingRemoved | |
Jun 2, 2022 Source: Zillow Rental Manager | PriceChange | $4,500 Price increased by 13% |
May 23, 2022 Source: Zillow Rental Manager | Listed For Rent | $4,000 |
Jul 17, 2008 Source: N/A | Sold | $760,000 |
| Year | Property tax | Tax assessment |
|---|---|---|
| 2026 | Unavailable | $998,198 |
Home facts updated by county records
Market trends in Livermore
Last updated July 2026
Avg. sale price
$1.11M
$1.67KMoM
Sale-to-List Price
100.2%
0.2%MoM
Price per sq ft
$673
$3MoM
Available listings
227
2MoM
Around this home
What Locals Say about Livermore
At least 655 Trulia users voted on each feature.

92 % Say there are sidewalks

91 % Say it's dog friendly

83 % Say car is needed

81 % Say there's holiday spirit

77 % Say parking is easy

76 % Say yards are well-kept

76 % Say people would walk alone at night

72 % Say streets are well-lit

69 % Say kids play outside

66 % Say it's quiet

59 % Say it's walkable to restaurants

58 % Say it's walkable to grocery stores

57 % Say neighbors are friendly

57 % Say they plan to stay for at least 5 years

46 % Say there's wildlife

35 % Say there are community events
Sourced by Trulia users. Learn more about our methodology.
LGBTQ Local Legal Protections
LGBTQ Local Legal Protections



Bay East© 2026, CCAR© 2026, bridgeMLS© 2026. Information Deemed Reliable but not Guaranteed. This information is
being provided by the Bay East MLS, or CCAR MLS, or bridgeMLS. The listings
presented here may or may not be listed by the Broker/Agent operating this website.
This information is intended for the personal use of consumers and may not be used or any purpose other than to identify prospective properties consumers may be
interested in purchasing. Data last updated at 2026-09-04 14:58:22 PDT.
Frequently asked questions about 290 Snider Ct
- What is 290 Snider Ct estimated to be worth?Trulia's estimated value for 290 Snider Ct in Livermore, CA is $1,597,200.
- What is the price history for 290 Snider Ct?290 Snider Ct in Livermore, CA last sold for $1,603,000 in July 2026.
- Is Livermore a buyer's or seller's market?Livermore is currently a seller's market, based on recent for-sale activity.
- What's the median sale price in Livermore?The median sale price in Livermore is $1.11M. That is up $1.67K from the prior month.
- Does 290 Snider Ct have air conditioning?Yes, 290 Snider Ct in Livermore, CA has air conditioning.
- Does 290 Snider Ct have laundry facilities?Yes, 290 Snider Ct in Livermore, CA has laundry facilities.
Explore by feature - Pet Friendly
 SPECIAL OFFERPET FRIENDLY
 SPECIAL OFFERPET FRIENDLY
 PET FRIENDLYFURNISHED
 PET FRIENDLY
 PET FRIENDLY
 PET FRIENDLYFURNISHED
 PET FRIENDLYFURNISHED
 SPECIAL OFFERPET FRIENDLYFURNISHED$2,590 - $3,282/mo1-2 bd1-2 baMill Springs Park Apartment Homes | 1809 Railroad Ave,
Livermore, CA 94550 PET FRIENDLYFURNISHED
 PET FRIENDLY
Explore by feature - Garage
- PET FRIENDLY
- PET FRIENDLYFURNISHED
 APPLY INSTANTLY
 NEW - 1 DAY AGOAPPLY INSTANTLYPET FRIENDLY
 APPLY INSTANTLY
 APPLY INSTANTLY
 APPLY INSTANTLY
 APPLY INSTANTLYPET FRIENDLY
 APPLY INSTANTLYPET FRIENDLY
 NEW - 23 HRS AGO
Explore by feature - Air Conditioning
 NEW - 1 DAY AGO
- SPECIAL OFFERPET FRIENDLYFURNISHED$2,590 - $3,282/mo1-2 bd1-2 baMill Springs Park Apartment Homes | 1809 Railroad Ave,
Livermore, CA 94550 - PET FRIENDLYFURNISHED
- PET FRIENDLY
 SPECIAL OFFERPET FRIENDLY
 SPECIAL OFFERPET FRIENDLYTotal price$2,652 - $3,371/mo1-2 bd1-2 baAutumn Springs | 1700 Paseo Laguna Seco,
Livermore, CA 94551 SPECIAL OFFERPET FRIENDLY
 SENIOR HOUSINGPET FRIENDLY
 SPECIAL OFFERFURNISHEDINCOME RESTRICTED
 NEW - 1 DAY AGOSPECIAL OFFERPET FRIENDLY
Explore by feature - Pool
- NEW - 1 DAY AGO
- SPECIAL OFFERPET FRIENDLY
- SPECIAL OFFERPET FRIENDLY
- PET FRIENDLYFURNISHED
- PET FRIENDLY
- PET FRIENDLY
- PET FRIENDLYFURNISHED
- SPECIAL OFFERPET FRIENDLYFURNISHED$2,590 - $3,282/mo1-2 bd1-2 baMill Springs Park Apartment Homes | 1809 Railroad Ave,
Livermore, CA 94550  PET FRIENDLY
- PET FRIENDLY
Explore by feature - Washer/dryer
- NEW - 1 DAY AGO
- SPECIAL OFFERPET FRIENDLY
- PET FRIENDLYFURNISHED
- PET FRIENDLY
- PET FRIENDLYFURNISHED
- PET FRIENDLY
- SPECIAL OFFERPET FRIENDLY
- SPECIAL OFFERPET FRIENDLYTotal price$2,652 - $3,371/mo1-2 bd1-2 baAutumn Springs | 1700 Paseo Laguna Seco,
Livermore, CA 94551 - SPECIAL OFFERFURNISHEDINCOME RESTRICTED
- APPLY INSTANTLY
Explore by feature - Outdoor Space
- APPLY INSTANTLYPET FRIENDLY
- APPLY INSTANTLYPET FRIENDLY
- NEW - 23 HRS AGO
 PET FRIENDLY
 NEW - 1 DAY AGOAPPLY INSTANTLYPET FRIENDLY
 APPLY INSTANTLYFURNISHEDROOM FOR RENT
 APPLY INSTANTLYFURNISHEDROOM FOR RENT
 APPLY INSTANTLY
 APPLY INSTANTLYFURNISHEDROOM FOR RENT

Apartments for Rent
- PET FRIENDLYFURNISHED$2,590 - $3,282/mo1-2 bd1-2 baMill Springs Park Apartment Homes | 1809 Railroad Ave,
Livermore, CA 94550 - PET FRIENDLY
- PET FRIENDLY
- PET FRIENDLYTotal price$2,652 - $3,371/mo1-2 bd1-2 baAutumn Springs | 1700 Paseo Laguna Seco,
Livermore, CA 94551 - PET FRIENDLY
- PET FRIENDLY
- PET FRIENDLY
- NEW - 1 DAY AGO
- PET FRIENDLY
- PET FRIENDLY
- PET FRIENDLYFURNISHED
- PET FRIENDLY
 PET FRIENDLY
 PET FRIENDLY
- PET FRIENDLYFURNISHED
 See more homes for rent inLivermore
Off Market Homes Near 290 Snider Ct
 SOLDSEP 4, 2026
 SOLDSEP 3, 2026
 SOLDSEP 3, 2026
 SOLDSEP 2, 2026
 SOLDSEP 1, 2026
 SOLDSEP 1, 2026
 SOLDSEP 1, 2026
 SOLDSEP 1, 2026
 SOLDAUG 31, 2026
 SOLDAUG 31, 2026
 See more homes for sale inLivermore
Homes for sale near 290 Snider Ct
 OPEN SAT, 2-5PM
 OPEN SUN, 2-4PM
 OPEN SAT, 1-4PM0.25 ACRES
 COMING SOON
 OPEN SAT, 1-4PM
 OPEN SUN, 1-4PM
 OFF MARKET
 OPEN SAT, 1-3PMHerb Alston DRE #01326246, Coldwell Banker Realty
- See more homes for sale inLivermore


- Results are loading