


Home Highlights

Single-Family Home

Built in 1941

Garage
Local Information
- Map ViewExplore the area around 290 Central Ave.

- Schools1 Preschool School1 Elementary School1 Middle School1 High School

- Shop & Eat

-- mins to
About this House
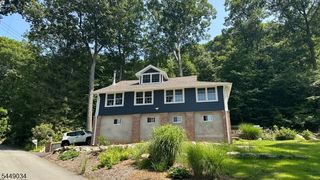
Back on the Market! Exceptional opportunity for buyers with a vision to add value and build equity. This 4-bedroom Cape Cod offers tremendous potential with several key improvements already completed, including updated electrical service (2019), a new hot water heater, and a refinished, waterproofed basement completed by Groundworks.The original first floor features hardwood floors that can be beautifully refinished, along with durable ceramic tile flooring in the kitchen. The home's layout presents an excellent opportunity for expansion, with a logical plumbing configuration that may allow for a straightforward half or full bath addition on the second floor above the existing bathroom.Additional features include an eat-in kitchen, an unfinished walk-out basement, and an oversized lot offering spectacular skyline and city views. With some cosmetic updates and TLC, this property presents a low-risk value-add opportunity for homeowners, investors, or renovators alike.Property is being sold strictly as-is. Bring your vision and unlock the full potential of this uniquely situated home.
Home Details for 290 Central Ave

|
|---|
MLS Status: Active |

|
|---|
Interior Details Basement: Yes,Bilco-Style Door,UnfinishedNumber of Rooms: 6Types of Rooms: Master Bedroom, Bedroom 1, Bedroom 2, Bedroom 3, Bedroom 4, Kitchen, Living Room, Basement |
Beds & Baths Number of Bedrooms: 4Number of Bathrooms: 1Number of Bathrooms (full): 1 |
Appliances & Utilities Utilities: Underground Utilities, Natural Gas Connected, Cable AvailableAppliances: Carbon Monoxide Detector, Dishwasher, Kitchen Exhaust Fan, Range/Oven-Gas, Refrigerator, Washer, Gas Water HeaterDishwasherLaundry: In BasementRefrigeratorWasher |
Heating & Cooling Heating: Baseboard - Hotwater,Natural GasHas CoolingAir Conditioning: Window Unit(s)Has HeatingHeating Fuel: Baseboard Hotwater |
Fireplace & Spa Spa: Hot TubNo FireplaceHas a Spa |
Gas & Electric Gas: Gas-Natural |
Windows, Doors, Floors & Walls Flooring: Carpet, Stone, Wood |
Levels, Entrance, & Accessibility Floors: Carpet, Stone, Wood |
View Has a ViewView: Skyline |
Security Security: Carbon Monoxide Detector(s), Fire Extinguisher, Smoke Detector(s), Carbon Monoxide Detector |

|
|---|
Exterior Home Features Roof: Asphalt ShingleOther Structures: Storage ShedNo Private Pool |
Parking & Garage Number of Garage Spaces: 1Number of Covered Spaces: 1Open Parking Spaces: 4No CarportHas a GarageNo Attached GarageParking Spaces: 4Parking: Dirt,Off Street,Detached Garage |
Water & Sewer Sewer: Public Sewer |

|
|---|
Days on Market: 17 |

|
|---|
Year Built Year Built: 1941Year Renovated: 2019 |
Property Type / Style Property Type: ResidentialProperty Subtype: Single Family ResidenceArchitecture: Cape Cod |
Building Construction Materials: Vinyl Siding |
Property Information Not Included in Sale: Personal BelongingsParcel Number: 2503000600000000020000 |

|
|---|
Price List Price: $399,900 |
Status Change & Dates Possession Timing: 0-60 Days |

|
|---|
Direction & Address City: Haledon Boro |

|
|---|
Listing Agent Listing ID: 4025148 |

|
|---|
Not Senior Community |

|
|---|
Lot Area: 5793.48 sqft |

|
|---|
BasementMls Number: 4025148Attribution Contact: 732-735-4715 |
Around this home
What Locals Say about Haledon
At least 155 Trulia users voted on each feature.

90 % Say there are sidewalks

84 % Say it's dog friendly

74 % Say car is needed

73 % Say it's walkable to grocery stores

72 % Say there's holiday spirit

70 % Say yards are well-kept

68 % Say parking is easy

67 % Say it's walkable to restaurants

63 % Say kids play outside

63 % Say streets are well-lit

60 % Say people would walk alone at night

57 % Say it's quiet

57 % Say they plan to stay for at least 5 years

51 % Say there's wildlife

49 % Say neighbors are friendly

31 % Say there are community events
Sourced by Trulia users. Learn more about our methodology.
Market trends in Haledon
Last updated July 2026
Avg. sale price
—
Sale-to-List Price
—
Price per sq ft
—
Available listings
12
Home Value
Trulia Estimate
$404KSince last month
Decreased$42K (-9.3%)Since last year
Decreased$106K (-20.8%)Since last sale
Increased$254K (+169.6%)Learn more about this home's value by checking out its Trulia Estimate, the value of nearby homes, and how much similar homes have sold for.
Trulia Estimate
The of this home's value increased by +79% in the last 10 years
| Month | Estimated value |
|---|---|
2026 | |
| August 2026 | $404K |
| July 2026 | $446K |
| June 2026 | $449K |
| April 2026 | $523K |
| March 2026 | $523K |
| February 2026 | $510K |
| January 2026 | $514K |
2025 | |
2024 | |
2023 | |
2022 | |
2021 | |
2020 | |
2019 | |
2018 | |
2017 | |
2016 | |
Comparable sales
These are recently sold homes that have a similar location or other similar features to this home, like bedrooms, bathrooms, and square footage. Get a sense of the expected prices in the area by viewing these homes.Address | Distance | Property Type | Sold Price | Sold Date | Bed | Bath | Sqft |
|---|---|---|---|---|---|---|---|
0.30 | Single-Family Home | $520,000 | 10/24/25 | 4 | 1 | - | |
0.34 | Single-Family Home | $448,500 | 08/26/26 | 3 | 1 | - | |
0.10 | Single-Family Home | $585,000 | 09/10/25 | 3 | 3 | - | |
0.28 | Single-Family Home | $545,000 | 02/05/26 | 4 | 2 | - | |
0.16 | Single-Family Home | $603,000 | 07/03/26 | 3 | 2 | - | |
0.12 | Single-Family Home | $442,000 | 10/27/25 | 3 | 3 | - | |
0.38 | Single-Family Home | $429,000 | 12/22/25 | 2 | 1 | - | |
0.33 | Single-Family Home | $475,000 | 07/02/26 | 3 | 2 | - | |
0.58 | Single-Family Home | $490,000 | 01/15/26 | 3 | 1 | - | |
0.53 | Single-Family Home | $363,000 | 10/06/25 | 4 | 1 | - |
Nearby home prices
Get a sense of expected prices in the area by checking the value of nearby homes.Address | Distance | Price | Bed | Bath | Sqft | Status |
|---|---|---|---|---|---|---|
0.07 | $389,800 | 2 | 2 | - | Off Market | |
0.04 | $720,000 | Studio | - | - | Recently Sold | |
0.09 | $415,600 | 2 | 2 | - | Off Market | |
0.10 | $403,200 | 2 | 2 | - | Off Market | |
0.07 | $821,600 | 6 | 4 | - | Off Market | |
0.12 | $732,300 | Studio | - | - | Off Market | |
0.10 | $606,800 | 3 | 3 | - | Off Market | |
0.10 | $825,200 | 6 | 3 | - | Off Market | |
0.14 | $411,100 | 2 | 2 | - | Off Market | |
0.16 | $603,000 | 3 | 2 | - | Recently Sold | |
0.12 | $455,600 | 3 | 3 | - | Off Market |
Price and Tax history
| Date | Event | Price |
|---|---|---|
Aug 21, 2026 Source: NJMLS #26016049 | Listed For Sale | $399,900 |
Jun 17, 2026 Source: NJMLS #26016049 | ListingRemoved | $425,000 |
May 4, 2026 Source: GSMLS #4025148 | Listed For Sale | $425,000 |
Feb 1, 2012 Source: N/A | Sold | $150,000 |
Jul 15, 1997 Source: N/A | Sold | $57,500 |
| Year | Property tax | Tax assessment |
|---|---|---|
| 2025 | $9,330 | $176,700 |
Home facts updated by county records
LGBTQ Local Legal Protections
LGBTQ Local Legal Protections



Mizell Ewing, Coldwell Banker Realty
Agent Phone: (732) 735-4715

The data relating to real estate for sale on this website comes in part from the IDX Program of Garden State Multiple Listing Service, L.L.C. Real estate listings held by other brokerage firms are marked as IDX Listing.
Information deemed reliable but not guaranteed. Copyright © 2026 Garden State Multiple Listing Service, L.L.C. All rights reserved.
Notice: The dissemination of listings on this website does not constitute the consent required by N.J.A.C. 11:5.6.1 (n) for the advertisement of listings exclusively for sale by another broker. Any such consent must be obtained in writing from the listing broker.
Information deemed reliable but not guaranteed. Copyright © 2026 Garden State Multiple Listing Service, L.L.C. All rights reserved.
Notice: The dissemination of listings on this website does not constitute the consent required by N.J.A.C. 11:5.6.1 (n) for the advertisement of listings exclusively for sale by another broker. Any such consent must be obtained in writing from the listing broker.
Similar Homes You May Like




New Listings near 290 Central Ave
 FOR SALE BY OWNER
 See more homes for sale inHaledon


Frequently asked questions about 290 Central Ave
- What is the estimated monthly payment for 290 Central Ave?Based on a $399,900 list price with 20% down at today's rates, the estimated monthly payment for 290 Central Ave in Haledon, NJ is approximately $2,953 (about $2,118 principal & interest, $760 property taxes, and $75 homeowner's insurance). This is an estimate. Actual payment depends on your loan terms.
- What do residents say about Haledon?Residents describe Haledon, NJ as pedestrian-friendly, dog-friendly, and walkable to grocery stores. See homes for sale in Haledon, NJ.
- What are the closest schools to 290 Central Ave?The closest schools to 290 Central Ave in Haledon, NJ are Haledon Public School (Pre-K/Elementary/Middle, rated 4/10), Manchester Regional High School (rated 2/10).
- What is 290 Central Ave estimated to be worth?Trulia's estimated value for 290 Central Ave in Haledon, NJ is $404,400.
- Does 290 Central Ave have air conditioning?Yes, 290 Central Ave in Haledon, NJ has air conditioning.
- Does 290 Central Ave have laundry facilities?Yes, 290 Central Ave in Haledon, NJ has laundry facilities.
290 Central Ave, Haledon, NJ 07508 is a 4 bedroom, 1 bathroom single-family home built in 1941. This property is currently available for sale and was listed by GSMLS on Aug 21, 2026. The MLS # for this home is MLS# 4025148.