


29 Spring Street
Pelham, NH 03076
 7 Beds
 3 Baths
 5,287 sqft (on 4 acres)
$1,190,500
as of Aug 21, 2026
$1,190,500
as of Aug 21, 2026
7 Beds
3 Baths
5,287 sqft
(on 4 acres)
Home Value
Trulia Estimate
$1.19MSince last month
Increased$6K (+0.5%)Since last year
Increased$35K (+3%)Since last sale
Increased$66K (+5.8%)Learn more about this home's value by checking out its Trulia Estimate, the value of nearby homes, and how much similar homes have sold for.
Trulia Estimate
The of this home's value increased by +124% in the last 10 years
| Month | Estimated value |
|---|---|
2026 | |
| August 2026 | $1.19M |
| July 2026 | $1.18M |
| June 2026 | $1.18M |
| May 2026 | $1.17M |
| April 2026 | $1.18M |
| March 2026 | $1.18M |
| February 2026 | $1.19M |
| January 2026 | $1.16M |
2025 | |
2024 | |
2023 | |
2022 | |
2021 | |
2020 | |
2019 | |
2018 | |
2017 | |
2016 | |
Comparable sales
These are recently sold homes that have a similar location or other similar features to this home, like bedrooms, bathrooms, and square footage. Get a sense of the expected prices in the area by viewing these homes.Address | Distance | Property Type | Sold Price | Sold Date | Bed | Bath | Sqft |
|---|---|---|---|---|---|---|---|
2.33 | Multi-Family Home | $750,000 | 03/25/26 | 4 | 2 | 2,466 | |
2.59 | Multi-Family Home | $860,000 | 06/29/26 | - | 2,200 | ||
3.78 | Multi-Family Home | $784,000 | 07/31/26 | 3 | 3.5 | 2,508 | |
3.19 | Multi-Family Home | $685,000 | 12/09/25 | 2 | 2 | 1,712 | |
4.18 | Multi-Family Home | $700,000 | 01/29/26 | 7 | 2 | 3,948 | |
4.35 | Multi-Family Home | $800,000 | 05/08/26 | 9 | 3.5 | 5,616 | |
4.21 | Multi-Family Home | $700,000 | 01/29/26 | 7 | 5 | 3,948 | |
4.14 | Multi-Family Home | $850,000 | 01/16/26 | 6 | 5 | 3,028 | |
4.02 | Multi-Family Home | $820,000 | 01/02/26 | 6 | 3 | 2,588 | |
4.27 | Multi-Family Home | $750,000 | 03/18/26 | 4 | 2 | 2,488 |
Nearby home prices
Get a sense of expected prices in the area by checking the value of nearby homes.Address | Distance | Price | Bed | Bath | Sqft | Status |
|---|---|---|---|---|---|---|
0.27 | $475,600 | 3 | 1 | 1,064 | Off Market | |
0.30 | $409,100 | 2 | 1 | 812 | Off Market | |
0.28 | $1,537,800 | 3 | 2.5 | 2,743 | Off Market | |
0.33 | $1,160,600 | 4 | 2.5 | 4,928 | Off Market | |
0.36 | $910,800 | 4 | 2.5 | 3,351 | Off Market | |
0.38 | $1,079,500 | 4 | 2.5 | 3,468 | Off Market | |
0.41 | $1,076,400 | 4 | 2.5 | 6,262 | Off Market | |
0.38 | $710,000 | 3 | 2 | 2,366 | Recently Sold | |
0.47 | $432,800 | 2 | 1 | 720 | Off Market | |
0.48 | $550,000 | 3 | 2 | 1,671 | Recently Sold | |
0.48 | $398,900 | 3 | 1 | 728 | Off Market |
Local Information
- Map ViewExplore the area around 29 Spring Street.

- Schools1 Preschool School1 Elementary School1 Middle School1 High School

- Shop & Eat

-- mins to
Home Highlights

Property Type
Multi-Family

Year Built
1987

Lot Size
4 acres
Living Area
5,287 sqft

Price/Sqft
$225

Parking
Garage
Last check for updates: about 6 hours ago
Listed by Crystal Pasquale
Keller Williams Gateway Realty/Salem, (603) 912-5470
Bought with: Elizabeth Smith, Keller Williams Realty Evolution, (978) 927-8700
Source: PrimeMLS, MLS#5017371
About this House
This exceptional custom-built home is a masterpiece of craftsmanship, originally designed and constructed by and for the builder himself, w/ nothing spared for quality & design. As you approach the long driveway lined by charming lamp posts, you’ll be immediately struck by the beauty of the home, set gracefully back from the road. The portico entryway evokes a sense of luxury, offering a grand and inviting first impression. Upon entering the spacious eat-in kitchen you'll find a charming breakfast nook that floods the space with natural light and offers lovely views of the backyard paradise. Off the kitchen is a formal dining room & a spacious living room featuring cathedral ceilings and an adjoining bright and inviting sunroom. 6+ generously sized BR's and 5 baths, including a FIRST-FLOOR PRIMARY SUITE. The finished walk-out basement offers a perfect space for a home theater, gym, & recreational area. The home also includes a 1-BR IN-LAW apartment with 2 separate entryways and a patio, providing privacy and comfort for extended family or guests. 5+ GARAGE SPACES, ensuring ample space for vehicles and storage. The oversized in-ground pool, cabana, multi-level decks & built in fire-pit create an inviting oasis for relaxation and fun. Set on 4 acres, with conservation land as it’s backdrop and close to RT. 93 & 495, this property offers convenient access to local amenities while maintaining a peaceful, secluded ambiance. Don’t miss the opportunity to make this dream home yours!
29 Spring Street, Pelham, NH 03076 is a 7 bedroom, 5 bathroom, 5,287 sqft multi-family built in 1987. It last sold for $1,125,000 on Dec 10, 2024 (2% above the $1,099,999 asking price). It is currently off market. The Trulia Estimate is $1,190,500, with a rent estimate of $2,793/month.
Home Details for 29 Spring Street

|
|---|
MLS Status: Closed |

|
|---|
Interior Details Basement: Climate Controlled,Finished,Full,Insulated,No Tenant Access,Storage Space,Walkout,Interior Access,Exterior Entry,Walk-Out Access |
Beds & Baths Number of Bedrooms: 7Number of Bathrooms: 5Number of Bathrooms (full): 3 |
Dimensions and Layout Living Area: 5287 Square Feet |
Appliances & Utilities Utilities: Cable |
Heating & Cooling Heating: Oil,Pellet Stove,Hot WaterHas CoolingAir Conditioning: Central Air,ZonedHas HeatingHeating Fuel: Oil |
Gas & Electric Electric: 100 Amp Service, 200+ Amp Service |
Windows, Doors, Floors & Walls Flooring: Hardwood, Tile |
Levels, Entrance, & Accessibility Number of Stories: 2Levels: Two, Walkout Lower LevelFloors: Hardwood, Tile |
View No View |

|
|---|
Exterior Home Features Roof: ShinglePatio / Porch: Patio, Covered PorchFencing: FullOther Structures: Guest House, OutbuildingExterior: Deck, Other, Other - See Remarks, Shed, StorageFoundation: ConcreteHas a Private Pool |
Parking & Garage Number of Garage Spaces: 7Number of Covered Spaces: 7No CarportHas a GarageParking Spaces: 7Parking: Shared Driveway,Paved,Heated Garage,Garage,Parking Spaces 11 - 20,Covered |
Pool Pool: In GroundPool |
Frontage Road Frontage: Dead End, PublicRoad Surface Type: Paved |
Water & Sewer Sewer: Septic Tank |
Farm & Range Frontage Length: Road frontage: 160 |
Finished Area Finished Area (above surface): 3551 Square FeetFinished Area (below surface): 1736 Square Feet |

|
|---|
Year Built Year Built: 1987 |
Property Type / Style Property Type: Residential IncomeProperty Subtype: Multi FamilyStructure Type: Multi Family, w/AdditionArchitecture: Multi Family,w/Addition |
Building Construction Materials: Brick Veneer Exterior, Vinyl ExteriorNot a New Construction |

|
|---|
Price List Price: $1,099,999 |

|
|---|

|
|---|
Direction & Address City: Pelham |
School Information Elementary School: Pelham Elementary SchoolElementary School District: PelhamJr High / Middle School: Pelham Memorial SchoolJr High / Middle School District: PelhamHigh School: Pelham High SchoolHigh School District: Pelham |

|
|---|
Building Area Building Area: 5455 Square Feet |

|
|---|
Lot Area: 4 Acres |

|
|---|
BasementMls Number: 5017371Above Grade Unfinished Area: 3551Above Grade Unfinished Area Units: Square FeetBelow Grade Unfinished Area: 168Below Grade Unfinished Area Source: Public RecordsBelow Grade Unfinished Area Units: Square Feet |
Price and Tax history
| Date | Event | Price |
|---|---|---|
Dec 10, 2024 Source: PrimeMLS #5017371 | Sold | $1,125,000 |
Oct 2, 2024 Source: PrimeMLS #5016891 | Listed For Sale | $1,099,999 |
| Year | Property tax | Tax assessment |
|---|---|---|
| 2024 | $15,233 | $830,600 |
Home facts updated by county records
Market trends in Pelham
Last updated July 2026
Avg. sale price
—
Sale-to-List Price
—
Price per sq ft
—
Available listings
24
7MoM
Around this home
What Locals Say about Pelham
At least 47 Trulia users voted on each feature.

95 % Say parking is easy

95 % Say car is needed

92 % Say yards are well-kept

91 % Say there's wildlife

90 % Say there's holiday spirit

82 % Say it's quiet

75 % Say people would walk alone at night

70 % Say it's dog friendly

64 % Say neighbors are friendly

61 % Say they plan to stay for at least 5 years

58 % Say kids play outside

31 % Say there are community events

19 % Say it's walkable to grocery stores

10 % Say streets are well-lit
Sourced by Trulia users. Learn more about our methodology.
LGBTQ Local Legal Protections
LGBTQ Local Legal Protections



Copyright 2026 PrimeMLS, Inc. All rights reserved.
This information is deemed reliable, but not guaranteed. The data relating to real estate displayed on this display comes in part from the IDX Program of PrimeMLS. The information being provided is for consumers’ personal, non-commercial use and may not be used for any purpose other than to identify prospective properties consumers may be interested in purchasing. Data last updated 2026-08-20 14:33:50 PDT.
This display of listings may or may not be the entire Compilation from the PrimeMLS database, and PrimeMLS does not guarantee the accuracy of such information.
This display of listings may or may not be the entire Compilation from the PrimeMLS database, and PrimeMLS does not guarantee the accuracy of such information.
Frequently asked questions about 29 Spring Street
- What is 29 Spring Street estimated to be worth?Trulia's estimated value for 29 Spring Street in Pelham, NH is $1,190,500.
- What is the price history for 29 Spring Street?29 Spring Street in Pelham, NH last sold for $1,125,000 in December 2024.
- Is Pelham a buyer's or seller's market?Pelham is currently a seller's market, based on recent for-sale activity.
- What do residents say about Pelham?Residents describe Pelham, NH as easy to park in, well-kept, and quiet. Most residents say you need a car. See recently sold homes in Pelham, NH.
- Does 29 Spring Street have air conditioning?Yes, 29 Spring Street in Pelham, NH has air conditioning.
- Does 29 Spring Street have a pool?Yes, 29 Spring Street in Pelham, NH has a pool.
Apartments for Rent


 APPLY INSTANTLYROOM FOR RENT
 PET FRIENDLY

 See more homes for rent inPelham
Off Market Homes Near 29 Spring Street
 SOLDAUG 19, 2026Brittany Saab, Tom Saab Real Estate
 SOLDAUG 6, 2026Katy Barry, Coldwell Banker Realty - Lowell
 SOLDAUG 3, 2026Julie Darcangelo, Coldwell Banker Realty
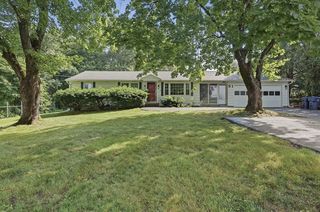 SOLDJUL 31, 2026Major House Key Team, Lamacchia Realty, Inc.
 SOLDJUL 31, 2026Alyson Traficante, Foundation Brokerage Group
 See more homes for sale inPelham


Homes for sale near 29 Spring Street
 OPEN SAT, 11:30-1PMTyson Lynch, The Proper Nest Real Estate
 Patrick Hermans, J. Borstell Real Estate, Inc.
 Ana Maria Frias, Profile Realty, Inc.
 The Espinola Group, Keller Williams Realty-Merrimack
- See more homes for sale inPelham


- Results are loading