


$160,000
 2 Beds
 1 Bath
 896 sqft (on 0.67 acres)
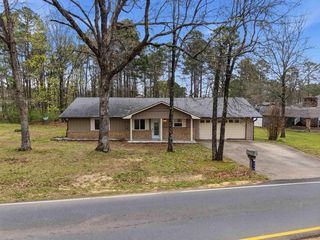
29 Pine Needle Rd, Higden, AR 72067
Est. Mortgage $961/mo*
Get Pre-QualifiedWe estimate this home will sell faster than 92% nearby.
Home Highlights

Property Type
Single-Family Home

Year Built
1977

Lot Size
0.67 acres

Price/Sqft
$179

Parking
Carport

HOA
None
Local Information
- Map ViewExplore the area around 29 Pine Needle Rd.

- Schools1 Preschool School1 Elementary School1 Middle School1 High School

- Shop & Eat

-- mins to
About this House
WHAT A GREAT LOCATION!! Only 1.4 miles to Lacey's Marina or Narrows Park & Boat Launch. 2 Bedroom/ 1 Bath, has been used as an airbnb for since April 2024. The home will be sold fully furnished, all appliances, furniture, dishware, etc. will stay. See SURVEY online under docs (Your realtor can send you this). Pretty Level Lot with nice size front yard and backyard. Close to the town of Greers Ferry. Laundry Room with Washer & Dryer are located in storage room off of the carport. Water Heater - Electric (Year 2024) *** Take a look at the Virtual Tour Link to see more Info ***Schedule Showing in advance to make sure short term renters are not there when you would like to see home.
Last check for updates: about 6 hours ago
Listing courtesy of Amber S Wilson, (901) 283-4339
Donham Realty, (501) 825-7002
Source: CARMLS, MLS#26035023
Also Listed on CARMLS.
We estimate this home will sell faster than 92% nearby.
Home Details for 29 Pine Needle Rd

|
|---|
MLS Status: Active |

|
|---|
Interior Details Number of Rooms: 1Types of Rooms: Dining Room |
Beds & Baths Number of Bedrooms: 2Number of Bathrooms: 1Number of Bathrooms (full): 1 |
Dimensions and Layout Living Area: 896 Square Feet |
Appliances & Utilities Utilities: Gas-Propane/ButaneAppliances: Microwave, Electric Range, Refrigerator, Washer, Dryer, Electric Water HeaterDryerLaundry: Washer Hookup,Electric Dryer Hookup,Laundry RoomMicrowaveRefrigeratorWasher |
Heating & Cooling Heating: PropaneHas CoolingAir Conditioning: ElectricHas HeatingHeating Fuel: Propane |
Fireplace & Spa Fireplace: NoneNo Fireplace |
Gas & Electric Electric: Electric-Co-opGas: Gas-Propane/Butane |
Windows, Doors, Floors & Walls Flooring: Luxury Vinyl |
Levels, Entrance, & Accessibility Stories: 1Levels: OneFloors: Luxury Vinyl |
Security Security: Video Surveillance |

|
|---|
Exterior Home Features Roof: ShinglePatio / Porch: DeckFoundation: Crawl Space |
Parking & Garage Has a CarportParking Spaces: 1Parking: Carport,One Car |
Frontage Waterfront: Lake, RiverRoad Surface Type: Paved |
Water & Sewer Sewer: Septic TankWater Body: River: Little Red River (Arkansas), Lake: Greers Ferry |

|
|---|
Days on Market: 6 |

|
|---|
Year Built Year Built: 1977 |
Property Type / Style Property Type: ResidentialProperty Subtype: Single Family ResidenceArchitecture: Traditional |
Building Construction Materials: FrameNot a New Construction |
Property Information Parcel Number: 00206837000 |

|
|---|
Price List Price: $160,000Price Per Sqft: $179 |
Status Change & Dates Possession Timing: Negotiable |


|
|---|
Direction & Address City: HigdenCommunity: PINE HILL ESTATES |

|
|---|
Listing Agent Listing ID: 26035023 |

|
|---|
Building Area Building Area: 896 Square Feet |

|
|---|
Community Features: Marina, Golf, Fitness/Bike Trail |

|
|---|
No HOAHOA Fee: No HOA Fee |

|
|---|
Lot Area: 0.67 acres |

|
|---|
Listing Terms: VA Loan, FHA, Conventional, Cash |

|
|---|
Mls Number: 26035023 |

|
|---|
MarinaGolfFitness/Bike Trail |
Around this home
The GreatSchools Rating compares schools on a variety of school quality indicators including test scores, college readiness, equity and more. Learn more.

What Locals Say about Higden
Market trends in Higden
Last updated July 2026
Avg. sale price
—
Sale-to-List Price
—
Price per sq ft
—
Available listings
5
2MoM
Home Value
Trulia Estimate
$159KSince last month
Increased$8K (+5.2%)Since last year
Increased$13K (+8.7%)Since last sale
Increased$34K (+27.4%)Learn more about this home's value by checking out its Trulia Estimate, the value of nearby homes, and how much similar homes have sold for.
Trulia Estimate
The of this home's value increased by +149% in the last 10 years
| Month | Estimated value |
|---|---|
2026 | |
| August 2026 | $159K |
| August 2026 | $159K |
| July 2026 | $151K |
| June 2026 | $151K |
| May 2026 | $151K |
| April 2026 | $149K |
| March 2026 | $148K |
| February 2026 | $147K |
| January 2026 | $145K |
2025 | |
2024 | |
2023 | |
2022 | |
2021 | |
2020 | |
2019 | |
2018 | |
2017 | |
2016 | |
Comparable sales
These are recently sold homes that have a similar location or other similar features to this home, like bedrooms, bathrooms, and square footage. Get a sense of the expected prices in the area by viewing these homes.Address | Distance | Property Type | Sold Price | Sold Date | Bed | Bath | Sqft |
|---|---|---|---|---|---|---|---|
0.65 | Single-Family Home | $131,000 | 09/25/25 | 3 | 2 | 1,330 | |
0.21 | Single-Family Home | $235,000 | 07/16/26 | 3 | 2 | 1,461 | |
0.61 | Single-Family Home | $225,000 | 06/01/26 | 4 | 2 | 2,002 | |
0.75 | Single-Family Home | $315,000 | 05/01/26 | 2 | 2 | 1,576 | |
0.78 | Single-Family Home | $300,000 | 10/20/25 | 2 | 1.5 | 1,516 | |
1.24 | Single-Family Home | $200,000 | 09/25/25 | 1 | 1 | 704 | |
0.73 | Single-Family Home | $420,000 | 05/04/26 | 4 | 2 | 1,971 | |
1.32 | Single-Family Home | $223,000 | 05/28/26 | 2 | 1.5 | 1,500 | |
0.75 | Single-Family Home | $600,000 | 09/11/25 | 4 | 2.5 | 2,000 | |
1.29 | Single-Family Home | $118,000 | 02/20/26 | 1 | 1 | 488 |
Nearby home prices
Get a sense of expected prices in the area by checking the value of nearby homes.Address | Distance | Price | Bed | Bath | Sqft | Status |
|---|---|---|---|---|---|---|
0.07 | - | - | - | - | Off Market | |
0.08 | $251,100 | 3 | 2 | 2,400 | Off Market | |
0.13 | - | - | - | - | Off Market | |
0.15 | $29,200 | 3 | 2 | 910 | Off Market | |
0.21 | $235,000 | 3 | 2 | 1,461 | Recently Sold | |
0.23 | $130,000 | - | - | - | For Sale | |
0.25 | $259,000 | 3 | 2 | 1,872 | For Sale | |
0.33 | - | - | - | - | Off Market | |
0.35 | $159,000 | 3 | 2 | 1,184 | For Sale | |
0.36 | - | - | - | - | Off Market | |
0.38 | $29,500 | - | - | - | Recently Sold |
Price and Tax history
| Date | Event | Price |
|---|---|---|
Aug 27, 2026 Source: CARMLS #26035023 | Listed For Sale | $160,000 |
Jan 26, 2023 Source: CARMLS #22034053 | Sold | $125,000 |
Jan 24, 2023 Source: CARMLS #22034053 | Contingent | $136,500 |
Oct 26, 2022 Source: CARMLS #22034053 | PriceChange | $136,500 Price decreased by 2% |
Oct 11, 2022 Source: CARMLS #22034053 | Listed For Sale | $139,500 |
Jan 25, 2007 Source: N/A | Sold | $820 |
| Year | Property tax | Tax assessment |
|---|---|---|
| 2025 | $530 | $110,750 |
Home facts updated by county records
LGBTQ Local Legal Protections
LGBTQ Local Legal Protections



Amber S Wilson, Donham Realty, (501) 825-7002
Agent Phone: (901) 283-4339
IDX information is provided exclusively for personal, non-commercial use, and may not be used for any purpose other than to identify prospective properties consumers may be interested in purchasing.
Similar Homes You May Like
 Tammy Landry, Landry Greers Ferry Lake Realty
 Tammy Landry, Landry Greers Ferry Lake Realty
 Tammy Landry, Landry Greers Ferry Lake Realty
 2.2 ACRESLibby Powers, NextHome Local Realty Group
 7.12 ACRESJeremy Carter, RE/MAX Realty Group
 0.25 ACRESCassie J Nanny, MVP Real Estate
 0.25 ACRESCassie J Nanny, MVP Real Estate
 Tammy Landry, Landry Greers Ferry Lake Realty
 0.27 ACRESLauren Walter, Homeward Realty
 0.31 ACRESTammy Landry, Landry Greers Ferry Lake Realty
 1.54 ACRESSuzi Knight, Clinton Real Estate
 Tammy Landry, Landry Greers Ferry Lake Realty
 3 ACRESCarissa Henschel, McKimmey Associates REALTORS NLR
 0.29 ACRESMegan B Ramsey, Venture Realty Group - Batesville
 NEW CONSTRUCTION0.25 ACRESAnthony Walker, Homeward Realty
 1.02 ACRESNikki J Turney, McKenzie Realty Group
 0.3 ACRESJanet Hearn, Crye*Leike Brock Real Estate
 Amber S Wilson, Donham Realty
 0.5 ACRESCarl Houvener, McKenzie Realty Group
 Tammy Landry, Landry Greers Ferry Lake Realty
 Tyler Lathan, Clinton Real Estate
 NEW CONSTRUCTIONAnthony Walker, Homeward Realty
 Tammy Hotze Simmons, Landry Greers Ferry Lake Realty
 0.36 ACRESRalph Harvey III, ListWithFreedom.com, Inc.
 Tammy Hotze Simmons, Landry Greers Ferry Lake Realty
 0.31 ACRESLibby Utley, Re/Max Encore - NLR
 0.31 ACRESRandall Nichols, Nichols Realty Express
 NEW CONSTRUCTION0.25 ACRESAnthony Walker, Homeward Realty
 0.75 ACRESKatherine G Smith, Carlton Lake Realty
 1.1 ACRESClayton Shumate, RE/MAX Advantage Heber Springs
 0.73 ACRESRandall Nichols, Nichols Realty Express
 0.33 ACRESJackie D McPherson, McKenzie Realty Group
 0.3 ACRESKris D Turner, RE/MAX Advantage Heber Springs
 7.21 ACRESErica Wickliffe, Clinton Real Estate
 Savannah White, Nichols Realty Express
 See more homes for sale inHigden


New Listings near 29 Pine Needle Rd
 2 ACRESSabena Yates, Carlton Lake Realty
 0.44 ACRESThomas E Shurgar, McKenzie Realty Group
 1.15 ACRESAllen Myers, Diamond Rock Realty
 0.33 ACRESTammy Hotze Simmons, Landry Greers Ferry Lake Realty
 Missy Jenkins, Coldwell Banker Heritage Homes
 3 ACRESJessie L Johnson, The Real Estate Center LLC
 0.38 ACRESTimothy Marshall, Carlton Lake Realty
- 2.2 ACRESLibby Powers, NextHome Local Realty Group
 0.49 ACRESDavid J Carlton, Carlton Lake Realty
 0.54 ACRESJennifer R McCoy, Donham Realty
 0.57 ACRESMissy Jenkins, Coldwell Banker Heritage Homes
 0.64 ACRESMisty D Varvil, MVP Real Estate
- See more homes for sale inHigden


Frequently asked questions about 29 Pine Needle Rd
- What is the estimated monthly payment for 29 Pine Needle Rd?Based on a $160,000 list price with 20% down at today's rates, the estimated monthly payment for 29 Pine Needle Rd in Higden, AR is approximately $987 (about $849 principal & interest, $63 property taxes, and $75 homeowner's insurance). This is an estimate. Actual payment depends on your loan terms.
- What are the closest schools to 29 Pine Needle Rd?The closest schools to 29 Pine Needle Rd in Higden, AR are West Side Elementary School (Pre-K, rated 6/10), West Side High School (Middle, rated 7/10).
- What is 29 Pine Needle Rd estimated to be worth?Trulia's estimated value for 29 Pine Needle Rd in Higden, AR is $159,200.
- Does 29 Pine Needle Rd have air conditioning?Yes, 29 Pine Needle Rd in Higden, AR has air conditioning.
- Does 29 Pine Needle Rd have laundry facilities?Yes, 29 Pine Needle Rd in Higden, AR has in-unit laundry.
- How big is the lot at 29 Pine Needle Rd?The lot at 29 Pine Needle Rd in Higden, AR is about 0.67 acres (29,185 sq ft).
29 Pine Needle Rd, Higden, AR 72067 is a 2 bedroom, 1 bathroom, 896 sqft single-family home built in 1977. This property is currently available for sale and was listed by CARMLS on Aug 27, 2026. The MLS # for this home is MLS# 26035023.